Beautiful ground level condo with HUGE garage, tandem parking, separate work area with walls lined with cabinets. Tons of storage! Enter the home and you will immediately notice the cozy fireplace and notice the gorgeous shutters (on all windows). The spacious dining area is open to the kitchen with stainless steel appliances, lots of cabinets and a pantry. Beyond the living room is the 3rd bedroom/den overlooks the patio, a perfect spot for enjoying morning coffee. Down the hallway you will find a large linen closet and convenient laundry area. The 2nd bedroom is tucked away and gets great beautiful southern light. The primary suite also has huge windows. The primary bathroom has a tall vanity, jetted tub and walk in shower and great walk-in closet. The well-maintained pool is just a down the street. Walking/biking paths and pond are just steps away. Saddle Creek Golf Course is a short drive. Very easy access to E470.
Sold for $354,900
$354,900
7121 S Wenatchee Way #G, Aurora, CO 80016
3beds
1,525sqft
Single Family Residence
Built in 2002
-- sqft lot
$341,000 Zestimate®
$233/sqft
$2,558 Estimated rent
Home value
$341,000
$317,000 - $365,000
$2,558/mo
Zestimate® history
Owner options
List your home for rent
$2,558/mo
Rent Zestimate®
Find your next renter with Zillow Rental Manager. Plus, with online applications, you can quickly screen prospective tenants – for free.
$2,558/mo
Rent Zestimate®
Refinance and save
$2,515/mo
Est. payment
Refinancing to a lower rate could help reduce your monthly payments and save thousands over the life of the loan.
$2,515/mo
Est. payment
Explore your selling options
Work with a Zillow partner agent
Leverage their expertise and Zillow's premium Showcase listings to get your home seen by more buyers.
Get startedList with your own agent
Get your home in front of millions of buyers by listing it on Zillow.
Learn how to do itSell it yourself
Take full control of how buyers see your home on Zillow by listing For Sale by Owner (FSBO).
List your homeWhat's special
Zillow last checked:
Listing updated:
Listed by:
Jo Klimecki 303-858-8100,
HomeSmart Realty
Bought with:
Cindy Webb, 40023635
Novella Real Estate
Source: IRES as distributed by MLS GRID,MLS#: 1041807
Facts & features
Interior
Bedrooms & bathrooms
- Bedrooms: 3
- Bathrooms: 2
- Full bathrooms: 2
- Main level bathrooms: 2
Primary bedroom
- Description: Carpet
- Features: 5 Piece Primary Bath
- Level: Main
- Area: 192 Square Feet
- Dimensions: 12 x 16
Bedroom 2
- Description: Carpet
- Level: Main
- Area: 168 Square Feet
- Dimensions: 12 x 14
Bedroom 3
- Description: Carpet
- Level: Main
- Area: 140 Square Feet
- Dimensions: 10 x 14
Dining room
- Description: Wood
- Level: Main
- Area: 140 Square Feet
- Dimensions: 10 x 14
Kitchen
- Description: Laminate
- Level: Main
- Area: 204 Square Feet
- Dimensions: 12 x 17
Living room
- Description: Carpet
- Level: Main
- Area: 270 Square Feet
- Dimensions: 15 x 18
Heating
- Forced Air
Cooling
- Central Air
Appliances
- Included: Dishwasher, Refrigerator, Microwave, Disposal
- Laundry: Washer/Dryer Hookup
Features
- Open Floorplan, Workshop, Pantry, Walk-In Closet(s)
- Windows: Window Coverings
- Basement: None
- Has fireplace: Yes
- Fireplace features: Gas
Interior area
- Total structure area: 1,525
- Total interior livable area: 1,525 sqft
- Finished area above ground: 1,525
Property
Parking
- Total spaces: 2
- Parking features: Garage Door Opener, Tandem
- Attached garage spaces: 2
- Details: Attached
Accessibility
- Accessibility features: No Stairs
Features
- Levels: One
- Stories: 1
- Entry location: 1st Floor
- Patio & porch: Patio
- Spa features: Community
Lot
- Features: Deciduous Trees, Paved, Gutters
Details
- Parcel number: 207325165015
- Zoning: RPCZD
- Special conditions: Private Owner
Construction
Type & style
- Home type: SingleFamily
- Architectural style: Contemporary
- Property subtype: Single Family Residence
- Attached to another structure: Yes
Materials
- Frame
- Roof: Composition
Condition
- New construction: No
- Year built: 2002
Utilities & green energy
- Sewer: Public Sewer
- Water: City
- Utilities for property: Natural Gas Available, Electricity Available, Cable Available
Community & HOA
Community
- Features: Clubhouse, Pool, Playground, Extra Storage, Trail(s)
- Security: Fire Alarm
- Subdivision: Moon Shadow Condo Corr
HOA
- Has HOA: Yes
- Services included: Common Amenities, Snow Removal, Maintenance Grounds, Management, Water, Sewer
- HOA fee: $400 monthly
- HOA name: Moon Shadow
- HOA phone: 720-230-7303
- Second HOA fee: $260 annually
- Second HOA name: Saddle Rock East
- Second HOA phone: 303-369-0800
Location
- Region: Aurora
Financial & listing details
- Price per square foot: $233/sqft
- Tax assessed value: $411,400
- Annual tax amount: $2,101
- Date on market: 8/20/2025
- Listing terms: Cash,Conventional,FHA,VA Loan
- Exclusions: All Seller's personal property
- Electric utility on property: Yes
Price history
| Date | Event | Price |
|---|---|---|
| 9/10/2025 | Sold | $354,900+1.4%$233/sqft |
Source:  IRES as distributed by MLS GRID #1041807 Report a problem IRES as distributed by MLS GRID #1041807 Report a problem | ||
| 8/23/2025 | Pending sale | $349,900$229/sqft |
Source:  REcolorado as distributed by MLS GRID #IR1041807 Report a problem REcolorado as distributed by MLS GRID #IR1041807 Report a problem | ||
| 8/20/2025 | Listed for sale | $349,900$229/sqft |
Source: IRES as distributed by MLS GRID #1041807 Report a problem | ||
Public tax history
| Year | Property taxes | Tax assessment |
|---|---|---|
| 2025 | $2,101 +9% | $25,713 -3.8% |
| 2024 | $1,928 +34.3% | $26,733 -13% |
| 2023 | $1,435 -1.2% | $30,713 +42.1% |
| 2022 | $1,453 | $21,608 -2.8% |
| 2021 | -- | $22,229 +4.4% |
| 2020 | $1,376 +13.1% | $21,293 |
| 2019 | $1,217 | -- |
| 2018 | $1,217 +1.1% | $19,469 |
| 2017 | $1,204 | $19,469 +23.7% |
| 2016 | -- | $15,737 |
| 2015 | -- | $15,737 +22.5% |
| 2014 | $788 +9.8% | $12,848 -7.6% |
| 2013 | $718 | $13,910 |
| 2012 | -- | $13,910 |
| 2011 | $1,003 +2% | $13,910 +47% |
| 2010 | $984 -34.7% | $9,460 |
| 2009 | $1,505 | $9,460 -32.9% |
| 2008 | -- | $14,089 |
Find assessor info on the county website
Neighborhood: Saddle Rock Golf Club
Nearby homes
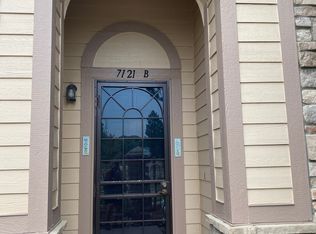
- $368,6002 bd2 ba1.4k sqft7121 S Wenatchee Way #B, Aurora, CO 80016Off Market
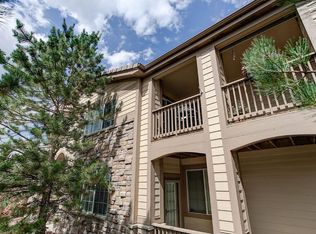
- $392,8003 bd2 ba1.5k sqft7121 S Wenatchee Way #A, Aurora, CO 80016Off Market
- $352,5002 bd2 ba1.4k sqft7121 S Wenatchee Way #C, Aurora, CO 80016Off Market
- $340,3002 bd2 ba1.2k sqft7121 S Wenatchee Way #D, Aurora, CO 80016Off Market

- $400,2003 bd2 ba1.5k sqft7121 S Wenatchee Way UNIT E, Aurora, CO 80016Off Market
- $399,1003 bd2 ba1.5k sqft7121 S Wenatchee Way #F, Aurora, CO 80016Off Market
- $387,6003 bd2 ba1.5k sqft7121 S Wenatchee Way #H, Aurora, CO 80016Off Market
- $322,4002 bd2 ba-- sqft7121 S Wenatchee Way UNIT 1E, Aurora, CO 80016Off Market
Nearby schools
GreatSchools rating
- 9/10Creekside Elementary SchoolGrades: PK-5Distance: 2 mi
- 7/10Liberty Middle SchoolGrades: 6-8Distance: 1 mi
- 9/10Grandview High SchoolGrades: 9-12Distance: 1.4 mi
Schools provided by the listing agent
- Elementary: Creekside
- Middle: Liberty
- High: Cherokee Trail
Source: IRES as distributed by MLS GRID. This data may not be complete. We recommend contacting the local school district to confirm school assignments for this home.
Get a cash offer in 3 minutes
Find out how much your home could sell for in as little as 3 minutes with a no-obligation cash offer.
Estimated market value
$341,000
Get a cash offer in 3 minutes
Find out how much your home could sell for in as little as 3 minutes with a no-obligation cash offer.
Estimated market value
$341,000
- Colorado
- Arapahoe County
- Aurora
- 80016
- Saddle Rock Golf Club
- 7121 S Wenatchee Way Unit G
