Skip main navigation
Sold for $675,000
  • $675,000

    7121 Soda Springs Rd, Soda Springs, CA 95728

    5beds
    2,170sqft
    Single Family Residence
    Built in 1964
    0.44 Acres Lot
    $677,200 Zestimate®
    $311/sqft
    $4,881 Estimated rent

    Home value

    $677,200

    $643,000 - $711,000

    $4,881/mo

    Zestimate® history
    Loading
    Loading...

    Owner options

    List your home for rent

    $4,881/mo

    Rent Zestimate®

    Find your next renter with Zillow Rental Manager. Plus, with online applications, you can quickly screen prospective tenants – for free.

    Learn more

    $4,881/mo

    Rent Zestimate®

    Refinance and save

    $4,395/mo

    Est. payment

    Refinancing to a lower rate could help reduce your monthly payments and save thousands over the life of the loan.

    See today's rates

    $4,395/mo

    Est. payment

    Explore your selling options

    Work with a Zillow partner agent

    Leverage their expertise and Zillow's premium Showcase listings to get your home seen by more buyers.

    Get started

    List with your own agent

    Get your home in front of millions of buyers by listing it on Zillow.

    Learn how to do it

    Sell it yourself

    Take full control of how buyers see your home on Zillow by listing For Sale by Owner (FSBO).

    List your home

    What's special

    Rolling hill playgroundWorkshop in the basement
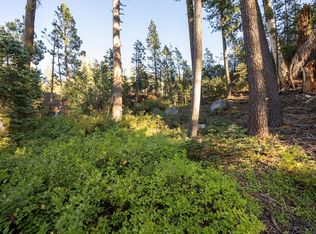
    Around the corner from beautiful Serene Lakes for summertime enjoyment, or stop by Soda Springs Mountain Resort on your way to your mountain home for some downhill skiing. Make a right turn and end up at Royal Gorge Cross Country Resort, North America's largest XC resort including hiking trails for summer fun. A Level driveway with easy access, this classic mountain home has plenty of room for the whole family. 5 bedrooms and 4 bathrooms ensures the whole family & friends has a room. PLUS an office that can be the 6th bedroom. The almost 1/2 acre forest setting off the back deck provides privacy plus a rolling hill playground. Plenty of storage throughout all 3 floors for all your toys, plus a workshop in the basement for those who like to tinker with their hands. Mudroom entryway separates the outside temperature from the inside temperature. Eligible to join Serene Lakes Property Owners Assoc for increased enjoyment! Call your favorite agent now!

    Zillow last checked:

    Listing updated:

    Listed by:

    Mitch T Clarin 530-308-9124,

    Mitch Clarin, Broker

    Bought with:

    Mitch T Clarin, DRE #01217589

    Mitch Clarin, Broker

    Source: TSMLS,MLS#: 20261648MLS Logo

    Facts & features

    Interior

    Bedrooms & bathrooms
    • Bedrooms: 5
    • Bathrooms: 4
    • Full bathrooms: 2
    • 1/2 bathrooms: 2
    Heating
    • Propane, Floor Furnace, Wood Stove
    Appliances
    • Included: Range, Microwave, Disposal, Dishwasher, Refrigerator, Washer, Dryer
    • Laundry: Other
    Features
    • Pantry, Phone, Family Room, Air Lock Entry
    • Flooring: Carpet
    • Has fireplace: No
    • Fireplace features: Woodstove: Living Room, Freestanding
    Interior area
    • Total structure area: 2,170
    • Total interior livable area: 2,170 sqft

    Property

    Parking
    • Parking features: None, RV Access/Parking, Parking Pad
    Features
    • Levels: Three
    • Patio & porch: Deck(s): 2
    Lot
    • Size: 0.44 Acres
    • Dimensions: 75x302x89x253
    • Features: Street
    • Topography: Level,Downslope,Steep
    Details
    • Parcel number: 069344009
    • Special conditions: Standard

    Construction

    Type & style
    • Home type: SingleFamily
    • Architectural style: Mountain
    • Property subtype: Single Family Residence
    Materials
    • Frame, Wood Siding
    • Foundation: Concrete Perimeter
    • Roof: Metal
    Condition
    • Used
    • New construction: No
    • Year built: 1964

    Utilities & green energy

    • Sewer: Utility District
    • Water: Utility District
    • Utilities for property: Propane, Cable Connected

    Community & HOA

    Community
    • Subdivision: Donner Summit
    HOA
    • Has HOA: No
    • Amenities included: Beach Access
    Location
    • Region: Soda Springs

    Financial & listing details

    • Price per square foot: $311/sqft
    • Tax assessed value: $194,203
    • Price range: $675K - $675K
    • Date on market: 8/6/2026

    Price history

    DateEventPrice
    9/29/2026Sold$675,000-3.6%$311/sqft
    Source: TSMLS #20261648 Report a problem
    9/14/2026Pending sale$700,000$323/sqft
    Source: TSMLS #20261648 Report a problem
    8/28/2026Price change$700,000-12.5%$323/sqft
    Source: TSMLS #20261648 Report a problem
    8/19/2026Price change$800,000-8.6%$369/sqft
    Source: TSMLS #20261648 Report a problem
    8/6/2026Listed for sale$875,000$403/sqft
    Source: TSMLS #20261648 Report a problem

    Public tax history

    YearProperty taxesTax assessment
    2026-- $194,203 +2.1%
    2025$2,789 +1.6%$190,202 +2.1%
    2024$2,746 -1.3%$186,240 +2.1%
    2023$2,782 -3.2%$182,482 -4.3%
    2022$2,874 +8.1%$190,609 +0.9%
    2021$2,659 +2.7%$188,849 +4.1%
    2020$2,589 $181,376 -1.5%
    2019$2,589 -5.3%$184,195 +2%
    2018$2,734 +1.1%$180,656 +1.8%
    2017$2,704 +0.5%$177,445 +2.1%
    2016$2,690 -1.1%$173,769 -2.5%
    2015$2,720 +11.1%$178,258 +13.1%
    2014$2,448 $157,544 +4.1%
    2013-- $151,357 +2%
    2012-- $148,390 +2%
    2011-- $145,481 +0.8%
    2010-- $144,394 -0.2%
    2009-- $144,738 +2%
    2008-- $141,901 +2%
    2007-- $139,119 +2%
    2006-- $136,392 +2%
    2005-- $133,718 +2%
    2004-- $131,097 +1.9%
    2003-- $128,695 +2%
    2002-- $126,173 +2%
    2001-- $123,700 +5.4%
    2000-- $117,354
    Find assessor info on the county website

    Neighborhood: 95728

    Nearby schools

    GreatSchools rating
    Get pre-qualified for a loan
    At Zillow Home Loans, we can pre-qualify you in as little as 5 minutes with no impact to your credit score.

    An equal housing lender. NMLS #10287.