NEW PRICE!!! Gorgeous Home, once the neighborhood Model Home, it is on nearly an acre and has Primary bedroom on main floor w/Granite, custom tiled shower suite, kitchen w/morning room, Quartz/Stainless Steel Appliances, Great Room w/Arcustone F/P, Hardwoods, Laundry Room, Mud Room, Covered Back Patio, Bonus Room-3 car garage all within minutes of Stewarts Creek School system, new pickleball courts and tennis courts.
Active
$599,900
7121 Springwater St, Smyrna, TN 37167
3beds
2,629sqft
Single Family Residence, Residential
Built in 2017
0.99 Acres Lot
$-- Zestimate®
$228/sqft
$20/mo HOA
What's special
Stainless steel appliancesCovered back patioBonus roomMud roomNearly an acreLaundry room
- 234 days
- 499
- 39
Zillow last checked:
Listing updated:
Listed by:
Sabrina R. Hudgens, Vice President 615-429-3905,
Zach Taylor Real Estate 855-261-2233
Source: RealTracs MLS as distributed by MLS GRID,MLS#: 3128529
Facts & features
Interior
Bedrooms & bathrooms
- Bedrooms: 3
- Bathrooms: 3
- Full bathrooms: 2
- 1/2 bathrooms: 1
- Main level bedrooms: 1
Bedroom 1
- Features: Full Bath
- Level: Full Bath
- Area: 196 Square Feet
- Dimensions: 14x14
Bedroom 2
- Features: Walk-In Closet(s)
- Level: Walk-In Closet(s)
- Area: 132 Square Feet
- Dimensions: 11x12
Bedroom 3
- Features: Walk-In Closet(s)
- Level: Walk-In Closet(s)
- Area: 144 Square Feet
- Dimensions: 12x12
Primary bathroom
- Features: Suite
- Level: Suite
Dining room
- Features: Formal
- Level: Formal
- Area: 132 Square Feet
- Dimensions: 11x12
Kitchen
- Area: 220 Square Feet
- Dimensions: 11x20
Living room
- Features: Formal
- Level: Formal
- Area: 289 Square Feet
- Dimensions: 17x17
Recreation room
- Features: Second Floor
- Level: Second Floor
- Area: 374 Square Feet
- Dimensions: 22x17
Heating
- Central
Cooling
- Central Air, Electric
Appliances
- Included: Built-In Gas Oven
- Laundry: Electric Dryer Hookup, Washer Hookup
Features
- High Speed Internet, Kitchen Island
- Flooring: Carpet, Wood, Tile
- Basement: None,Crawl Space
- Number of fireplaces: 1
- Fireplace features: Family Room
Interior area
- Total structure area: 2,629
- Total interior livable area: 2,629 sqft
- Finished area above ground: 2,629
Property
Parking
- Total spaces: 3
- Parking features: Garage Door Opener, Attached
- Attached garage spaces: 3
Features
- Levels: Two
- Stories: 2
- Patio & porch: Patio, Covered
Lot
- Size: 0.99 Acres
- Features: Corner Lot, Level
- Topography: Corner Lot,Level
Details
- Parcel number: 072A A 04400 R0115928
- Special conditions: Standard
Construction
Type & style
- Home type: SingleFamily
- Architectural style: Traditional
- Property subtype: Single Family Residence, Residential
Materials
- Brick, Stone
- Roof: Shingle
Condition
- New construction: No
- Year built: 2017
Utilities & green energy
- Sewer: STEP System
- Water: Public
- Utilities for property: Electricity Available, Water Available
Community & HOA
Community
- Security: Fire Alarm
- Subdivision: Clear Creek Sec 1
HOA
- Has HOA: Yes
- HOA fee: $20 monthly
Location
- Region: Smyrna
Financial & listing details
- Price per square foot: $228/sqft
- Tax assessed value: $85,000
- Annual tax amount: $2,349
- Date on market: 2/11/2026
- Electric utility on property: Yes
Estimated market value
Not available
Estimated sales range
Not available
Not available
Price history
| Date | Event | Price |
|---|---|---|
| 3/23/2026 | Price change | $599,900-3.2%$228/sqft |
Source:  RealTracs MLS as distributed by MLS GRID #3128529 Report a problem RealTracs MLS as distributed by MLS GRID #3128529 Report a problem | ||
| 2/11/2026 | Listed for sale | $619,900-0.8%$236/sqft |
Source: RealTracs MLS as distributed by MLS GRID #3128529 Report a problem | ||
| 1/28/2026 | Listing removed | $624,900$238/sqft |
Source: RealTracs MLS as distributed by MLS GRID #3045529 Report a problem | ||
| 11/13/2025 | Listed for sale | $624,900-2.4%$238/sqft |
Source: RealTracs MLS as distributed by MLS GRID #3045529 Report a problem | ||
| 7/10/2025 | Listing removed | $640,000$243/sqft |
Source: RealTracs MLS as distributed by MLS GRID #2905819 Report a problem | ||
| 6/9/2025 | Listed for sale | $640,000+50.6%$243/sqft |
Source: RealTracs MLS as distributed by MLS GRID #2905819 Report a problem | ||
| 3/12/2020 | Sold | $425,000+1.2%$162/sqft |
Source: RealTracs MLS as distributed by MLS GRID #2106592 Report a problem | ||
| 12/12/2019 | Price change | $419,900-2.3%$160/sqft |
Source: RE/MAX Masters #2106592 Report a problem | ||
| 11/13/2019 | Price change | $429,900-0.6%$164/sqft |
Source: RE/MAX Masters #2106592 Report a problem | ||
| 10/4/2019 | Price change | $432,500-1.2%$165/sqft |
Source: RE/MAX Masters #2106592 Report a problem | ||
| 7/30/2019 | Price change | $437,900-1.6%$167/sqft |
Source: RE/MAX Masters #2106592 Report a problem | ||
| 7/6/2019 | Listed for sale | $444,900+9.5%$169/sqft |
Source: RE/MAX Masters #2058452 Report a problem | ||
| 8/2/2018 | Listing removed | $406,451$155/sqft |
Source: PARKS #1936441 Report a problem | ||
| 7/20/2018 | Listed for sale | $406,451$155/sqft |
Source: PARKS #1936441 Report a problem | ||
Public tax history
| Year | Property taxes | Tax assessment |
|---|---|---|
| 2018 | $1,518 | $21,250 |
Find assessor info on the county website
Monthly payment
Est. payment
Payment breakdown
Explore the cost of this home by adjusting the details. Changes won't be saved.Climate risks
Neighborhood: 37167
Nearby schools
Schools provided by the listing agent
- Elementary: Stewarts Creek Elementary School
- Middle: Stewarts Creek Middle School
- High: Stewarts Creek High School
Source: RealTracs MLS as distributed by MLS GRID. This data may not be complete. We recommend contacting the local school district to confirm school assignments for this home.
Similar homes
- $559,9005 bd3 ba2.7k sqft5543 Stonefield Dr, Smyrna, TN 37167For Sale

 MLS ID #3513369, Kelli Johnston. RealTracs MLS as distributed by MLS GRID
 - $615,0004 bd4 ba2.9k sqft905 Brileigh Mae Pass, Smyrna, TN 37167For Sale
 MLS ID #3306162, Louise Sangster. RealTracs MLS as distributed by MLS GRID
 - $499,8994 bd5 ba2.3k sqft415 Tonalist Way, Smyrna, TN 37167For Sale
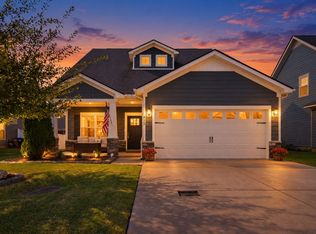 MLS ID #3593299, Mariah Little. RealTracs MLS as distributed by MLS GRID
 - $499,9994 bd3 ba2.7k sqft910 Caywood Rd, Smyrna, TN 37167For Sale
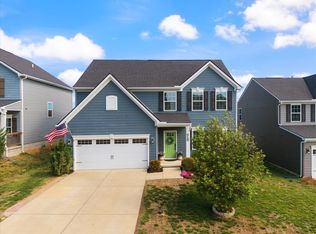 MLS ID #3178376, Jennifer Pack. RealTracs MLS as distributed by MLS GRID
 - $499,9003 bd2 ba2.2k sqft3903 Montgomery Way, Smyrna, TN 37167For SaleMLS ID #3311859, Guy Ferro. RealTracs MLS as distributed by MLS GRID
- $649,9955 bd5 ba3.8k sqft904 Carnation Dr, Smyrna, TN 37167For SaleMLS ID #3173406, Craig Milner. RealTracs MLS as distributed by MLS GRID
- $613,5004 bd3 ba2.6k sqft1418 Proprietors Pl, Murfreesboro, TN 37128For SaleMLS ID #3593782, Ann Hoke. RealTracs MLS as distributed by MLS GRID
- $599,9003 bd3 ba2.4k sqft722 Sapphire Dr, Murfreesboro, TN 37128For SaleMLS ID #3231474, George W Weeks. RealTracs MLS as distributed by MLS GRID
- $599,0004 bd4 ba2.7k sqft3503 Lantern Ln, Murfreesboro, TN 37128For SaleMLS ID #3593623, Christopher (Brandon) Heath. RealTracs MLS as distributed by MLS GRID
- $649,9004 bd3 ba3k sqft1924 Rhonda Dr, Christiana, TN 37037For SaleMLS ID #3611136, Andrea Niemiec. RealTracs MLS as distributed by MLS GRID
- $595,0004 bd4 ba2.9k sqft418 Tessa Ct, Murfreesboro, TN 37128For SaleMLS ID #3592509, Julie Perkins. RealTracs MLS as distributed by MLS GRID
- $640,0004 bd3 ba2.9k sqft4532 Garcia Blvd, Murfreesboro, TN 37128For SaleMLS ID #3250608, Gabrielle Garner Broker/Realtor, SFR, CLP, e-Pro. RealTracs MLS as distributed by MLS GRID
- $534,9905 bd3 ba2.6k sqft1139 Cotillion Dr, Murfreesboro, TN 37128For SaleMLS ID #3529659, Isam Aziz. RealTracs MLS as distributed by MLS GRID
- $424,0003 bd2 ba1.6k sqft217 Hourless Dr, Smyrna, TN 37167For SaleMLS ID #3263290, John Turner | Turner Victory Team. RealTracs MLS as distributed by MLS GRID
- $638,0004 bd4 ba2.7k sqft5709 Iverson Dr, Murfreesboro, TN 37127For SaleMLS ID #3604076, Mike Cole. RealTracs MLS as distributed by MLS GRID
- $675,0004 bd3 ba3k sqft408 Ruby Oaks Ln, Murfreesboro, TN 37128For SaleMLS ID #3287914, Joe Jennings. RealTracs MLS as distributed by MLS GRID
- $545,0003 bd3 ba2.3k sqft3494 Sulphur Springs Rd, Murfreesboro, TN 37129For SaleMLS ID #3312600, Joe Hafner. RealTracs MLS as distributed by MLS GRID
- $535,0004 bd3 ba2.8k sqft2547 Patricia Cir, Murfreesboro, TN 37128For SaleMLS ID #3510626, Kelly Horna. RealTracs MLS as distributed by MLS GRID
- $649,9004 bd4 ba2.9k sqft1421 Proprietors Pl, Murfreesboro, TN 37128For SaleMLS ID #3133191, Annette Bratcher. RealTracs MLS as distributed by MLS GRID
- $642,9904 bd4 ba3k sqft3221 Chatfield Dr, Murfreesboro, TN 37129For SaleMLS ID #3544081, Tammy Harmon. RealTracs MLS as distributed by MLS GRID
