Skip main navigation
Sold for $830,000
  • $830,000

    7121 Stanchion Ln, Burke, VA 22015

    4beds
    2,590sqft
    Single Family Residence
    Built in 1986
    8,432 Square Feet Lot
    $944,800 Zestimate®
    $320/sqft
    $4,299 Estimated rent

    Home value

    $944,800

    $898,000 - $992,000

    $4,299/mo

    Zestimate® history
    Loading
    Loading...

    Owner options

    List your home for rent

    $4,299/mo

    Rent Zestimate®

    Find your next renter with Zillow Rental Manager. Plus, with online applications, you can quickly screen prospective tenants – for free.

    Learn more

    $4,299/mo

    Rent Zestimate®

    Refinance and save

    $5,241/mo

    Est. payment

    Refinancing to a lower rate could help reduce your monthly payments and save thousands over the life of the loan.

    See today's rates

    $5,241/mo

    Est. payment

    Explore your selling options

    Work with a Zillow partner agent

    Leverage their expertise and Zillow's premium Showcase listings to get your home seen by more buyers.

    Get started

    List with your own agent

    Get your home in front of millions of buyers by listing it on Zillow.

    Learn how to do it

    Sell it yourself

    Take full control of how buyers see your home on Zillow by listing For Sale by Owner (FSBO).

    List your home

    What's special

    Uv filterWood-burning brick hearth fireplaceRough-in bathroomEn-suite bathroomLee chapelGas rangeLovely granite counters
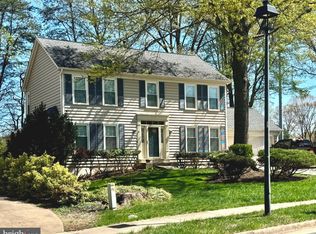
    Lovely 4 bedroom, 2.5 bathroom colonial in sought-after Longwood Knolls. This home features 2,590 sqft on the main and upper levels and fresh paint throughout. The main level boasts hardwood floors and plantation shutters. The kitchen features lovely granite counters, gas range, movable island and stools. It s open to the family room which has a wood-burning brick hearth fireplace and French doors to the rear patio deck. The upper level features new carpeting in all four bedrooms. The primary bedroom has a dramatic vaulted ceiling, three closets, and an en-suite bathroom with granite, dual sink vanity, and a separate soaking tub and shower. The basement adds another 1,175 sqft of unfinished equity potential with a rough-in bathroom. There is an oversized, 2-car attached garage. **Mechanicals: 2022 new HVAC including UV filter; 2014 gas water heater; roof age is unknown.** Minutes to Burke Lake Park and Golf Center to the north and South Run Recreation Center to the south. Easy access to Fairfax County Parkway, Lee Chapel, and 123.

    Zillow last checked:

    Listing updated:

    Listed by:

    Tracey Barrett 571-218-2539,

    Century 21 Redwood Realty,

    Listing Team: Focus On Nova Real Estate

    Bought with:

    Ronnie Gallier, 0225212544

    Samson Properties

    Jason Cheperdak, 0226009835

    Samson Properties

    Source: Bright MLS,MLS#: VAFX2137678MLS Logo

    Facts & features

    Interior

    Bedrooms & bathrooms
    • Bedrooms: 4
    • Bathrooms: 3
    • Full bathrooms: 2
    • 1/2 bathrooms: 1
    • Main level bathrooms: 1
    Basement
    • Area: 1175
    Heating
    • Forced Air, Central, Natural Gas
    Cooling
    • Central Air, Ceiling Fan(s), Electric
    Appliances
    • Included: Microwave, Dishwasher, Disposal, Dryer, Humidifier, Instant Hot Water, Oven/Range - Electric, Refrigerator, Washer, Water Heater, Gas Water Heater
    • Laundry: Main Level, Laundry Room
    Features
    • Ceiling Fan(s), Crown Molding, Family Room Off Kitchen, Open Floorplan, Formal/Separate Dining Room, Eat-in Kitchen, Kitchen Island, Kitchen - Table Space, Pantry, Primary Bath(s), Recessed Lighting, Soaking Tub, Upgraded Countertops, Vaulted Ceiling(s)
    • Flooring: Hardwood, Carpet, Wood
    • Basement: Unfinished
    • Number of fireplaces: 1
    • Fireplace features: Brick, Mantel(s), Wood Burning
    Interior area
    • Total structure area: 3,765
    • Total interior livable area: 2,590 sqft
    • Finished area above ground: 2,590
    • Finished area below ground: 0

    Property

    Parking
    • Total spaces: 2
    • Parking features: Garage Faces Front, Garage Door Opener, Concrete, Attached
    • Attached garage spaces: 2
    • Has uncovered spaces: Yes
    Accessibility
    • Accessibility features: None
    Features
    • Levels: Three
    • Stories: 3
    • Patio & porch: Deck, Porch
    • Pool features: None
    • Fencing: Back Yard
    Lot
    • Size: 8,432 sqft
    Details
    • Additional structures: Above Grade, Below Grade
    • Parcel number: 0883 03 0364
    • Zoning: 131
    • Special conditions: Standard

    Construction

    Type & style
    • Home type: SingleFamily
    • Architectural style: Colonial
    • Property subtype: Single Family Residence
    Materials
    • Vinyl Siding
    • Foundation: Concrete Perimeter
    • Roof: Architectural Shingle
    Condition
    • Good
    • New construction: No
    • Year built: 1986
    Details
    • Builder model: Dartmoor C

    Utilities & green energy

    • Sewer: Public Sewer
    • Water: Public
    • Utilities for property: Fiber Optic

    Community & neighborhood

    Location
    • Region: Burke
    • Subdivision: Longwood Knolls

    HOA & financial

    HOA
    • Has HOA: Yes
    • HOA fee: $85 annually
    • Amenities included: Common Grounds
    • Services included: Common Area Maintenance, Reserve Funds
    • Association name: LONGWOOD KNOLLS

    Other

    Other facts
    • Listing agreement: Exclusive Right To Sell
    • Ownership: Fee Simple

    Price history

    DateEventPrice
    8/18/2023Sold$830,000-1.2%$320/sqft
    Source: Bright MLS #VAFX2137678 Report a problem
    7/31/2023Pending sale$840,000$324/sqft
    Source: Bright MLS #VAFX2137678 Report a problem
    7/20/2023Contingent$840,000$324/sqft
    Source: Bright MLS #VAFX2137678 Report a problem
    7/13/2023Listed for sale$840,000+58.5%$324/sqft
    Source: Bright MLS #VAFX2137678 Report a problem
    2/24/2012Sold$530,000$205/sqft
    Source: Public Record Report a problem
    1/9/2012Pending sale$530,000$205/sqft
    Source: RE/MAX ALLEGIANCE #FX7674181 Report a problem
    12/31/2011Price change$530,000-3.6%$205/sqft
    Source: RE/MAX ALLEGIANCE #FX7674181 Report a problem
    9/30/2011Price change$549,950-3.5%$212/sqft
    Source: RE/MAX ALLEGIANCE #FX7674181 Report a problem
    8/19/2011Listed for sale$569,950+129.8%$220/sqft
    Source: RE/MAX Allegiance #FX7674181 Report a problem
    7/1/1998Sold$248,000$96/sqft
    Source: Public Record Report a problem

    Public tax history

    YearProperty taxesTax assessment
    2025-- $847,920 +2.7%
    2024-- $825,340 +4.5%
    2023$8,910 +1.4%$789,500 +2.7%
    2022$8,787 $768,420 +13.1%
    2021-- $679,180 +2.5%
    2020$7,844 +4.3%$662,780 +4.3%
    2019$7,522 $635,580
    2018$7,522 +4.4%$635,580 +2.4%
    2017$7,205 +2.4%$620,580 +2.2%
    2016$7,034 +9.1%$607,160 +5.1%
    2015$6,448 +4.6%$577,810 +4.4%
    2014$6,164 $553,530 +1.9%
    2013-- $543,300 +2.6%
    2012-- $529,750
    2011-- $529,750 +1.4%
    2010-- $522,300 -4.1%
    2009-- $544,490 -5.5%
    2008-- $575,950 -3.4%
    2007-- $596,380 +64.3%
    2003-- $362,885 +14%
    2002-- $318,320 +19%
    2001-- $267,495

    Find assessor info on the county website

    Neighborhood: 22015

    Nearby schools

    GreatSchools rating
    Schools provided by the listing agent
    • Elementary: Sangster
    • Middle: Lake Braddock Secondary School
    • High: Lake Braddock
    • District: Fairfax County Public Schools

    Source: Bright MLS. This data may not be complete. We recommend contacting the local school district to confirm school assignments for this home.

    Get a cash offer in 3 minutes
    Find out how much your home could sell for in as little as 3 minutes with a no-obligation cash offer.
    Estimated market value
    $944,800
    Get a cash offer in 3 minutes
    Find out how much your home could sell for in as little as 3 minutes with a no-obligation cash offer.
    Estimated market value
    $944,800