BRAND NEW & MOVE-IN READY! SELLER IS OFFERING $7,500 TOWARDS BUYER'S CLOSING COSTS! The beautiful ''Beaufort'' by Stevens Fine Homes offers 4 bedrooms, 3.5 baths, a first-floor primary suite, formal dining room, flexible upstairs loft space, office, rear screened porch and luxury finishes throughout! The spacious kitchen features stunning ''Pitaya'' granite countertops, soft-close Homecrest painted cabinetry in a timeless ''alpine'' white with contrasting ''poolhouse'' blue cabinets in island accented with ORB hardware, vintage-inspired pendant lights, tile backsplash, lighted pantry, Frigidaire Gallery stainless steel appliances and more, while the adjoining breakfast room boasts lovely wainscoting. The inviting great room features an inviting fireplace for cozy evenings. The rear screened porch is the perfect place from which to enjoy your sodded & irrigated rear yard backing up to a tree line. The first-floor primary suite features a trey ceiling and an attached bath with 12x24 tile flooring, double vanity with quartz countertops, a walk-in tile shower, separate soaking tub & a walk-in closet. The formal dining room, also with wainscoting, powder bath and a bench & coat station off the garage entrance complete the first floor. Upstairs is a flexible loft space which makes the perfect playroom or home theater, three additional bedrooms, two well-appointed full baths, an office, and the laundry room. Luxury finishes include laminate hardwood flooring throughout first floor living areas, tile floors in baths & laundry, soft-close cabinetry throughout home, quartz counters in full baths, craftsman trim including 6'' baseboards, oil rubbed bronze hardware, lighting & plumbing fixtures, exterior coach & flood lights, gutters and more.
Sold for $472,800
$472,800
7121 Vizsla Lane, Wilmington, NC 28411
4beds
2,635sqft
Single Family Residence
Built in 2024
7,405 Square Feet Lot
$505,300 Zestimate®
$179/sqft
$3,686 Estimated rent
Home value
$505,300
$480,000 - $531,000
$3,686/mo
Zestimate® history
Owner options
List your home for rent
$3,686/mo
Rent Zestimate®
Find your next renter with Zillow Rental Manager. Plus, with online applications, you can quickly screen prospective tenants – for free.
$3,686/mo
Rent Zestimate®
Refinance and save
$2,765/mo
Est. payment
Refinancing to a lower rate could help reduce your monthly payments and save thousands over the life of the loan.
$2,765/mo
Est. payment
Explore your selling options
Work with a Zillow partner agent
Leverage their expertise and Zillow's premium Showcase listings to get your home seen by more buyers.
Get startedList with your own agent
Get your home in front of millions of buyers by listing it on Zillow.
Learn how to do itSell it yourself
Take full control of how buyers see your home on Zillow by listing For Sale by Owner (FSBO).
List your homeWhat's special
Zillow last checked:
Listing updated:
Listed by:
Stevens Fine Homes Team 910-431-0085,
Coldwell Banker Sea Coast Advantage,
Jenna Parker 910-431-0085,
Coldwell Banker Sea Coast Advantage
Bought with:
Sabourin Homes Team
Coldwell Banker Sea Coast Advantage
Jill M Sabourin, 287319
Coldwell Banker Sea Coast Advantage
Source: Hive MLS,MLS#: 100422343 Originating MLS: Cape Fear Realtors MLS, Inc.
Originating MLS: Cape Fear Realtors MLS, Inc.Facts & features
Interior
Bedrooms & bathrooms
- Bedrooms: 4
- Bathrooms: 4
- Full bathrooms: 3
- 1/2 bathrooms: 1
Rooms
- Room types: Living Room, Kitchen, Dining Room, Breakfast Nook, Master Bedroom, Family Room, Office, Bedroom 2, Bedroom 3, Bedroom 4, Laundry
Primary bedroom
- Level: First
- Dimensions: 14 x 14
Bedroom 2
- Level: Second
- Dimensions: 12 x 13
Bedroom 3
- Level: Second
- Dimensions: 12 x 15
Bedroom 4
- Level: Second
- Dimensions: 13 x 12
Breakfast nook
- Level: First
- Dimensions: 10 x 11
Dining room
- Level: First
- Dimensions: 11 x 11
Family room
- Level: Second
- Dimensions: 21 x 10
Kitchen
- Level: First
- Dimensions: 15 x 11
Laundry
- Level: Second
- Dimensions: 7.5 x 7.5
Living room
- Level: First
- Dimensions: 14 x 18
Office
- Level: Second
- Dimensions: 11 x 12
Heating
- Forced Air, Electric
Cooling
- Central Air
Appliances
- Included: Electric Oven, Built-In Microwave, Self Cleaning Oven, Disposal, Dishwasher, Convection Oven
- Laundry: Laundry Room
Features
- Walk-in Closet(s), Tray Ceiling(s), High Ceilings, Entrance Foyer, Solid Surface, Kitchen Island, Ceiling Fan(s), Pantry, Walk-in Shower, Gas Log, Walk-In Closet(s)
- Flooring: Carpet, Laminate, Tile
- Windows: Thermal Windows
- Basement: None
- Attic: Access Only
- Has fireplace: Yes
- Fireplace features: Gas Log
Interior area
- Total structure area: 2,635
- Total interior livable area: 2,635 sqft
Property
Parking
- Total spaces: 2
- Parking features: Attached, Garage Door Opener, Paved
- Has attached garage: Yes
Features
- Levels: Two
- Stories: 2
- Patio & porch: Patio, Porch, Screened
- Exterior features: Irrigation System, DP50 Windows
- Fencing: None
Lot
- Size: 7,405 Square Feet
- Dimensions: 61 x 120 x 61 x 120
Details
- Parcel number: R02700001189000
- Zoning: R-15
- Special conditions: Standard
Construction
Type & style
- Home type: SingleFamily
- Property subtype: Single Family Residence
Materials
- Vinyl Siding
- Foundation: Slab
- Roof: Architectural Shingle
Condition
- New construction: Yes
- Year built: 2024
Utilities & green energy
- Sewer: Public Sewer
- Water: Public
- Utilities for property: Sewer Available, Water Available
Green energy
- Energy efficient items: Lighting, Thermostat
Community & HOA
Community
- Security: Smoke Detector(s)
- Subdivision: Covey Commons
HOA
- Has HOA: Yes
- Amenities included: Maintenance Common Areas, Maintenance Roads, Management, Street Lights, Taxes
- HOA fee: $936 monthly
- HOA name: GO Property Mgmt
- HOA phone: 910-509-7281
Location
- Region: Wilmington
Financial & listing details
- Price per square foot: $179/sqft
- Tax assessed value: $41,000
- Annual tax amount: $214
- Date on market: 1/21/2025
- Cumulative days on market: 269 days
- Listing agreement: Blanket Listing Agreement
- Listing terms: Cash,Conventional,FHA,VA Loan
- Road surface type: Paved
Price history
| Date | Event | Price |
|---|---|---|
| 11/14/2024 | Sold | $472,800$179/sqft |
Source:  Hive MLS #100422343 Report a problem Hive MLS #100422343 Report a problem | ||
| 10/13/2024 | Pending sale | $472,800$179/sqft |
Source: Hive MLS #100422343 Report a problem | ||
| 9/17/2024 | Price change | $472,800-0.4%$179/sqft |
Source: Hive MLS #100422343 Report a problem | ||
| 8/28/2024 | Price change | $474,900-1.6%$180/sqft |
Source: Hive MLS #100422343 Report a problem | ||
| 8/19/2024 | Price change | $482,500-0.5%$183/sqft |
Source: Hive MLS #100422343 Report a problem | ||
| 8/8/2024 | Price change | $484,995-1%$184/sqft |
Source: Hive MLS #100422343 Report a problem | ||
| 7/22/2024 | Price change | $489,985-2%$186/sqft |
Source: Hive MLS #100422343 Report a problem | ||
| 7/16/2024 | Price change | $499,985-1%$190/sqft |
Source: Hive MLS #100422343 Report a problem | ||
| 7/11/2024 | Price change | $504,980-1%$192/sqft |
Source: Hive MLS #100422343 Report a problem | ||
| 6/27/2024 | Price change | $509,980-0.5%$194/sqft |
Source: Hive MLS #100422343 Report a problem | ||
| 6/17/2024 | Price change | $512,580-0.4%$195/sqft |
Source: Hive MLS #100422343 Report a problem | ||
| 4/22/2024 | Listed for sale | $514,580$195/sqft |
Source: Hive MLS #100422343 Report a problem | ||
| 4/18/2024 | Pending sale | $514,580$195/sqft |
Source: Hive MLS #100422343 Report a problem | ||
| 1/16/2024 | Listed for sale | $514,580$195/sqft |
Source: Hive MLS #100422343 Report a problem | ||
Public tax history
Tax history is unavailable.
Neighborhood: Murraysville
Nearby homes
- $354,3003 bd2 ba1.3k sqft1611 Blue Tick Ct, Wilmington, NC 28411Off Market
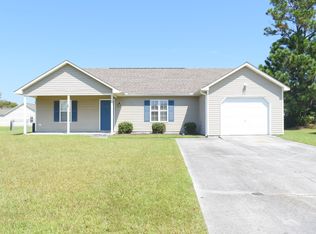
- $347,0003 bd2 ba1.2k sqft1613 Blue Tick Ct, Wilmington, NC 28411Sold
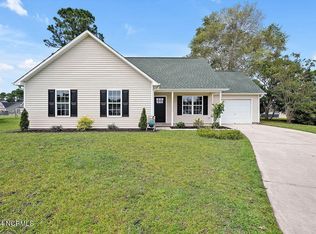
- $336,1003 bd2 ba1.2k sqft1614 Setter Ln, Wilmington, NC 28411Off Market
- $529,7054 bd3 ba3.1k sqft7145 Vizsla Ln, Wilmington, NC 28411Sold
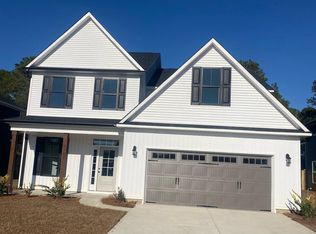
- $334,5003 bd2 ba1.2k sqft1612 Setter Ln, Wilmington, NC 28411Off Market
- $366,0003 bd2 ba1.5k sqft1609 Blue Tick Ct, Wilmington, NC 28411Off Market
- $544,4954 bd4 ba2.9k sqft7137 Vizsla Ln, Wilmington, NC 28411Sold
- $543,2304 bd3 ba3.1k sqft7153 Vizsla Ln, Wilmington, NC 28411Sold
Nearby schools
GreatSchools rating
- 8/10Murrayville ElementaryGrades: PK-5Distance: 1.1 mi
- 9/10Emma B Trask MiddleGrades: 6-8Distance: 2.3 mi
- 4/10Emsley A Laney HighGrades: 9-12Distance: 2.2 mi
Schools provided by the listing agent
- Elementary: Murrayville
- Middle: Trask
- High: Laney
Source: Hive MLS. This data may not be complete. We recommend contacting the local school district to confirm school assignments for this home.
Get a cash offer in 3 minutes
Find out how much your home could sell for in as little as 3 minutes with a no-obligation cash offer.
Estimated market value
$505,300
Get a cash offer in 3 minutes
Find out how much your home could sell for in as little as 3 minutes with a no-obligation cash offer.
Estimated market value
$505,300
- North Carolina
- New Hanover County
- Wilmington
- 28411
- Murraysville
- 7121 Vizsla Lane
Nearby cities
Nearby neighborhoods
Nearby zip codes
Other Wilmington Topics
