Skip main navigation
Sold for $970,000
  • $970,000

    7121 W Asbury Place, Lakewood, CO 80227

    4beds
    4,062sqft
    Single Family Residence
    Built in 2018
    8,023 Square Feet Lot
    $928,400 Zestimate®
    $239/sqft
    $4,396 Estimated rent

    Home value

    $928,400

    $863,000 - $993,000

    $4,396/mo

    Zestimate® history
    Loading
    Loading...

    Owner options

    List your home for rent

    $4,396/mo

    Rent Zestimate®

    Find your next renter with Zillow Rental Manager. Plus, with online applications, you can quickly screen prospective tenants – for free.

    Learn more

    $4,396/mo

    Rent Zestimate®

    Refinance and save

    $5,854/mo

    Est. payment

    Refinancing to a lower rate could help reduce your monthly payments and save thousands over the life of the loan.

    See today's rates

    $5,854/mo

    Est. payment

    Explore your selling options

    Work with a Zillow partner agent

    Leverage their expertise and Zillow's premium Showcase listings to get your home seen by more buyers.

    Get started

    List with your own agent

    Get your home in front of millions of buyers by listing it on Zillow.

    Learn how to do it

    Sell it yourself

    Take full control of how buyers see your home on Zillow by listing For Sale by Owner (FSBO).

    List your home

    What's special

    Open skiesPeaceful viewsPre-finished oak hardwood flooringNatural surroundingsPassive radon mitigation systemPrivate primary suiteFour bedrooms
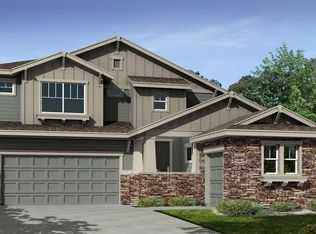
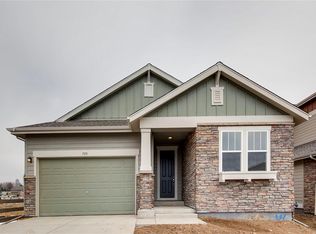
    Backs to Open Space! Welcome to 7121 W Asbury Pl, a stunning home in the highly desirable Green Gables neighborhood. Perfectly positioned on a premium lot that backs directly to open space, this home offers privacy, peaceful views, and no rear neighbors—just open skies and natural surroundings right outside your back door. Built in 2018, this is the sought-after Serene model by CalAtlantic Homes. The main level features 9-foot ceilings and pre-finished oak hardwood flooring that flows through the kitchen, great room, and office, creating a warm and cohesive space. The great room is filled with natural light from expansive windows—each outfitted with remote-controlled electronic shades that connect to your phone. A cozy gas fireplace anchors the space and opens seamlessly into the spacious kitchen and dining area—ideal for everyday living and entertaining. The flexible layout includes four bedrooms and a den/office. Upstairs you’ll find three bedrooms, including the private primary suite with a generous walk-in closet and en-suite bath, plus a full bathroom and convenient laundry room. A dedicated furnace and A/C system ensures comfort year-round on the upper level. The main floor also features a guest bedroom, 3/4 bath, and a private office/den. Additional upgrades include a passive radon mitigation system, durable Cemplank fiber cement siding by James Hardie, and a Class A shingle roof with ice and water shield and a 30-year warranty for long-term peace of mind. The full unfinished basement offers 10-foot ceilings and a finished bathroom—ready for future expansion. A spacious 3-car tandem garage provides room for vehicles, gear, and storage. Residents of Green Gables enjoy access to neighborhood amenities including scenic walking trails, a private lake, clubhouse, pool, hot tub, and community events. Don’t miss this rare opportunity to own a move-in-ready home on a quiet, open space lot in one of Lakewood’s premier communities!

    Zillow last checked:

    Listing updated:

    Listed by:

    Brooks Carveth 720-650-2144 brooks@perchcolorado.com,

    Perch Real Estate,

    Katherine Eide-Carveth 970-275-3304,

    Perch Real Estate

    Bought with:

    Laura Stewart, 40046692

    HomeSmart

    Source: REcolorado as distributed by MLS GRID,MLS#: 8553670MLS Logo

    Facts & features

    Interior

    Bedrooms & bathrooms
    • Bedrooms: 4
    • Bathrooms: 4
    • Full bathrooms: 3
    • 3/4 bathrooms: 1
    • Main level bathrooms: 1
    • Main level bedrooms: 1
    Primary bedroom
    • Level: Upper
    • Area: 238 Square Feet
    • Dimensions: 17 x 14
    Bedroom
    • Level: Main
    • Area: 169 Square Feet
    • Dimensions: 13 x 13
    Bedroom
    • Description: Walk-In Closet
    • Level: Upper
    • Area: 110 Square Feet
    • Dimensions: 11 x 10
    Bedroom
    • Level: Upper
    • Area: 143 Square Feet
    • Dimensions: 13 x 11
    Primary bathroom
    • Description: Large Walk-In Closet
    • Level: Upper
    • Area: 150 Square Feet
    • Dimensions: 10 x 15
    Bathroom
    • Level: Main
    • Area: 40 Square Feet
    • Dimensions: 5 x 8
    Bathroom
    • Level: Upper
    • Area: 100 Square Feet
    • Dimensions: 10 x 10
    Bathroom
    • Description: Fully Finished Basement Bathroom
    • Level: Basement
    • Area: 63 Square Feet
    • Dimensions: 7 x 9
    Dining room
    • Level: Main
    • Area: 121 Square Feet
    • Dimensions: 11 x 11
    Great room
    • Level: Main
    • Area: 294 Square Feet
    • Dimensions: 21 x 14
    Kitchen
    • Level: Main
    • Area: 221 Square Feet
    • Dimensions: 13 x 17
    Laundry
    • Level: Upper
    • Area: 56 Square Feet
    • Dimensions: 7 x 8
    Loft
    • Level: Upper
    • Area: 280 Square Feet
    • Dimensions: 14 x 20
    Office
    • Level: Main
    • Area: 100 Square Feet
    • Dimensions: 10 x 10
    Heating
    • Forced Air, Natural Gas
    Cooling
    • Central Air
    Appliances
    • Included: Dishwasher, Microwave, Oven, Range, Refrigerator
    • Laundry: In Unit
    Features
    • Five Piece Bath, High Ceilings, Kitchen Island, Quartz Counters, Vaulted Ceiling(s), Walk-In Closet(s)
    • Flooring: Carpet, Tile, Wood
    • Windows: Double Pane Windows
    • Basement: Exterior Entry,Full,Interior Entry,Unfinished,Walk-Out Access
    • Number of fireplaces: 1
    • Fireplace features: Great Room
    • Common walls with other units/homes: No Common Walls
    Interior area
    • Total structure area: 4,062
    • Total interior livable area: 4,062 sqft
    • Finished area above ground: 2,785
    • Finished area below ground: 63

    Property

    Parking
    • Total spaces: 3
    • Parking features: Concrete, Tandem
    • Attached garage spaces: 3
    Features
    • Levels: Two
    • Stories: 2
    • Patio & porch: Covered, Deck
    • Exterior features: Lighting, Private Yard, Rain Gutters
    • Fencing: Full
    Lot
    • Size: 8,023 Square Feet
    • Features: Irrigated, Landscaped, Open Space
    Details
    • Parcel number: 501200
    • Special conditions: Standard

    Construction

    Type & style
    • Home type: SingleFamily
    • Property subtype: Single Family Residence
    Materials
    • Frame
    • Foundation: Structural
    • Roof: Composition
    Condition
    • Updated/Remodeled
    • Year built: 2018
    Details
    • Builder model: Serene
    • Builder name: CalAtlantic Homes

    Utilities & green energy

    • Sewer: Public Sewer
    • Utilities for property: Electricity Connected, Natural Gas Connected

    Community & HOA

    Community
    • Security: Smoke Detector(s), Video Doorbell
    • Subdivision: Green Gables Reserve
    HOA
    • Has HOA: Yes
    • Amenities included: Clubhouse, Park, Playground, Pond Seasonal, Pool, Spa/Hot Tub, Trail(s)
    • Services included: Maintenance Grounds, Trash
    • HOA fee: $142 monthly
    • HOA name: MSI
    • HOA phone: 720-974-4224
    Location
    • Region: Lakewood

    Financial & listing details

    • Price per square foot: $239/sqft
    • Tax assessed value: $1,061,496
    • Annual tax amount: $9,920
    • Date on market: 4/5/2025
    • Listing terms: Cash,Conventional,FHA,VA Loan
    • Exclusions: Sellers Personal Property, Washer And Dryer
    • Ownership: Individual
    • Electric utility on property: Yes

    Price history

    DateEventPrice
    5/19/2025Sold$970,000-2.5%$239/sqft
    Source: REcolorado as distributed by MLS GRID #8553670 Report a problem
    5/6/2025Pending sale$995,000$245/sqft
    Source: REcolorado as distributed by MLS GRID #8553670 Report a problem
    4/5/2025Listed for sale$995,000+37.3%$245/sqft
    Source: REcolorado as distributed by MLS GRID #8553670 Report a problem
    4/24/2019Sold$724,900-3.3%$178/sqft
    Source: Public Record Report a problem
    3/27/2019Pending sale$749,900$185/sqft
    Source: RE/MAX Masters Millennium #6429115 Report a problem
    3/27/2019Price change$749,900+3.4%$185/sqft
    Source: RE/MAX Masters Millennium #6429115 Report a problem
    3/16/2019Price change$724,900-3.3%$178/sqft
    Source: CalAtlantic Homes Report a problem
    1/11/2019Price change$749,900-3.2%$185/sqft
    Source: CalAtlantic Homes Report a problem
    10/27/2018Price change$774,900-0.1%$191/sqft
    Source: CalAtlantic Homes Report a problem
    10/23/2018Price change$775,900+0.1%$191/sqft
    Source: CalAtlantic Homes Report a problem
    10/19/2018Price change$774,900-1.5%$191/sqft
    Source: CalAtlantic Homes Report a problem
    9/29/2018Price change$786,963+0.9%$194/sqft
    Source: CalAtlantic Homes Report a problem
    9/28/2018Price change$779,900-0.9%$192/sqft
    Source: RE/MAX Masters Millennium #6429115 Report a problem
    9/21/2018Price change$786,963+0.1%$194/sqft
    Source: CalAtlantic Homes Report a problem
    8/9/2018Price change$786,053+6.9%$194/sqft
    Source: CalAtlantic Homes Report a problem
    8/3/2018Price change$735,430+0.4%$181/sqft
    Source: CalAtlantic Homes Report a problem
    7/4/2018Price change$732,430+0.3%$180/sqft
    Source: CalAtlantic Homes Report a problem
    5/31/2018Price change$730,430+0.1%$180/sqft
    Source: CalAtlantic Homes Report a problem
    5/26/2018Listed for sale$730,015+0.3%$180/sqft
    Source: CalAtlantic Homes Report a problem
    3/27/2018Listing removed$728,015$179/sqft
    Source: CalAtlantic Homes Report a problem
    3/25/2018Listed for sale$728,015$179/sqft
    Source: CalAtlantic Homes Report a problem

    Public tax history

    YearProperty taxesTax assessment
    2025$9,920 +0%$66,344 +2.6%
    2024$9,919 +10.6%$64,647
    2023$8,967 -0.8%$64,647 +18.7%
    2022$9,042 +4.9%$54,454 -2.8%
    2021$8,616 $56,020 +4.9%
    2020$8,616 -2.2%$53,423
    2019$8,807 +104.5%$53,423 +108.6%
    2018$4,307 $25,611
    2017$4,307 $25,611
    2016-- --
    Find assessor info on the county website

    Neighborhood: Thraemoor

    Nearby schools

    GreatSchools rating
    Schools provided by the listing agent
    • Elementary: Lasley
    • Middle: Alameda Int'l
    • High: Alameda Int'l
    • District: Jefferson County R-1

    Source: REcolorado as distributed by MLS GRID. This data may not be complete. We recommend contacting the local school district to confirm school assignments for this home.

    Get a cash offer in 3 minutes
    Find out how much your home could sell for in as little as 3 minutes with a no-obligation cash offer.
    Estimated market value
    $928,400
    Get a cash offer in 3 minutes
    Find out how much your home could sell for in as little as 3 minutes with a no-obligation cash offer.
    Estimated market value
    $928,400