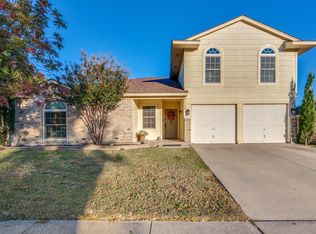
UP To $10,000 towards preferred lender rate buy down!! Welcome to this delightful home where comfort meets convenience in perfect harmony. Curb appeal welcomes you when you first arrive, with lush green grass and beautiful landscaping. Located in Winchester Estates and within walking distance to Westpark Elementary as well as other desired Benbrook schools. Discover walking trails, the YMCA, Benbrook Lake, and more just outside your door! Natural light abounds in this cozy residence which creates an inviting atmosphere that warms up the heart of home. A charming fireplace and vaulted ceilings welcome you in to the main living room, that flows into the dining nook overlooking the backyard through bay windows and connecting to the beautifully updated kitchen. Newer appliances, solid wood cabinets that extend to the ceiling, ss single basin farm sink, granite counter tops, as well as a refrigerator that conveys if desired. The primary suite is conveniently located near the laundry room and features a large walk in closet and large soaking tub with shower. The secondary bedrooms each have walk-in closets and share an updated bathroom with plenty of storage and a tub shower combo as well. The large backyard offers endless possibilities for relaxation, gardening, or entertaining. Stately Oak trees provide cool summer shade and the storage shed provides the perfect solution for tools, seasonal items, or hobby equipment, keeping your home organized and clutter-free.Whether you're hosting summer barbecues, creating a garden sanctuary, or simply enjoying quiet mornings with your coffee, this outdoor space delivers. Your oversized garage features an insulated garage door. In recent years the roof, hvac, Pella windows, gutters, hot water heater, and more have been updated and replaced. See full updates and upgrades list in mls documents. Come make this gem yours!
Sold
Price Unknown
7121 Woodhinge Dr, Benbrook, TX 76126
3beds
1,305sqft
Single Family Residence
Built in 1996
6,751 Square Feet Lot
$285,300 Zestimate®
$--/sqft
$1,911 Estimated rent
Home value
$285,300
$265,000 - $308,000
$1,911/mo
Zestimate® history
Owner options
List your home for rent
$1,911/mo
Rent Zestimate®
Find your next renter with Zillow Rental Manager. Plus, with online applications, you can quickly screen prospective tenants – for free.
$1,911/mo
Rent Zestimate®
Refinance and save
Refinancing to a lower rate could help reduce your monthly payments and save thousands over the life of the loan.
Explore your selling options
Work with a Zillow partner agent
Leverage their expertise and Zillow's premium Showcase listings to get your home seen by more buyers.
Get startedList with your own agent
Get your home in front of millions of buyers by listing it on Zillow.
Learn how to do itSell it yourself
Take full control of how buyers see your home on Zillow by listing For Sale by Owner (FSBO).
List your homeWhat's special
Insulated garage doorCharming fireplaceStately oak treesNewer appliancesLarge backyardGranite countertopsBay windows
Zillow last checked:
Listing updated:
Listed by:
Jenna Harris 0629804 713-357-0068,
The Sears Group 713-357-0068,
Rebekah Harris 0684721 936-462-3118,
The Sears Group
Bought with:
Devon Reyes
League Real Estate
Alberto Reyes, 0639933
League Real Estate
Source: NTREIS,MLS#: 21000512
Facts & features
Interior
Bedrooms & bathrooms
- Bedrooms: 3
- Bathrooms: 2
- Full bathrooms: 2
Bedroom
- Features: Ceiling Fan(s), En Suite Bathroom
- Level: First
- Dimensions: 13 x 14
Bedroom
- Features: Ceiling Fan(s)
- Level: First
- Dimensions: 12 x 10
Bedroom
- Features: Ceiling Fan(s)
- Level: First
- Dimensions: 10 x 10
Primary bathroom
- Features: Built-in Features, En Suite Bathroom, Garden Tub/Roman Tub, Stone Counters
- Level: First
- Dimensions: 6 x 8
Dining room
- Level: First
- Dimensions: 8 x 10
Other
- Features: Built-in Features, Garden Tub/Roman Tub, Linen Closet, Stone Counters
- Level: First
- Dimensions: 8 x 5
Kitchen
- Features: Built-in Features, Galley Kitchen, Pantry, Stone Counters
- Level: First
- Dimensions: 8 x 10
Laundry
- Features: Built-in Features
- Level: First
- Dimensions: 5 x 4
Living room
- Features: Ceiling Fan(s), Fireplace
- Level: First
- Dimensions: 17 x 15
Heating
- Central, Electric
Cooling
- Central Air, Ceiling Fan(s), Electric, Heat Pump
Appliances
- Included: Dishwasher, Electric Cooktop, Electric Range, Disposal, Gas Water Heater, Microwave, Vented Exhaust Fan
- Laundry: Washer Hookup, Electric Dryer Hookup, Laundry in Utility Room, In Hall
Features
- Decorative/Designer Lighting Fixtures, High Speed Internet, Paneling/Wainscoting, Vaulted Ceiling(s), Walk-In Closet(s)
- Flooring: Carpet, Ceramic Tile, Luxury Vinyl Plank
- Windows: Bay Window(s), Window Coverings
- Has basement: No
- Number of fireplaces: 1
- Fireplace features: Gas, Living Room, Wood Burning
Interior area
- Total interior livable area: 1,305 sqft
Property
Parking
- Total spaces: 2
- Parking features: Garage Faces Front
- Attached garage spaces: 2
Features
- Levels: One
- Stories: 1
- Exterior features: Rain Gutters
- Pool features: None
- Fencing: Wood
Lot
- Size: 6,751 Square Feet
- Features: Back Yard, Cleared, Hardwood Trees, Interior Lot, Lawn, Landscaped, Subdivision
Details
- Parcel number: 06365434
Construction
Type & style
- Home type: SingleFamily
- Architectural style: Traditional,Detached
- Property subtype: Single Family Residence
Materials
- Brick
- Foundation: Slab
- Roof: Composition,Shingle
Condition
- Year built: 1996
Utilities & green energy
- Sewer: Public Sewer
- Water: Public
- Utilities for property: Natural Gas Available, Sewer Available, Separate Meters, Water Available
Community & HOA
Community
- Features: Curbs
- Security: Smoke Detector(s)
- Subdivision: Winchester Estates
HOA
- Has HOA: No
Location
- Region: Benbrook
Financial & listing details
- Tax assessed value: $272,553
- Annual tax amount: $3,709
- Date on market: 7/23/2025
- Cumulative days on market: 146 days
- Listing terms: Cash,Conventional,FHA,VA Loan
- Exclusions: washer, dryer are negotiable
Price history
| Date | Event | Price |
|---|---|---|
| 2/2/2026 | Sold | -- |
Source: NTREIS #21000512 Report a problem | ||
| 12/26/2025 | Pending sale | $285,000$218/sqft |
Source: NTREIS #21000512 Report a problem | ||
| 12/16/2025 | Contingent | $285,000$218/sqft |
Source: NTREIS #21000512 Report a problem | ||
| 9/26/2025 | Price change | $285,000-3.4%$218/sqft |
Source: NTREIS #21000512 Report a problem | ||
| 8/19/2025 | Price change | $294,900-1.7%$226/sqft |
Source: NTREIS #21000512 Report a problem | ||
| 7/23/2025 | Listed for sale | $299,900+149.9%$230/sqft |
Source: NTREIS #21000512 Report a problem | ||
| 12/30/2018 | Listing removed | $1,295$1/sqft |
Source: Real Estate By Pat Gray #13981845 Report a problem | ||
| 12/4/2018 | Listed for rent | $1,295$1/sqft |
Source: Real Estate By Pat Gray #13981845 Report a problem | ||
| 10/31/2014 | Sold | -- |
Source: Agent Provided Report a problem | ||
| 9/5/2014 | Pending sale | $120,000$92/sqft |
Source: Keller Williams Realty Arlingt #13013797 Report a problem | ||
| 9/5/2014 | Listed for sale | $120,000$92/sqft |
Source: Keller Williams Realty Arlingt #13013797 Report a problem | ||
Public tax history
| Year | Property taxes | Tax assessment |
|---|---|---|
| 2025 | $2,669 -26.5% | $272,553 |
| 2024 | $3,632 -2.1% | $272,553 +6.8% |
| 2023 | $3,709 -9.3% | $255,158 +35.3% |
| 2022 | $4,089 -1.7% | $188,618 |
| 2021 | $4,159 +9.1% | $188,618 +11.5% |
| 2020 | $3,811 +14.8% | $169,219 +15.1% |
| 2019 | $3,321 -2.7% | $147,000 +0.5% |
| 2018 | $3,413 +10.5% | $146,277 -6% |
| 2017 | $3,088 +10% | $155,649 +21.1% |
| 2016 | $2,807 -2.5% | $128,493 +16.9% |
| 2015 | $2,880 | $109,900 |
| 2014 | $2,880 | $109,900 +6% |
| 2013 | -- | $103,700 +0.9% |
| 2012 | -- | $102,800 -2.9% |
| 2011 | -- | $105,900 -0.1% |
| 2010 | -- | $106,000 -2.3% |
| 2009 | -- | $108,500 +2.6% |
| 2008 | -- | $105,700 +6% |
| 2007 | -- | $99,700 |
| 2006 | -- | $99,700 |
| 2005 | -- | $99,700 |
| 2004 | -- | $99,700 +3.1% |
| 2003 | -- | $96,700 +5.6% |
| 2002 | -- | $91,600 +9.4% |
| 2001 | -- | $83,700 +7% |
| 2000 | -- | $78,200 |
Find assessor info on the county website
Neighborhood: Winchester
Nearby homes
- $--4 bd3 ba2.1k sqft7125 Woodhinge Dr, Benbrook, TX 76126Sold
- $327,3003 bd3 ba2.1k sqft7117 Woodhinge Dr, Benbrook, TX 76126Off Market

- $298,4004 bd3 ba1.8k sqft7200 Royal Oak Dr, Benbrook, TX 76126Off Market

- $302,8004 bd3 ba1.8k sqft7120 Royal Oak Dr, Benbrook, TX 76126Off Market

- $286,3003 bd2 ba1.5k sqft7204 Royal Oak Dr, Benbrook, TX 76126Off Market
- $262,9003 bd2 ba1.3k sqft7201 Woodhinge Dr, Benbrook, TX 76126Off Market
- $315,8004 bd3 ba1.8k sqft7113 Woodhinge Dr, Benbrook, TX 76126Off Market
- $265,0003 bd2 ba1.4k sqft7112 Woodhinge Dr, Benbrook, TX 76126Off Market
Nearby schools
GreatSchools rating
- 9/10Westpark Elementary SchoolGrades: PK-5Distance: 0.4 mi
- 5/10Benbrook Middle/High SchoolGrades: 6-12Distance: 0.7 mi
Schools provided by the listing agent
- Elementary: Benbrook
- High: Westn Hill
- District: Fort Worth ISD
Source: NTREIS. This data may not be complete. We recommend contacting the local school district to confirm school assignments for this home.
Get a cash offer in 3 minutes
Find out how much your home could sell for in as little as 3 minutes with a no-obligation cash offer.
Estimated market value
$285,300
Get a cash offer in 3 minutes
Find out how much your home could sell for in as little as 3 minutes with a no-obligation cash offer.
Estimated market value
$285,300
- Texas
- Tarrant County
- Benbrook
- 76126
- Winchester
- 7121 Woodhinge Dr
