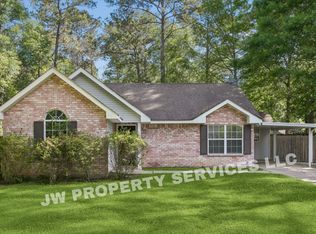
Welcome to your beautifully newly renovated home in the quiet, family-oriented Southwind Subdivision of Abita Springs! This charming 3 bedroom, 2 bathroom residence offers a spacious open floor plan designed for both comfortable living and effortless entertaining.
Step inside to a large living room with vaulted ceilings, creating an airy and inviting atmosphere. Expansive windows fill the space with abundant natural light, while the cozy wood-burning fireplace adds warmth and character, perfect for relaxing evenings at home. Throughout the home, you’ll find newly installed vinyl flooring, offering durability, style, and a completely carpet-free interior.
The updated kitchen is sure to impress, featuring wood cabinetry, newly installed quartz countertops, and brand-new stainless steel appliances. The kitchen flows seamlessly into the bright breakfast area, making it ideal for casual dining and everyday living.
The generously sized primary suite provides a comfortable retreat, complete with its own private bath. Two additional spacious bedrooms offer flexibility for family, guests, or a home office.
Step outside to enjoy a large covered concrete patio, perfect for entertaining, grilling, or simply relaxing while overlooking the oversized backyard. The outdoor space is highlighted by a glistening koi pond, creating a peaceful backyard oasis. Added convenience comes with rear yard access, making this property as practical as it is beautiful.
This move-in ready gem combines modern updates, spacious living, and tranquil surroundings, all in one fantastic home. *Roof was installed in 2022, outside HVAC was replaced in 2024
Closed
Zillow last checked:
Listing updated:
Bought with:
Sandy Huber
Prestige Properties of Louisiana, LLC
Source: GSREIN,MLS#: 2546683
Price history
| Date | Event | Price |
|---|---|---|
| 8/17/2026 | Sold | -- |
Source:  GSREIN #2546683 Report a problem GSREIN #2546683 Report a problem | ||
| 7/27/2026 | Contingent | $249,000$168/sqft |
Source: GSREIN #2546683 Report a problem | ||
| 7/7/2026 | Listed for sale | $249,000$168/sqft |
Source: GSREIN #2546683 Report a problem | ||
| 3/31/2026 | Listing removed | $249,000$168/sqft |
Source: GSREIN #2546683 Report a problem | ||
| 3/18/2026 | Contingent | $249,000$168/sqft |
Source: GSREIN #2546683 Report a problem | ||
| 3/9/2026 | Listed for sale | $249,000+46.9%$168/sqft |
Source: GSREIN #2546683 Report a problem | ||
| 2/23/2018 | Sold | -- |
Source: Public Record Report a problem | ||
| 1/30/2015 | Sold | -- |
Source: GSREIN #990566 Report a problem | ||
| 7/19/2014 | Price change | $169,500-3.1%$114/sqft |
Source: Latter & Blum, INC/REALTORS ERA #990566 Report a problem | ||
| 5/23/2014 | Listed for sale | $175,000$118/sqft |
Source: Latter & Blum, INC/REALTORS ERA #990566 Report a problem | ||
Nearby homes
- $202,700-- bd-- ba1.2k sqft71210 Clipper Pl, Abita Springs, LA 70420Off Market
- $252,7003 bd2 ba1.4k sqft71218 Clipper Pl, Abita Springs, LA 70420Off Market
- $236,6003 bd2 ba1.5k sqft71211 Barque Pl, Abita Springs, LA 70420Off Market

- $211,400-- bd-- ba1k sqft71215 Barque Pl, Abita Springs, LA 70420Off Market
Get a cash offer in 3 minutes
Find out how much your home could sell for in as little as 3 minutes with a no-obligation cash offer.
Estimated market value
$244,300
