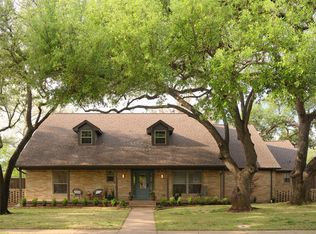
Welcome to this 4-bedroom, 3-bath home in prestigious Preston Hollow. Set on over a third of an acre, the property boasts elegant landscaping and a circular drive, offering a grand first impression. The interior features 2 fireplaces and includes dedicated office space in addition to the bedrooms. Hardwood floors span the entire home, complemented by mahogany doors, shelving and beams. The chef-inspired kitchen is a standout, with Calcutta Vene Quartz countertops, GE Cafe Collection appliances, floating mahogany shelving, and custom island with a breakfast bar. The primary bedroom suite is spacious and luxurious, featuring dual vanities, separate tub, and walk-in shower in a spa-like bath. Bedrooms all have their own walk-in closet, providing ample storage space. Outdoor kitchen is superb new feature! Ideally situated near top restaurants and shopping destinations, this property has been meticulously upgraded, offering a blend of elegance and modern convenience.
Sold
Price Unknown
7122 Aberdeen Ave, Dallas, TX 75230
4beds
3,201sqft
Single Family Residence
Built in 1964
0.36 Acres Lot
$1,486,100 Zestimate®
$--/sqft
$5,440 Estimated rent
Home value
$1,486,100
$1.37M - $1.63M
$5,440/mo
Zestimate® history
Owner options
List your home for rent
$5,440/mo
Rent Zestimate®
Find your next renter with Zillow Rental Manager. Plus, with online applications, you can quickly screen prospective tenants – for free.
$5,440/mo
Rent Zestimate®
Refinance and save
Refinancing to a lower rate could help reduce your monthly payments and save thousands over the life of the loan.
Explore your selling options
Work with a Zillow partner agent
Leverage their expertise and Zillow's premium Showcase listings to get your home seen by more buyers.
Get startedList with your own agent
Get your home in front of millions of buyers by listing it on Zillow.
Learn how to do itSell it yourself
Take full control of how buyers see your home on Zillow by listing For Sale by Owner (FSBO).
List your homeWhat's special
Zillow last checked:
Listing updated:
Listed by:
Lisa Fine 0457371 972-390-0000,
RE/MAX Town & Country 972-390-0000
Bought with:
Drew Burgess
Keller Williams Realty DPR
Source: NTREIS,MLS#: 20693279
Facts & features
Interior
Bedrooms & bathrooms
- Bedrooms: 4
- Bathrooms: 3
- Full bathrooms: 3
Primary bedroom
- Features: Dual Sinks, En Suite Bathroom, Garden Tub/Roman Tub, Separate Shower, Walk-In Closet(s)
- Level: First
- Dimensions: 19 x 17
Bedroom
- Features: Walk-In Closet(s)
- Level: First
- Dimensions: 12 x 11
Bedroom
- Features: En Suite Bathroom, Walk-In Closet(s)
- Level: First
- Dimensions: 14 x 13
Den
- Level: First
Dining room
- Level: First
- Dimensions: 15 x 12
Kitchen
- Features: Butler's Pantry, Kitchen Island, Pantry, Stone Counters
- Level: First
- Dimensions: 14 x 9
Living room
- Level: First
- Dimensions: 15 x 16
Living room
- Level: First
- Dimensions: 22 x 19
Heating
- Central
Cooling
- Central Air, Electric
Appliances
- Included: Some Gas Appliances, Double Oven, Dishwasher, Electric Oven, Gas Cooktop, Disposal, Plumbed For Gas
- Laundry: Laundry in Utility Room
Features
- Decorative/Designer Lighting Fixtures, High Speed Internet, Vaulted Ceiling(s)
- Flooring: Wood
- Windows: Window Coverings
- Has basement: No
- Number of fireplaces: 2
- Fireplace features: Decorative, Gas Log, Gas Starter, Wood Burning
Interior area
- Total interior livable area: 3,201 sqft
Property
Parking
- Total spaces: 2
- Parking features: Circular Driveway, Door-Single, Garage Faces Rear
- Attached garage spaces: 2
- Has uncovered spaces: Yes
Features
- Levels: One
- Stories: 1
- Patio & porch: Deck
- Exterior features: Rain Gutters
- Pool features: None
- Fencing: Wood
Lot
- Size: 0.36 Acres
- Features: Interior Lot, Landscaped, Subdivision, Sprinkler System, Few Trees
Details
- Parcel number: 00000403801000000
Construction
Type & style
- Home type: SingleFamily
- Architectural style: Traditional,Detached
- Property subtype: Single Family Residence
Materials
- Brick
- Foundation: Slab
- Roof: Composition
Condition
- Year built: 1964
Utilities & green energy
- Sewer: Public Sewer
- Water: Public
- Utilities for property: Overhead Utilities, Sewer Available, Water Available
Community & HOA
Community
- Features: Curbs, Sidewalks
- Security: Security System, Carbon Monoxide Detector(s), Fire Alarm, Fire Sprinkler System, Smoke Detector(s)
- Subdivision: Meadows 01
HOA
- Has HOA: No
Location
- Region: Dallas
Financial & listing details
- Tax assessed value: $1,306,600
- Annual tax amount: $29,090
- Date on market: 8/4/2024
- Cumulative days on market: 21 days
- Listing terms: Cash,Conventional
Price history
| Date | Event | Price |
|---|---|---|
| 9/24/2024 | Sold | -- |
Source: NTREIS #20693279 Report a problem | ||
| 9/11/2024 | Pending sale | $1,450,000$453/sqft |
Source: NTREIS #20693279 Report a problem | ||
| 8/26/2024 | Contingent | $1,450,000$453/sqft |
Source: NTREIS #20693279 Report a problem | ||
| 8/4/2024 | Listed for sale | $1,450,000+38.1%$453/sqft |
Source: NTREIS #20693279 Report a problem | ||
| 1/6/2022 | Sold | -- |
Source: NTREIS #14727020 Report a problem | ||
| 12/30/2021 | Pending sale | $1,050,000$328/sqft |
Source: NTREIS #14727020 Report a problem | ||
| 12/17/2021 | Contingent | $1,050,000$328/sqft |
Source: NTREIS #14727020 Report a problem | ||
| 12/17/2021 | Listed for sale | $1,050,000$328/sqft |
Source: NTREIS #14727020 Report a problem | ||
| 8/4/2021 | Sold | -- |
Source: eXp Realty #163023076 Report a problem | ||
Public tax history
| Year | Property taxes | Tax assessment |
|---|---|---|
| 2025 | $23,183 -3.2% | $1,306,600 -1.1% |
| 2024 | $23,937 +1.7% | $1,320,830 +4.2% |
| 2023 | $23,543 -3.9% | $1,267,660 +8.2% |
| 2022 | $24,501 +251.2% | $1,171,100 +74.9% |
| 2021 | $6,977 +6.5% | $669,580 +15.5% |
| 2020 | $6,549 -0.2% | $579,870 |
| 2019 | $6,563 +0.7% | $579,870 +3.1% |
| 2018 | $6,520 +0.8% | $562,220 |
| 2017 | $6,465 +4.1% | $562,220 +8.3% |
| 2016 | $6,210 +4% | $518,980 +13.1% |
| 2015 | $5,972 | $458,690 |
| 2014 | $5,972 | $458,690 |
| 2013 | -- | -- |
| 2012 | -- | -- |
| 2011 | -- | -- |
| 2010 | -- | -- |
| 2009 | -- | -- |
| 2008 | -- | -- |
| 2007 | -- | -- |
| 2005 | -- | -- |
| 2004 | -- | -- |
| 2003 | -- | -- |
| 2002 | -- | -- |
| 2001 | -- | -- |
Find assessor info on the county website
Neighborhood: Meadows
Nearby homes
- $--4 bd4 ba3.8k sqft7116 Aberdeen Ave, Dallas, TX 75230Sold
- $833,8004 bd3 ba2.4k sqft7130 Aberdeen Ave, Dallas, TX 75230Off Market
- $954,4004 bd3 ba3k sqft7123 Briarmeadow Dr, Dallas, TX 75230Off Market
- $952,9004 bd3 ba2.7k sqft7115 Briarmeadow Dr, Dallas, TX 75230Off Market
- $1,145,3003 bd4 ba3.5k sqft7131 Briarmeadow Dr, Dallas, TX 75230Off Market
- $811,0004 bd3 ba2.3k sqft7121 Aberdeen Ave, Dallas, TX 75230Off Market
- $1,110,4004 bd3 ba2.8k sqft7136 Aberdeen Ave, Dallas, TX 75230Off Market
- $1,049,6004 bd3 ba2.7k sqft7108 Aberdeen Ave, Dallas, TX 75230Off Market
Nearby schools
GreatSchools rating
- 5/10Preston Hollow Elementary SchoolGrades: PK-5Distance: 0.8 mi
- 5/10Benjamin Franklin Middle SchoolGrades: 6-8Distance: 0.4 mi
- 4/10Hillcrest High SchoolGrades: 9-12Distance: 0.3 mi
Schools provided by the listing agent
- Elementary: Prestonhol
- Middle: Benjamin Franklin
- High: Hillcrest
- District: Dallas ISD
Source: NTREIS. This data may not be complete. We recommend contacting the local school district to confirm school assignments for this home.
Get a cash offer in 3 minutes
Find out how much your home could sell for in as little as 3 minutes with a no-obligation cash offer.
Estimated market value
$1,486,100
Get a cash offer in 3 minutes
Find out how much your home could sell for in as little as 3 minutes with a no-obligation cash offer.
Estimated market value
$1,486,100
- Texas
- Dallas County
- Dallas
- 75230
- Meadows
- 7122 Aberdeen Ave
