Experience unparalleled luxury in this bespoke 3-story new-construction estate, perfectly sited on 7.25 private acres and crafted with impeccable attention to detail. This 6-bedroom, 6.5-bathroom, with 3 car garage residence blends timeless sophistication with elevated modern amenities, offering an in-ground resort-style pool with hot tub, fire features, and multiple outdoor living spaces designed for year-round enjoyment. A grand foyer with a soaring staircase sets the tone for the thoughtful design throughout. The gourmet kitchen features premium custom cabinetry, a massive island ideal for entertaining, and expansive storage in the butler’s pantry. A dedicated mudroom includes built-ins, laundry, and a convenient dog-feeding station with water access.
The main-level luxury primary bedroom suite offers a fireplace, spa-inspired bath with an oversized shower, freestanding tub, stackable laundry area, and two spacious custom closets. An additional bedroom—styled perfectly for a home office—plus a full bathroom complete the main level. Accordion-style sliding glass doors open to a covered outdoor porch with fireplace, retractable screens, and a winding exterior staircase leading down to the pool terrace.
The upper level offers three well-appointed bedrooms, each with its own ensuite bathroom, plus a large bonus room with half bath, dedicated laundry room, and generous unfinished storage.
Designed for elevated entertaining, the basement includes a speakeasy-inspired bar/kitchenette, media-style living room, a separate sitting lounge area, an additional bedroom/gym and full bathroom, and a covered heated porch with direct access to the resort-style pool.
A luxury residence where privacy, craftsmanship, and sophistication come together seamlessly. This home delivers the ultimate retreat—both inside and out. Original Contract Price: $3,600,000
Closed
$4,239,066
7122 Asbury Village Ln, Huntersville, NC 28078
6beds
7,518sqft
Single Family Residence
Built in 2025
7.25 Acres Lot
$4,239,200 Zestimate®
$564/sqft
$6,944 Estimated rent
Home value
$4,239,200
$3.94M - $4.58M
$6,944/mo
Zestimate® history
Owner options
List your home for rent
$6,944/mo
Rent Zestimate®
Find your next renter with Zillow Rental Manager. Plus, with online applications, you can quickly screen prospective tenants – for free.
$6,944/mo
Rent Zestimate®
Refinance and save
$26,098/mo
Est. payment
Refinancing to a lower rate could help reduce your monthly payments and save thousands over the life of the loan.
$26,098/mo
Est. payment
Explore your selling options
Work with a Zillow partner agent
Leverage their expertise and Zillow's premium Showcase listings to get your home seen by more buyers.
Get startedList with your own agent
Get your home in front of millions of buyers by listing it on Zillow.
Learn how to do itSell it yourself
Take full control of how buyers see your home on Zillow by listing For Sale by Owner (FSBO).
List your homeWhat's special
Zillow last checked:
Listing updated:
Listed by:
Andy Griesinger 443-299-8946,
EXP Realty LLC Ballantyne
Bought with:
Phil Puma
Puma & Associates Realty, Inc.
Source: Canopy MLS as distributed by MLS GRID,MLS#: 4324728
Facts & features
Interior
Bedrooms & bathrooms
- Bedrooms: 6
- Bathrooms: 7
- Full bathrooms: 6
- 1/2 bathrooms: 1
- Main level bedrooms: 2
Primary bedroom
- Level: Main
Bedroom s
- Level: Main
Bedroom s
- Level: Upper
Bedroom s
- Level: Upper
Bedroom s
- Level: Upper
Bedroom s
- Level: Basement
Bathroom full
- Level: Main
Bathroom full
- Level: Main
Bathroom full
- Level: Upper
Bathroom full
- Level: Upper
Bathroom full
- Level: Upper
Bathroom half
- Level: Upper
Bathroom full
- Level: Basement
Bar entertainment
- Level: Basement
Bonus room
- Level: Basement
Dining room
- Level: Main
Flex space
- Level: Upper
Kitchen
- Level: Main
Laundry
- Level: Upper
Laundry
- Level: Main
Laundry
- Level: Main
Living room
- Level: Main
Other
- Level: Basement
Heating
- Heat Pump, Natural Gas
Cooling
- Central Air
Appliances
- Included: Bar Fridge, Dishwasher, Double Oven, Exhaust Fan, Exhaust Hood, Gas Cooktop, Gas Oven, Gas Range, Microwave, Wine Refrigerator
- Laundry: Laundry Closet, Laundry Room, Main Level, Multiple Locations, Upper Level
Features
- Flooring: Tile, Wood
- Basement: Finished,Storage Space,Walk-Out Access
- Fireplace features: Gas, Living Room, Porch, Primary Bedroom
Interior area
- Total structure area: 5,308
- Total interior livable area: 7,518 sqft
- Finished area above ground: 5,308
- Finished area below ground: 2,210
Property
Parking
- Total spaces: 3
- Parking features: Driveway, Attached Garage, Garage Faces Side, Garage on Main Level
- Attached garage spaces: 3
- Has uncovered spaces: Yes
Features
- Levels: Three Or More
- Stories: 3
- Patio & porch: Covered, Front Porch, Rear Porch
- Exterior features: Fire Pit
- Pool features: In Ground, Pool/Spa Combo
- Has spa: Yes
- Spa features: Heated
- Fencing: Back Yard,Fenced
Lot
- Size: 7.25 Acres
Details
- Parcel number: 01935131
- Zoning: TR
- Special conditions: Standard
Construction
Type & style
- Home type: SingleFamily
- Architectural style: Traditional
- Property subtype: Single Family Residence
Materials
- Brick Partial
Condition
- New construction: Yes
- Year built: 2025
Details
- Builder name: Porter Homes LLC
Utilities & green energy
- Sewer: Public Sewer
- Water: City
Community & HOA
Community
- Subdivision: Asbury Village
HOA
- Has HOA: Yes
- HOA fee: $1,000 annually
Location
- Region: Huntersville
Financial & listing details
- Price per square foot: $564/sqft
- Tax assessed value: $630,000
- Date on market: 9/29/2025
- Road surface type: Concrete, Paved
Price history
| Date | Event | Price |
|---|---|---|
| 11/21/2025 | Sold | $4,239,066+842%$564/sqft |
Source:  Canopy MLS as distributed by MLS GRID #4324728 Report a problem Canopy MLS as distributed by MLS GRID #4324728 Report a problem | ||
| 3/21/2023 | Sold | $450,000-9.8%$60/sqft |
Source: Canopy MLS as distributed by MLS GRID #4005574 Report a problem | ||
| 2/26/2023 | Listed for sale | $499,000$66/sqft |
Source: Canopy MLS as distributed by MLS GRID #CAR4005574 Report a problem | ||
Public tax history
Tax history is unavailable.
Neighborhood: 28078
Nearby homes
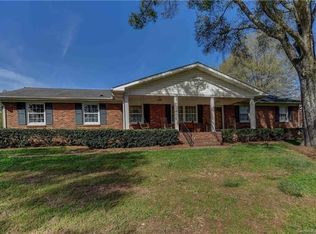
- $630,000-- bd-- ba-- sqft7122 Asbury Chapel Rd, Huntersville, NC 28078Off Market
- $646,7003 bd2 ba1.6k sqft12001 Asbury Chapel Rd, Huntersville, NC 28078Off Market
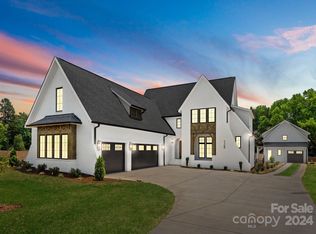
- $2,100,0005 bd6 ba5.2k sqft7109 Asbury Village Ln, Huntersville, NC 28078Sold
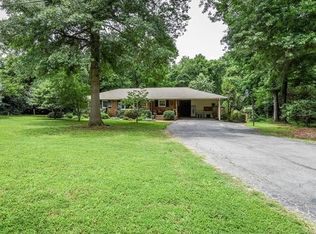
- $500,7003 bd2 ba1.5k sqft11815 Asbury Chapel Rd, Huntersville, NC 28078Off Market
- $383,60010.93 Acres11901 Asbury Chapel Rd, Huntersville, NC 28078Off Market
- $335,7003 bd1 ba1.4k sqft12123 Asbury Chapel Rd, Huntersville, NC 28078Off Market
- $312,3002 bd2 ba1.2k sqft12129 Asbury Chapel Rd, Huntersville, NC 28078Off Market
- $110,000-- bd-- ba-- sqft11908 Asbury Chapel Rd, Huntersville, NC 28078Off Market
Nearby schools
GreatSchools rating
- 4/10Legette Blythe ElementaryGrades: PK-5Distance: 1.8 mi
- 2/10John M Alexander MiddleGrades: 6-8Distance: 2 mi
- 6/10North Mecklenburg HighGrades: 9-12Distance: 2 mi
Get a cash offer in 3 minutes
Find out how much your home could sell for in as little as 3 minutes with a no-obligation cash offer.
Estimated market value
$4,239,200
Get a cash offer in 3 minutes
Find out how much your home could sell for in as little as 3 minutes with a no-obligation cash offer.
Estimated market value
$4,239,200
- North Carolina
- Mecklenburg County
- Huntersville
- 28078
- 7122 Asbury Village Ln
Nearby cities
Nearby zip codes
Other Huntersville Topics
