Skip main navigation
Sold for $215,000
  • $215,000

    7122 Edna Ave, Hudson, FL 34667

    2beds
    680sqft
    Single Family Residence
    Built in 1967
    0.32 Acres Lot
    $174,500 Zestimate®
    $316/sqft
    $1,392 Estimated rent

    Home value

    $174,500

    $154,000 - $195,000

    $1,392/mo

    Zestimate® history
    Loading
    Loading...

    Owner options

    List your home for rent

    $1,392/mo

    Rent Zestimate®

    Find your next renter with Zillow Rental Manager. Plus, with online applications, you can quickly screen prospective tenants – for free.

    Learn more

    $1,392/mo

    Rent Zestimate®

    Refinance and save

    $1,560/mo

    Est. payment

    Refinancing to a lower rate could help reduce your monthly payments and save thousands over the life of the loan.

    See today's rates

    $1,560/mo

    Est. payment

    Explore your selling options

    Work with a Zillow partner agent

    Leverage their expertise and Zillow's premium Showcase listings to get your home seen by more buyers.

    Get started

    List with your own agent

    Get your home in front of millions of buyers by listing it on Zillow.

    Learn how to do it

    Sell it yourself

    Take full control of how buyers see your home on Zillow by listing For Sale by Owner (FSBO).

    List your home

    What's special

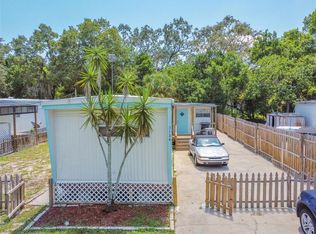
    Welcome to your dream home - a fully remodeled gem that defies its square footage, providing a spacious and comfortable living experience. A perfect opportunity for first-time homebuyers, welcome to FHA/VA loans. Situated on a large corner, double lot spanning 1/3 acre, this property offers ample outdoor space to relax and enjoy. The vacant lot once had a single wide mobile home on it and there is potential to place a new single wide mobile home in its place - an opportunity to take advantage of the impact fees that have already been paid and creating a possibility for rental income. Plenty of room for parking and storage for your boat or RV! A large storage container with a roll-up door adds functionality to the already impressive package. The best part? No HOA, no flood concerns, and no CDD fees, allowing you the freedom to enjoy your property without any restrictions. The list of upgrades is simply outstanding, showcasing the attention to detail and care invested in this home. From the newer roof to the upgraded electrical and plumbing systems, you can rest easy for years to come. Experience ultimate comfort with the brand NEW 3-zone mini split AC system, along with the recent installation of a NEW septic tank and drain field, NEW electric panel and meter, and NEW tankless water heater. As you walk up you are welcomed by a cozy and covered front porch. The interior boasts an array of features, including NEW double-pane vinyl windows that flood the rooms with natural light, illuminating the NEW stylish luxury vinyl plank flooring and trim. The freshly updated drywall and interior/exterior paint create a pristine and modern ambiance. Step into the elegantly designed kitchen, where NEW soft-close cabinets make organization effortless. The tile shower adds a touch of luxury to the upgraded bathroom, while LED lighting enhances energy efficiency. Lastly, the custom-built shutters complete the charm and character of this beautiful home. Don't miss the opportunity to call this fully remodeled house your home, where comfort, convenience, and style converge to offer you the perfect living space. Welcome to a life of contentment and tranquility in your new Home Sweet Home!

    Zillow last checked:

    Listing updated:

    Listing Provided by:

    Rebecca Frate 727-359-1258,

    REALTY ONE GROUP SUNSHINE 727-325-5843

    Bought with:

    Isabel Ramos Orta, 3531877

    HOME PRIME REALTY LLC

    Source: Stellar MLS,MLS#: T3464664MLS LogoOriginating MLS: Pinellas Suncoast

    Facts & features

    Interior

    Bedrooms & bathrooms
    • Bedrooms: 2
    • Bathrooms: 1
    • Full bathrooms: 1
    Primary bedroom
    • Features: Ceiling Fan(s), Built-in Closet
    • Level: First
    • Dimensions: 9x11
    Bedroom 2
    • Features: Ceiling Fan(s), Built-in Closet
    • Level: First
    • Dimensions: 9x12
    Dinette
    • Level: First
    • Dimensions: 7x9
    Kitchen
    • Level: First
    • Dimensions: 8x10
    Living room
    • Level: First
    • Dimensions: 11x12
    Heating
    • Electric, Heat Pump, Wall Units / Window Unit, Zoned
    Cooling
    • Ductless, Zoned
    Appliances
    • Included: Dishwasher, Range, Range Hood, Tankless Water Heater
    • Laundry: Laundry Closet, Outside
    Features
    • Accessibility Features, Ceiling Fan(s), Primary Bedroom Main Floor, Open Floorplan, Solid Wood Cabinets
    • Flooring: Luxury Vinyl
    • Windows: Blinds, Double Pane Windows, ENERGY STAR Qualified Windows, Window Treatments
    • Has fireplace: No
    Interior area
    • Total structure area: 752
    • Total interior livable area: 680 sqft

    Property

    Parking
    • Parking features: Boat, Driveway, On Street, Parking Pad
    • Has uncovered spaces: Yes
    Accessibility
    • Accessibility features: Accessible Approach with Ramp, Accessible Bedroom, Accessible Common Area, Accessible Doors, Accessible Entrance, Accessible Hallway(s), Accessible Kitchen, Accessible Central Living Area
    Features
    • Levels: One
    • Stories: 1
    • Patio & porch: Front Porch, Patio
    • Exterior features: Storage
    • Fencing: Fenced,Vinyl,Wood
    Lot
    • Size: 0.32 Acres
    • Dimensions: 100 x 140
    • Features: Corner Lot, In County, Level, Near Public Transit, Oversized Lot, Unincorporated, Above Flood Plain
    • Residential vegetation: Mature Landscaping, Oak Trees
    Details
    • Additional structures: Shed(s), Storage
    • Additional parcels included: 03-25-16-0010-00B00-0080
    • Parcel number: 032516001000B000090
    • Lease amount: $0
    • Zoning: R1MH
    • Special conditions: None

    Construction

    Type & style
    • Home type: SingleFamily
    • Architectural style: Ranch
    • Property subtype: Single Family Residence
    Materials
    • Block, Stucco
    • Foundation: Stem Wall
    • Roof: Shingle
    Condition
    • Completed
    • New construction: No
    • Year built: 1967

    Utilities & green energy

    • Sewer: Septic Tank
    • Water: Well
    • Utilities for property: BB/HS Internet Available, Cable Available, Electricity Connected
    Green energy
    • Energy efficient items: Appliances, HVAC, Water Heater, Windows
    • Water conservation: Low-Flow Fixtures

    Community & neighborhood

    Security
    • Security features: Smoke Detector(s)
    Location
    • Region: Hudson
    • Subdivision: BAYONET POINT ANNEX

    HOA & financial

    HOA
    • Has HOA: No
    Other fees
    • Pet fee: $0 monthly
    Other financial information
    • Total actual rent: 0

    Other

    Other facts
    • Listing terms: Cash,Conventional,FHA,VA Loan
    • Ownership: Fee Simple
    • Road surface type: Paved

    Price history

    DateEventPrice
    9/14/2023Sold$215,000$316/sqft
    Source: Stellar MLS #T3464664 Report a problem
    8/8/2023Pending sale$215,000$316/sqft
    Source: Stellar MLS #T3464664 Report a problem
    8/8/2023Listing removed--
    Source: Stellar MLS #T3461813 Report a problem
    8/5/2023Pending sale$215,000$316/sqft
    Source: Stellar MLS #T3461813 Report a problem
    7/29/2023Listed for sale$215,000+465.8%$316/sqft
    Source: Stellar MLS #T3461813 Report a problem
    5/25/2016Sold$38,000$56/sqft
    Source: Public Record Report a problem

    Public tax history

    YearProperty taxesTax assessment
    2024$777 -36.7%$73,882 +11.7%
    2023$1,226 +22.4%$66,152 +29.5%
    2022$1,002 +65.7%$51,067 +92.3%
    2021$604 +3.9%$26,562 +5.4%
    2020$582 +4.5%$25,210 +10%
    2019$557 $22,920 +10%
    2018$557 +11.9%$20,843 +3.3%
    2017$497 +0.9%$20,178 +2%
    2016$493 +10.9%$19,777 +3.9%
    2015$445 +4.8%$19,042 +1.5%
    2014$424 $18,759 +2.6%
    2013-- $18,277 -20.5%
    2012-- $22,994 -3.6%
    2011-- $23,856 +91.6%
    2010-- $12,453 -14.3%
    2009-- $14,536 -23.8%
    2008-- $19,079 -1.7%
    2007-- $19,416 +1.1%
    2006-- $19,209 +21.3%
    2005-- $15,841 +35.1%
    2004-- $11,723 +12.5%
    2003-- $10,418 0%
    2002-- $10,420 +40.7%
    2000-- $7,406
    1999-- $7,406

    Find assessor info on the county website

    Neighborhood: 34667

    Nearby schools

    GreatSchools rating
    Schools provided by the listing agent
    • Elementary: Gulf Highland Elementary
    • Middle: Hudson Middle-PO
    • High: Fivay High-PO

    Source: Stellar MLS. This data may not be complete. We recommend contacting the local school district to confirm school assignments for this home.

    Get a cash offer in 3 minutes
    Find out how much your home could sell for in as little as 3 minutes with a no-obligation cash offer.
    Estimated market value
    $174,500
    Get a cash offer in 3 minutes
    Find out how much your home could sell for in as little as 3 minutes with a no-obligation cash offer.
    Estimated market value
    $174,500