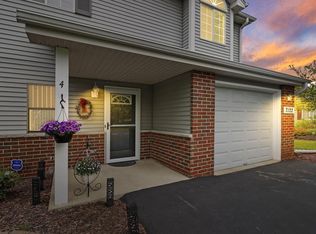
Beautiful 3BR/2.5BA townhouse condo conveniently located near shopping, restaurants, parks &other popular amenities. The main level features a spacious living room with a gas fireplace & patio doors leading to a private patio. The galley-style kitchen offers a breakfast bar & opens to the dining area with laundry closet access. A convenient powder room completes the main floor. Upstairs, all 3 bedrooms feature walk-in closets. The primary suite includes a private full bath & patio doors with access to a balcony. The 2nd bedroom offers a charming window seat, while the third bedroom provides additional space for family, guests or a home office. The attached 1-car garage offers a generous 21x13 footprint with ample storage space while the 2 car sized parking space allows for more parking.
Active
$245,000
7122 Fieldview DRIVE #1, Mount Pleasant, WI 53406
3beds
1,382sqft
:
Get pre-qualified$2,031/mo
Condominium
Built in 1998
-- sqft lot
$245,100 Zestimate®
$177/sqft
$295/mo HOA
What's special
Gas fireplaceGalley-style kitchenBreakfast barPrivate patio
- 2 days |
- 204 |
- 15 |
Zillow last checked:
Listing updated:
Listed by:
Jessica Smith PropertyInfo@shorewest.com,
Shorewest Realtors, Inc.
Source: WIREX MLS,MLS#: 1974781 Originating MLS: Metro MLS
Originating MLS: Metro MLSFacts & features
Interior
Bedrooms & bathrooms
- Bedrooms: 3
- Bathrooms: 3
- Full bathrooms: 2
- 1/2 bathrooms: 1
Primary bedroom
- Level: Upper
- Area: 168
- Dimensions: 14 x 12
Bedroom 2
- Level: Upper
- Area: 169
- Dimensions: 13 x 13
Bedroom 3
- Level: Upper
- Area: 117
- Dimensions: 13 x 9
Bathroom
- Features: Master Bedroom Bath: Tub/Shower Combo, Master Bedroom Bath, Shower Over Tub
Dining room
- Level: Main
- Area: 90
- Dimensions: 10 x 9
Kitchen
- Level: Main
- Area: 80
- Dimensions: 10 x 8
Living room
- Level: Main
- Area: 252
- Dimensions: 18 x 14
Heating
- Natural Gas, Forced Air
Cooling
- Central Air
Appliances
- Included: Dishwasher, Disposal, Dryer, Oven, Range, Refrigerator, Washer
- Laundry: In Unit
Features
- Walk-In Closet(s)
- Flooring: Wood or Sim.Wood Floors
- Basement: None / Slab
Interior area
- Total structure area: 1,382
- Total interior livable area: 1,382 sqft
Video & virtual tour
Property
Parking
- Total spaces: 1
- Parking features: Attached, Garage Door Opener, 1 Car
- Attached garage spaces: 1
Features
- Levels: Two,2 Story
- Stories: 2
- Patio & porch: Patio/Porch
- Exterior features: Balcony, Private Entrance
Details
- Parcel number: 151032202032290
- Zoning: Condo
Construction
Type & style
- Home type: Condo
- Property subtype: Condominium
Materials
- Aluminum Siding, Aluminum/Steel, Brick, Brick/Stone, Aluminum Trim
Condition
- 21+ Years
- New construction: No
- Year built: 1998
Utilities & green energy
- Sewer: Public Sewer
- Water: Public
Community & HOA
HOA
- Has HOA: Yes
- HOA fee: $295 monthly
Location
- Region: Racine
- Municipality: Mount Pleasant
Financial & listing details
- Price per square foot: $177/sqft
- Tax assessed value: $205,500
- Annual tax amount: $3,118
- Date on market: 8/5/2026
Estimated market value
$245,100
$233,000 - $257,000
$1,787/mo
Price history
| Date | Event | Price |
|---|---|---|
| 8/5/2026 | Listed for sale | $245,000+5.4%$177/sqft |
Source:  WIREX MLS #1974781 Report a problem WIREX MLS #1974781 Report a problem | ||
| 7/7/2025 | Sold | $232,500+43.5%$168/sqft |
Source: eXp Realty #181101048 Report a problem | ||
| 10/30/2020 | Sold | $162,000+1.3%$117/sqft |
Source: Public Record Report a problem | ||
| 10/9/2020 | Listed for sale | $159,900$116/sqft |
Source: Century 21 Affiliated #1714101 Report a problem | ||
Public tax history
| Year | Property taxes | Tax assessment |
|---|---|---|
| 2025 | $3,118 +4.2% | $205,500 +4% |
| 2024 | $2,993 +3.8% | $197,600 +5.4% |
| 2023 | $2,883 -0.4% | $187,400 +1.6% |
| 2022 | $2,893 -6.1% | $184,400 +13.6% |
| 2021 | $3,082 | $162,300 +19.6% |
| 2020 | -- | $135,700 +1.7% |
| 2019 | $2,471 +1.9% | $133,400 +7.1% |
| 2018 | $2,424 +12% | $124,600 +12.7% |
| 2017 | $2,164 +50.1% | $110,600 +56.9% |
| 2016 | $1,442 | $70,500 |
| 2015 | $1,442 +5.7% | $70,500 |
| 2014 | $1,364 -8% | $70,500 |
| 2013 | $1,483 -4.2% | $70,500 -0.6% |
| 2012 | $1,547 -24% | $70,900 -28.4% |
| 2011 | $2,035 -15.9% | $99,000 -24.4% |
| 2010 | $2,419 +2.9% | $131,000 |
| 2009 | $2,351 +5.4% | $131,000 -3.3% |
| 2008 | $2,230 +4.7% | $135,500 |
| 2007 | $2,130 -0.3% | $135,500 |
| 2006 | $2,138 +0.6% | $135,500 +20.8% |
| 2005 | $2,124 -0.8% | $112,200 |
| 2004 | $2,142 +5.2% | $112,200 |
| 2003 | $2,036 | $112,200 |
Find assessor info on the county website
Monthly payment
Est. payment
Payment breakdown
Explore the cost of this home by adjusting the details. Changes won't be saved.Climate risks
Neighborhood: 53406
Nearby schools
GreatSchools rating
- 4/10Gifford Elementary SchoolGrades: PK-8Distance: 1.4 mi
- 3/10Case High SchoolGrades: 9-12Distance: 1.8 mi
Schools provided by the listing agent
- District: Racine
Source: WIREX MLS. This data may not be complete. We recommend contacting the local school district to confirm school assignments for this home.
- $189,0002 bd2 ba-- sqft7118 Fieldview Dr, Mount Pleasant, WI 53406Sold
- $229,9003 bd3 ba1.3k sqft7122 Fieldview Dr, Racine, WI 53406Sold

- $200,0002 bd2 ba1.1k sqft7131 Fieldview Dr, Racine, WI 53406Sold
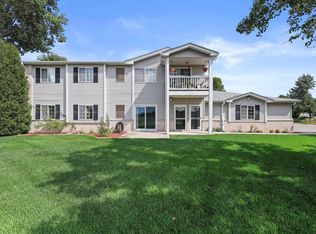
- $175,0002 bd2 ba1.1k sqft7130 Fieldview Dr, Racine, WI 53406Sold
- $232,5003 bd3 ba1.3k sqft7122 Fieldview Dr, Racine, WI 53406Sold
- $189,0002 bd2 ba1.1k sqft7118 Fieldview Dr APT 1, Racine, WI 53406Sold
- $240,4003 bd3 ba1.3k sqft1636 Summerset Dr, Racine, WI 53406Off Market
- $236,6003 bd2 ba-- sqft1636 Summerset Dr, Racine, WI 53406Off Market
A local agent can set up tours, give advice and negotiate with sellers.
A local lender can help you make sure your offer is ready when you are.
Similar homes
- $270,0002 bd2 ba1.2k sqftVillas Of Racine, Racine, WI 53406Active
 MLS ID #1974808, Bekah Garcia. WIREX MLS
 - $184,9002 bd2 ba1k sqftMariner Condominium, Mount Pleasant, WI 53406Active
 MLS ID #1974860, Sara Lyle. WIREX MLS
 - $259,0002 bd2 ba1.8k sqftSpring Creek, Mount Pleasant, WI 53406Active
 MLS ID #1971213, Julie Algrim. WIREX MLS
 - $234,9003 bd2 ba1.5k sqftPark Place, Mount Pleasant, WI 53406Active
 MLS ID #1965598, Jason Watts. WIREX MLS
 - $275,5002 bd3 ba1.9k sqftSundance, Racine, WI 53404ActiveMLS ID #1975009, Mary Andersen. WIREX MLS
- $234,9003 bd1 ba1.1k sqft1923 Arlington AVENUE, Racine, WI 53403ActiveMLS ID #1974921, Maria Bisceglia. WIREX MLS
- $294,9003 bd2 ba1.1k sqft3627 Regency DRIVE, Racine, WI 53402ActiveMLS ID #1974959, Melissa Marry. WIREX MLS
- $228,9003 bd2 ba1.4k sqftMarina Cliff, South Milwaukee, WI 53172ActiveMLS ID #1975023, Mary Sloane. WIREX MLS
- $289,9003 bd1 ba1.2k sqft111 Virginia STREET, Racine, WI 53405ActiveMLS ID #1974420, Felicia Pavlica Team*. WIREX MLS
- $304,9003 bd2 ba1.2k sqft3040 Meachem ROAD, Mount Pleasant, WI 53405ActiveMLS ID #1974117, Gary Frederick. WIREX MLS
- $240,0003 bd1 ba960 sqft5312 52nd AVENUE, Kenosha, WI 53144ActiveMLS ID #1974960, Kimberly Warner. WIREX MLS
- $225,0003 bd2 ba1.3k sqftWillow Creek, Milwaukee, WI 53221ActiveMLS ID #1974919, The Combs Team*. WIREX MLS
- $300,0005 bd2 ba1.8k sqft1728 Cleveland AVENUE, Racine, WI 53405ActiveMLS ID #1974627, Susan Anderson. WIREX MLS
- $229,9002 bd2 ba1.2k sqftNorth Pointe Court, Kenosha, WI 53140ActiveMLS ID #1973882, The Lisa Fabiano Group*. WIREX MLS
- $239,9003 bd2 ba1.5k sqftVillage On College, South Milwaukee, WI 53172ActiveMLS ID #1971537, Teresa Ward. WIREX MLS
- $289,9002 bd2 ba1.2k sqftChateau Condominiums Of Oak Cr, Oak Creek, WI 53154ActiveMLS ID #1975109, Kristie Busch. WIREX MLS
- $195,0002 bd1 ba1k sqft1348 Grove AVENUE, Racine, WI 53405ActiveMLS ID #1974430, Darryl Heyden. WIREX MLS
- $289,0003 bd3 ba1.4k sqft1302 Franklin STREET, Racine, WI 53403ActiveMLS ID #1974138, EZ Realty Team*. WIREX MLS
- $235,0002 bd2 ba1.3k sqftCrosswinds And Donald, Cudahy, WI 53110ActiveMLS ID #1974145, JML Realty Group*. WIREX MLS
- $274,9003 bd2 ba1.3k sqft1513 Cherry STREET, South Milwaukee, WI 53172ActiveMLS ID #1974913, Kristie Busch. WIREX MLS
