Rare Clifton Estate on 5.1 Private Acres w/ Separate In-Law Suite | Fully Renovated A rare find in Clifton: 5.1 wooded acres, a fully renovated main home, and a private one-bedroom accessory apartment above the garage. Two complete living spaces, one stunning estate. Ideal for multigenerational living, in-laws, au pair, guests, or rental income. Brand-new kitchens, bathrooms, and appliances throughout. A wraparound Trex porch connects the main entrance, mudroom, and accessory unit; with a weather-protected interior staircase from the oversized 3-car garage. Main Residence: Hardwood floors and natural light fill the main level, featuring a living room, formal dining room, home office, and a family room anchored by a floor-to-ceiling stone fireplace. The brand-new eat-in kitchen boasts white cabinetry, quartz counters, double wall ovens, a large island, and a breakfast area opening to the Trex deck. Separate mudroom + main-level laundry add everyday convenience. Upstairs: 4 bedrooms, 3 brand-new full baths, and TWO en-suite primary options; one with a sitting room, fireplace, and walk-in closet. The finished walkout lower level adds a rec room, beverage center, full bath, large storage and patio access; perfect for a media room, gym, or guest suite. Accessory Apartment: A private, income-ready retreat with its own kitchen, living/dining area, bedroom, full bath, in-unit laundry, and covered-porch entrance. (Buyer to verify rental use with Fairfax County.) Minutes to historic Clifton's Main Street shops & restaurants, Paradise Springs Winery, Burke Lake Park, and easy access to Rte 123/28, I-66 & Burke Centre VRE; yet worlds away in privacy.
Under contract
$1,650,000
7122 Ivakota Rd, Clifton, VA 20124
5beds
5,762sqft
Single Family Residence
Built in 1987
5.01 Acres Lot
$-- Zestimate®
$286/sqft
$42/mo HOA
What's special
Home officeFully renovated main homeWraparound trex porchFormal dining room
- 50 days
- 696
- 49
Zillow last checked:
Listing updated:
Listed by:
Megan Bonanno 202-683-7290,
TTR Sotheby's International Realty 3015161212
Source: Bright MLS,MLS#: VAFX2333722
Facts & features
Interior
Bedrooms & bathrooms
- Bedrooms: 5
- Bathrooms: 6
- Full bathrooms: 5
- 1/2 bathrooms: 1
- Main level bathrooms: 2
- Main level bedrooms: 1
Basement
- Area: 1817
Heating
- Heat Pump, Electric
Cooling
- Ceiling Fan(s), Central Air, Zoned, Electric
Appliances
- Included: Microwave, Cooktop, Dishwasher, Dryer, Oven, Refrigerator, Washer, Electric Water Heater
- Laundry: Main Level
Features
- Ceiling Fan(s), 2nd Kitchen, Bar, Soaking Tub, Bathroom - Walk-In Shower, Breakfast Area, Crown Molding, Dining Area, Efficiency, Formal/Separate Dining Room, Eat-in Kitchen, Kitchen - Gourmet, Kitchen Island, Kitchen - Table Space, Primary Bath(s), Recessed Lighting, Upgraded Countertops, Walk-In Closet(s)
- Flooring: Ceramic Tile, Hardwood, Wood
- Basement: Finished,Rear Entrance,Walk-Out Access
- Number of fireplaces: 3
- Fireplace features: Stone, Wood Burning
Interior area
- Total structure area: 6,740
- Total interior livable area: 5,762 sqft
- Finished area above ground: 4,499
- Finished area below ground: 1,263
Property
Parking
- Total spaces: 9
- Parking features: Storage, Garage Faces Side, Oversized, Asphalt, Attached, Driveway
- Attached garage spaces: 3
- Uncovered spaces: 6
- Details: Garage Sqft: 927
Accessibility
- Accessibility features: 2+ Access Exits
Features
- Levels: Three
- Stories: 3
- Patio & porch: Deck, Patio, Porch, Wrap Around
- Exterior features: Rain Gutters
- Pool features: None
Lot
- Size: 5.01 Acres
- Features: Corner Lot/Unit
Details
- Additional structures: Above Grade, Below Grade
- Parcel number: 0753 02 0014
- Zoning: 030
- Special conditions: Standard
Construction
Type & style
- Home type: SingleFamily
- Architectural style: Farmhouse/National Folk
- Property subtype: Single Family Residence
Materials
- Brick, Vinyl Siding
- Foundation: Block
Condition
- Excellent
- New construction: No
- Year built: 1987
Utilities & green energy
- Sewer: On Site Septic, Septic = # of BR
- Water: Well
Community & HOA
Community
- Subdivision: Clifton Ridge
HOA
- Has HOA: Yes
- HOA fee: $500 annually
- HOA name: CLIFTON RIDGE
Location
- Region: Clifton
Financial & listing details
- Price per square foot: $286/sqft
- Tax assessed value: $1,241,110
- Annual tax amount: $14,317
- Date on market: 8/7/2026
- Listing agreement: Exclusive Right To Sell
- Ownership: Fee Simple
Estimated market value
Not available
Estimated sales range
Not available
Not available
Price history
| Date | Event | Price |
|---|---|---|
| 9/7/2026 | Contingent | $1,650,000$286/sqft |
Source:  Bright MLS #VAFX2333722 Report a problem Bright MLS #VAFX2333722 Report a problem | ||
| 8/7/2026 | Listed for sale | $1,650,000+94.1%$286/sqft |
Source: Bright MLS #VAFX2333722 Report a problem | ||
| 1/22/2026 | Sold | $850,000$148/sqft |
Source: Bright MLS #VAFX2284796 Report a problem | ||
| 1/14/2026 | Pending sale | $850,000$148/sqft |
Source: Bright MLS #VAFX2284796 Report a problem | ||
Public tax history
| Year | Property taxes | Tax assessment |
|---|---|---|
| 2025 | $14,347 +8.3% | $1,241,110 +8.6% |
| 2024 | $13,245 +2.7% | $1,143,280 |
| 2023 | $12,902 +8.5% | $1,143,280 +10% |
| 2022 | $11,889 | $1,039,710 +6.7% |
| 2021 | -- | $974,040 +2.8% |
| 2020 | $11,217 +1.1% | $947,770 +1.1% |
| 2019 | $11,099 +7.1% | $937,770 +7.1% |
| 2018 | $10,366 +1.9% | $875,870 |
| 2017 | $10,169 +4% | $875,870 +3.8% |
| 2016 | $9,773 +7.7% | $843,600 +3.7% |
| 2015 | $9,076 +0.2% | $813,300 |
| 2014 | $9,056 | $813,300 |
| 2013 | -- | $813,300 |
| 2012 | -- | $813,300 +2% |
| 2011 | -- | $797,190 -3% |
| 2010 | -- | $821,730 -8.3% |
| 2009 | -- | $896,260 -6.2% |
| 2008 | -- | $955,540 -6.2% |
| 2007 | -- | $1,018,600 +52.4% |
| 2003 | -- | $668,390 +10% |
| 2002 | -- | $607,390 |
Find assessor info on the county website
Monthly payment
Est. payment
Payment breakdown
Explore the cost of this home by adjusting the details. Changes won't be saved.Climate risks
Neighborhood: 20124
Nearby schools
Schools provided by the listing agent
- Elementary: Union Mill
- High: Robinson Secondary School
- District: Fairfax County Public Schools
Source: Bright MLS. This data may not be complete. We recommend contacting the local school district to confirm school assignments for this home.

Similar homes
- $1,449,9994 bd4 ba4.5k sqft8320 Sylvan Way, Clifton, VA 20124For Sale
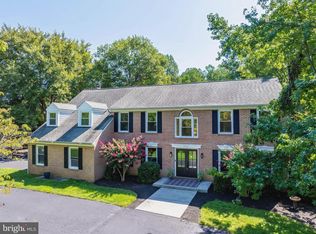
 MLS ID #VAFX2337822, Danielle Feder, Pearson Smith Realty, LLC. Bright MLS
 - $1,130,0004 bd3 ba3.2k sqft12126 Beaver Creek Rd, Clifton, VA 20124For Sale
 MLS ID #VAFX2339188, Shahab Sariri, Redfin Corporation. Bright MLS
 - $1,525,0005 bd6 ba5.6k sqft10588 Canterberry Rd, Fairfax Station, VA 22039For Sale
 MLS ID #VAFX2329008, Iman Gobran, Samson Properties. Bright MLS
 - $1,649,0005 bd5 ba4.3k sqft12187 Brecknock St, Oakton, VA 22124For Sale
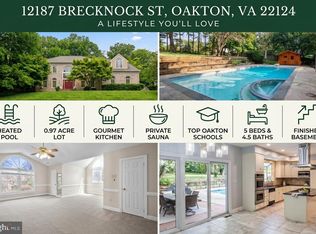 MLS ID #VAFX2297718, SANTIAGO GENTINI, EXP Realty, LLC. Bright MLS
 - $2,090,0005 bd4 ba6k sqft431 Olympia Way, Great Falls, VA 22066For SaleMLS ID #VAFX2342596, Laura Larson, Larson Fine Properties. Bright MLS
- $1,449,9905 bd5 ba4.6k sqft13208 Bristow Rd, Nokesville, VA 20181New ConstructionMLS ID #VAPW2131116, Patricia Stronko, Real Property Management Pros. Bright MLS
- $1,359,0006 bd8 ba3.8k sqft7040 Hoadly Rd, Manassas, VA 20112For SaleMLS ID #VAPW2126326, Abigail Kasten, KW Metro Center. Bright MLS
- $1,549,0005 bd5 ba5.5k sqft3810 Daniels Run Ct, Fairfax, VA 22030For SaleMLS ID #VAFC2008984, Melissa Melendez, eXp Realty LLC. Bright MLS
- $1,375,0005 bd4 ba3k sqft2402 Beekay Ct, Vienna, VA 22181For SaleMLS ID #VAFX2342114, Natasha Lingle, KW Metro Center. Bright MLS
- $1,450,0004 bd5 ba4.6k sqft13725 Orlando Rd, Nokesville, VA 20181New ConstructionMLS ID #VAPW2112638, Theresa Cassi-Hook, Coldwell Banker Elite. Bright MLS
- $1,879,0005 bd5 ba5k sqft353 Gallop Wood Pl, Great Falls, VA 22066For SaleMLS ID #VAFX2328716, Amanda Jones, Long & Foster Real Estate, Inc.. Bright MLS
- $1,290,0005 bd5 ba5.5k sqft16125 Gossum Ct, Haymarket, VA 20169For SaleMLS ID #VAPW2130810, Chanie Erb, LPT Realty, LLC. Bright MLS
- $1,850,0004 bd5 ba4.3k sqft328 Canterwood Ln, Great Falls, VA 22066For SaleMLS ID #VAFX2332374, Brittany Latuch, Samson Properties. Bright MLS
- $1,775,0006 bd4 ba3.5k sqft9982 Blackberry Ln, Great Falls, VA 22066For SaleMLS ID #VAFX2337886, Dianne Van Volkenburg, Compass. Bright MLS
- $1,750,0004 bd7 ba5k sqft1101 Mountain Rd, Haymarket, VA 20169For SaleMLS ID #VAPW2128134, Sreekanth Challa, FAB Realty LLC. Bright MLS
- $1,449,9004 bd4 ba3.8k sqft717 Kentland Dr, Great Falls, VA 22066For SaleMLS ID #VAFX2340604, Casey Margenau, Casey Margenau Fine Homes and Estates LLC. Bright MLS
- $1,495,0005 bd5 ba5k sqft44309 Oldetowne Pl, Ashburn, VA 20147For SaleMLS ID #VALO2134100, Tom Moffett, Redfin Corporation. Bright MLS
- $1,689,0006 bd5 ba3.7k sqft1416 Rosewood Hill Dr, Vienna, VA 22182For SaleMLS ID #VAFX2318342, Sarah Maddox, Samson Properties. Bright MLS
- $1,695,0006 bd6 ba5.7k sqft8713 Oak Leaf Dr, Alexandria, VA 22309For SaleMLS ID #VAFX2301410, Karen Olmstead, Coldwell Banker Realty. Bright MLS
- $1,949,9005 bd5 ba5.4k sqft2021 George Washington Rd, Vienna, VA 22182For SaleMLS ID #VAFX2338920, John McNamara, TTR Sotheby's International Realty. Bright MLS
