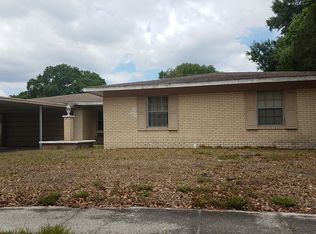
Motivated Seller, Price Reduced and You don't want to miss this meticulously maintained 4 bed, 3 bath home in the heart of Tampa. This spacious home features over 2300 sq ft of living space, as well as a 2- car carport and additional parking space. The first floor has two master bedrooms with in-suite bathrooms, and two additional bedrooms. The home has a formal living room, formal dining room, huge kitchen with space for eat-in-dining, and an office or craft area adjacent to the dining area. The main master bedroom has plenty of space with two closets, and a bathroom with dual sinks, and walk-in shower. The secondary master bedroom has a walk-in closet, and bathroom with a single sink and shower. On the second floor you will find an inviting loft that can be used as a game room, theatre and/or sitting area with another office space. The kitchen has Corian counters, hard wood cabinets, a microwave, range, dishwasher and garbage disposal. There is an inside utility/laundry room for your convenience and plenty of storage throughout the home. Outside the sliding glass doors, you will find a covered patio that leads to a huge back yard where you can host family and friends for all types of gatherings; and a secondary covered patio area on the side of the home for working out. This home is conveniently located to almost everything, K-12 schools, local communities, downtown Tampa, Brandon mall, restaurants, recreational activities, including the Casino and ease of access to the interstate and the City transit to get to wherever you desire. This home was meant for you, don't miss the opportunity to make it your home. Refrigerator, washer and dryer does not Convey.
Sold for $345,000
Zillow last checked:
Listing updated:
Bought with:
Mikki Chambers, 665780
HERBERT R. FISHER REALTY
Source: Stellar MLS,MLS#: T3454961 Originating MLS: Tampa
Originating MLS: Tampa
Price history
| Date | Event | Price |
|---|---|---|
| 11/29/2023 | Listing removed | -- |
Source: Zillow Rentals Report a problem | ||
| 11/21/2023 | Price change | $2,600-5.5%$1/sqft |
Source: Zillow Rentals Report a problem | ||
| 11/14/2023 | Price change | $2,750-3.5%$1/sqft |
Source: Zillow Rentals Report a problem | ||
| 11/6/2023 | Listed for rent | $2,850$1/sqft |
Source: Zillow Rentals Report a problem | ||
| 9/28/2023 | Sold | $345,000-11.5%$145/sqft |
Source:  Stellar MLS #T3454961 Report a problem Stellar MLS #T3454961 Report a problem | ||
| 8/18/2023 | Pending sale | $390,000$163/sqft |
Source: Stellar MLS #T3454961 Report a problem | ||
| 8/3/2023 | Listed for sale | $390,000$163/sqft |
Source: Stellar MLS #T3454961 Report a problem | ||
| 7/23/2023 | Pending sale | $390,000$163/sqft |
Source: Stellar MLS #T3454961 Report a problem | ||
| 7/17/2023 | Price change | $390,000-2.5%$163/sqft |
Source: Stellar MLS #T3454961 Report a problem | ||
| 6/25/2023 | Listed for sale | $399,999+220%$168/sqft |
Source: Stellar MLS #T3454961 Report a problem | ||
| 7/2/2015 | Listing removed | $125,000$52/sqft |
Source: RE/MAX PREMIER GROUP #T2625017 Report a problem | ||
| 7/1/2015 | Listed for sale | $125,000$52/sqft |
Source: RE/MAX PREMIER GROUP #T2625017 Report a problem | ||
| 3/26/2015 | Pending sale | $125,000$52/sqft |
Source: RE/MAX PREMIER GROUP #T2625017 Report a problem | ||
| 3/26/2015 | Listed for sale | $125,000$52/sqft |
Source: RE/MAX PREMIER GROUP #T2625017 Report a problem | ||
| 9/3/2014 | Listing removed | $125,000$52/sqft |
Source: RE/MAX PREMIER GROUP #T2625017 Report a problem | ||
| 4/18/2014 | Listed for sale | $125,000+8.7%$52/sqft |
Source: RE/MAX PREMIER GROUP #T2625017 Report a problem | ||
| 4/19/2002 | Sold | $115,000+23.7%$48/sqft |
Source: Public Record Report a problem | ||
| 7/25/1998 | Sold | $93,000$39/sqft |
Source: Public Record Report a problem | ||
Get a cash offer in 3 minutes
Find out how much your home could sell for in as little as 3 minutes with a no-obligation cash offer.
Estimated market value
$419,500
