Welcome to 7122 Market Square Dr., a beautifully remodeled home offering 1,504 square feet of thoughtfully updated living space. From the moment you step inside, you’ll appreciate the fresh, modern feel created by brand-new flooring, stylish countertops, and a fresh coat of paint throughout. The open-concept floor plan is enhanced by soaring ceilings and skylights that flood the living area with natural light, creating a bright and inviting atmosphere perfect for both everyday living and entertaining. The seamless flow between spaces makes the home feel larger while maintaining a warm, comfortable charm. Situated on nearly a quarter-acre lot, this property offers a rare sense of privacy as it backs up to a wooded area—ideal for relaxing evenings, outdoor gatherings, or simply enjoying nature right in your backyard. If you’re looking for a move-in ready home with modern updates, spacious design, and a peaceful setting, this one checks all the boxes!
Pending
$239,900
7122 Market Square Dr, Memphis, TN 38125
3beds
1,504sqft
Single Family Residence
Built in 1989
8,276 Square Feet Lot
$241,600 Zestimate®
$160/sqft
$-- HOA
What's special
Stylish countertopsOpen-concept floor planBright and inviting atmosphereRare sense of privacyWarm comfortable charmBrand-new flooringNearly a quarter-acre lot
- 66 days |
- 16 |
- 0 |
Likely to sell faster than
Zillow last checked:
Listing updated:
Listed by:
Brandon Archibald,
Crye-Leike, Inc., REALTORS 901-521-9736
Source: MAAR,MLS#: 10221773
Facts & features
Interior
Bedrooms & bathrooms
- Bedrooms: 3
- Bathrooms: 2
- Full bathrooms: 2
Kitchen
- Features: Updated/Renovated Kitchen, Washer/Dryer Connections, Kit/DR Combo
Heating
- Central
Cooling
- Central Air, Ceiling Fan(s)
Features
- All Bedrooms Down, Smooth Ceiling, High Ceilings, Square Feet Source: AutoFill (MAARdata) or Public Records (Cnty Assessor Site)
- Flooring: Vinyl
- Number of fireplaces: 1
Interior area
- Total interior livable area: 1,504 sqft
Property
Parking
- Total spaces: 2
- Parking features: Driveway/Pad, Garage Door Opener, Garage Faces Front
- Has garage: Yes
- Covered spaces: 2
- Has uncovered spaces: Yes
Features
- Stories: 1
- Patio & porch: Porch, Patio
- Pool features: None
- Fencing: Wood,Wood Fence
Lot
- Size: 8,276 Square Feet
- Dimensions: 8520SF71 x 120
- Features: Some Trees
Details
- Parcel number: D0255V D00079
Construction
Type & style
- Home type: SingleFamily
- Architectural style: Traditional
- Property subtype: Single Family Residence
Materials
- Brick Veneer
Condition
- New construction: No
- Year built: 1989
Community & HOA
Community
- Subdivision: Yorktown Village Sec B
Location
- Region: Memphis
Financial & listing details
- Price per square foot: $160/sqft
- Tax assessed value: $229,100
- Annual tax amount: $3,081
- Price range: $239.9K - $239.9K
- Date on market: 5/16/2026
- Cumulative days on market: 66 days
Estimated market value
$241,600
$230,000 - $254,000
$1,895/mo
Price history
| Date | Event | Price |
|---|---|---|
| 5/19/2026 | Pending sale | $239,900$160/sqft |
Source:  MAAR #10221773 Report a problem MAAR #10221773 Report a problem | ||
| 5/16/2026 | Listed for sale | $239,900+124.2%$160/sqft |
Source: MAAR #10221773 Report a problem | ||
| 10/12/2001 | Sold | $107,000$71/sqft |
Source: Public Record Report a problem | ||
Public tax history
| Year | Property taxes | Tax assessment |
|---|---|---|
| 2025 | $1,541 +24.1% | $57,275 +56.4% |
| 2024 | $1,242 | $36,625 |
| 2023 | $1,242 | $36,625 |
| 2022 | -- | $36,625 |
| 2021 | -- | $36,625 +25.1% |
| 2020 | $2,120 | $29,275 |
| 2019 | $2,120 +78.8% | $29,275 |
| 2018 | $1,186 -1.5% | $29,275 |
| 2017 | $1,203 +6.5% | $29,275 +13.2% |
| 2016 | $1,130 | $25,850 |
| 2014 | -- | $25,850 |
| 2013 | -- | $25,850 -12.1% |
| 2012 | -- | $29,425 |
| 2011 | -- | $29,425 |
| 2010 | -- | $29,425 |
| 2009 | -- | $29,425 +5.8% |
| 2008 | -- | $27,825 |
| 2007 | -- | $27,825 |
| 2006 | -- | $27,825 |
| 2005 | -- | $27,825 +1% |
| 2004 | -- | $27,550 |
| 2003 | -- | $27,550 |
| 2002 | -- | $27,550 |
| 2001 | -- | $27,550 +12.6% |
| 2000 | -- | $24,475 |
Find assessor info on the county website
Monthly payment
Est. payment
Payment breakdown
Explore the cost of this home by adjusting the details. Changes won't be saved.Climate risks
Neighborhood: 38125
Nearby schools
GreatSchools rating
- 5/10Lowrance Elementary SchoolGrades: PK-8Distance: 1.4 mi
- 3/10Southwind High SchoolGrades: 9-12Distance: 1.4 mi
- $237,4003 bd2 ba1.6k sqft7114 Market Square Dr, Memphis, TN 38125Off Market
- $195,0003 bd2 ba1.2k sqft7130 Market Square Dr, Memphis, TN 38125Sold
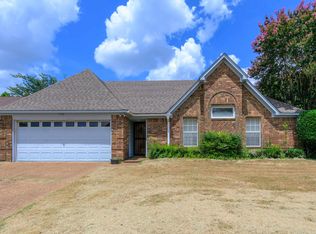
- $252,700-- bd2 ba-- sqft7101 Market Square Drs, Memphis, TN 38125Off Market
- $222,8003 bd2 ba1.3k sqft7136 Market Square Dr, Memphis, TN 38125Off Market
- $214,9003 bd2 ba1.3k sqft7108 Market Square Dr, Memphis, TN 38125Off Market
- $212,5003 bd2 ba1.3k sqft7121 Market Square Dr, Memphis, TN 38125Off Market
- $209,1003 bd2 ba1.2k sqft7127 Market Square Dr, Memphis, TN 38125Off Market
- $217,0003 bd2 ba1.3k sqft7113 Market Square Dr, Memphis, TN 38125Off Market
A local agent can set up tours, give advice and negotiate with sellers.
A local lender can help you make sure your offer is ready when you are.
Similar homes
- $259,9003 bd2 ba1.8k sqft7279 Schilling Cv E, Memphis, TN 38125For Sale
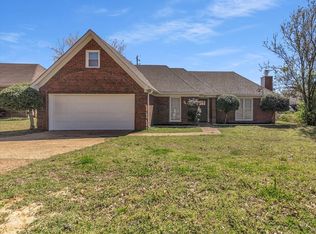 MLS ID #10217561, Farris B Ibrahim, Renshaw Company, REALTORS. MAAR
 - $255,0003 bd2 ba1.2k sqft4101 Long Creek Rd, Memphis, TN 38125For Sale
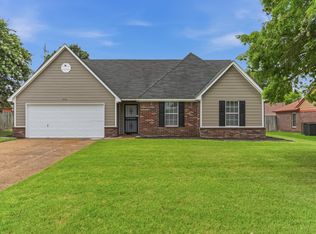 MLS ID #10225148, Jeanette H Lin, Pinnacle Realty. MAAR
 - $239,9003 bd2 ba1.5k sqft4344 Snowmass Ln, Memphis, TN 38141For Sale
 MLS ID #10223982, William Morgan, Marathon REALTORS, LLC. MAAR
 - $239,0003 bd2 ba1.8k sqft6758 Willow Way Ln, Memphis, TN 38141For Sale
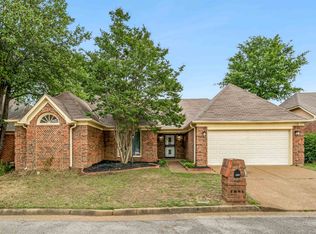 MLS ID #10221811, Patrice L Williams-Wooten, Keller Williams. MAAR
 - $275,0003 bd2 ba1.8k sqft4879 Ridge Walk Ln, Memphis, TN 38125For SaleMLS ID #10225406, Beau C Elkington, River City Land Co., LLC. MAAR
- $199,5003 bd2 ba1.1k sqft7750 Shadowland Dr, Memphis, TN 38125For SaleMLS ID #10224909, Erica E Martin, Real Estate Agency. MAAR
- $259,9003 bd2 ba1.9k sqft5364 Meadow Cross Dr, Memphis, TN 38141For SaleMLS ID #10223089, Corinthia D Fair, BHHS Taliesyn Realty. MAAR
- $264,4003 bd2 ba1.7k sqft4003 Muirfield Dr, Memphis, TN 38125For SaleMLS ID #10216487, Miltha R Martinez, eXp Realty, LLC. MAAR
- $210,5003 bd2 ba1.3k sqft4022 Chinaberry Cv, Memphis, TN 38115For SaleMLS ID #10219798, Deborah F Sutherland, Fast Track Realty, LLC. MAAR
- $210,0003 bd2 ba1.3k sqft6742 Norfield Dr, Memphis, TN 38115For SaleMLS ID #10223224, Adam T Watson, Keller Williams. MAAR
- $208,4992 bd3 ba1.4k sqft3968 Sawgrass Dr, Memphis, TN 38125For Sale
 MLS ID #3231990, Heather Ray. RealTracs MLS as distributed by MLS GRID
 - $239,9003 bd2 ba1.5k sqft5533 Lacey Cv, Memphis, TN 38135For SaleMLS ID #10225943, Gregory A Griffin, Franchise Realty, LLC. MAAR
- $239,4993 bd2 ba1.1k sqft1442 Walton Rd, Memphis, TN 38117For SaleMLS ID #10221656, Caleb Parr, Renshaw Company, REALTORS. MAAR
- $239,0003 bd2 ba1.4k sqft8135 Country Mill Cv, Cordova, TN 38016For SaleMLS ID #10225410, Denise F Swan, Dalton Wade. MAAR
- $239,9003 bd2 ba1.5k sqft817 Pecan Gardens Cir W, Memphis, TN 38122For SaleMLS ID #10223296, Michelle Koeppen, Ware Jones, REALTORS. MAAR
- $254,9003 bd3 ba1.6k sqft8074 S Regis Pl, Cordova, TN 38018For SaleMLS ID #10222780, William H Haynes, Crye-Leike, Inc., REALTORS. MAAR
- $265,0003 bd2 ba1.4k sqft993 Zenith Cv N, Cordova, TN 38018For SaleMLS ID #10225793, Kristi C Ryan, Coldwell Banker Collins-Maury. MAAR
- $230,0002 bd2 ba1.2k sqft2957 S Pondside Dr, Memphis, TN 38119For SaleMLS ID #10225672, Tara M Bradley, Crye-Leike, Inc., REALTORS. MAAR
- $180,0003 bd2 ba1.8k sqft6128 Raintree Dr, Memphis, TN 38115For SaleMLS ID #10218265, Jason D Miller, eXp Realty, LLC. MAAR
- $225,0004 bd3 ba1.9k sqft1305 Cherry Rd, Memphis, TN 38117For SaleMLS ID #10220525, Wendi L Weber, Epique Realty. MAAR
