Built in 2013 this four-bedroom, three-and-a-half-bath home offers 2,435 square feet of inviting, well-designed living space. The downstairs primary bedroom provides a quiet retreat, while the open-concept kitchen—complete with a Thermador range—flows effortlessly into the main living area anchored by a cozy gas fireplace, making it ideal for both everyday living and entertaining.The oversized island is an easy spot for afternoon snacks, with plenty under counter storage.
Just off the kitchen and breakfast area, a covered patio overlooks the inground pool, creating a natural extension of the living space and an easy setting for morning coffee or evening gatherings. Upstairs, you’ll find three bedrooms, two full baths, and a den offering flexible space for family, guests, or a home office. The home is hard wired with in the ceiling speakers.The generous 55 x 160 lot includes a two-car garage but still has plenty of additional out door space. A generator too!! The two car garage has Air conditioning too! Take a look at this one - you will be glad you did!
Closed
Price Unknown
7122 Marshal Foch St, New Orleans, LA 70124
4beds
2,435sqft
Single Family Residence
Built in 2013
8,800 Square Feet Lot
$824,800 Zestimate®
$--/sqft
$3,342 Estimated rent
Home value
$824,800
$767,000 - $883,000
$3,342/mo
Zestimate® history
Owner options
List your home for rent
$3,342/mo
Rent Zestimate®
Find your next renter with Zillow Rental Manager. Plus, with online applications, you can quickly screen prospective tenants – for free.
$3,342/mo
Rent Zestimate®
Refinance and save
Refinancing to a lower rate could help reduce your monthly payments and save thousands over the life of the loan.
Explore your selling options
Work with a Zillow partner agent
Leverage their expertise and Zillow's premium Showcase listings to get your home seen by more buyers.
Get startedList with your own agent
Get your home in front of millions of buyers by listing it on Zillow.
Learn how to do itSell it yourself
Take full control of how buyers see your home on Zillow by listing For Sale by Owner (FSBO).
List your homeWhat's special
Inground poolFour-bedroom three-and-a-half-bath homeAdditional outdoor spaceThermador rangeOpen-concept kitchen
Zillow last checked:
Listing updated:
Listed by:
Erin Rotolo 504-228-3085,
RE/MAX Affiliates
Bought with:
Erin Rotolo
RE/MAX Affiliates
Source: GSREIN,MLS#: 2538575
Facts & features
Interior
Bedrooms & bathrooms
- Bedrooms: 4
- Bathrooms: 4
- Full bathrooms: 3
- 1/2 bathrooms: 1
Primary bedroom
- Description: Flooring: Wood
- Level: First
- Dimensions: 17.7 x 17.0
Bedroom
- Description: Flooring: Wood
- Level: Second
- Dimensions: 11.5 x 14.0
Bedroom
- Description: Flooring: Wood
- Level: Second
- Dimensions: 11.0 x 14.5
Bedroom
- Description: Flooring: Wood
- Level: Second
- Dimensions: 11.0 x 14.5
Primary bathroom
- Description: Flooring: Tile
- Level: First
- Dimensions: 15.11 x 12.5
Bathroom
- Description: Flooring: Tile
- Level: Second
- Dimensions: 13.3 x6.6
Bathroom
- Description: Flooring: Tile
- Level: Second
- Dimensions: 4.5 x 10x10
Other
- Description: Flooring: Wood
- Level: First
- Dimensions: 9.0 x 5.8
Breakfast room nook
- Description: Flooring: Wood
- Level: First
- Dimensions: 9.5 x 10.5
Den
- Description: Flooring: Wood
- Level: Second
- Dimensions: 21.8 x 11.7
Kitchen
- Description: Flooring: Wood
- Level: First
- Dimensions: 11.4 x 13.4
Living room
- Description: Flooring: Wood
- Level: First
- Dimensions: 18.4 x 22.11
Patio
- Description: Flooring: Other
- Level: First
- Dimensions: 8.8 x 21.11
Porch
- Description: Flooring: Other
- Level: Second
- Dimensions: 4.9 x 6.0
Heating
- Central, Multiple Heating Units
Cooling
- Central Air, 2 Units
Appliances
- Included: Dishwasher, Disposal, Microwave, Oven, Range, Refrigerator
- Laundry: Washer Hookup, Dryer Hookup
Features
- Ceiling Fan(s), Granite Counters, Pantry
- Has fireplace: Yes
- Fireplace features: Gas
Interior area
- Total structure area: 3,409
- Total interior livable area: 2,435 sqft
Property
Parking
- Total spaces: 2
- Parking features: Detached, Garage, Two Spaces
- Has garage: Yes
Features
- Levels: Two
- Stories: 2
- Patio & porch: Covered, Porch
- Exterior features: Porch
- Pool features: In Ground
- Has spa: Yes
Lot
- Size: 8,800 Square Feet
- Dimensions: 55 x 160
- Features: City Lot, Oversized Lot
Details
- Additional structures: Other
- Parcel number: 206413207
- Special conditions: None
Construction
Type & style
- Home type: SingleFamily
- Architectural style: Camelback
- Property subtype: Single Family Residence
Materials
- Foundation: Raised
- Roof: Shingle
Condition
- Excellent
- Year built: 2013
Utilities & green energy
- Sewer: Public Sewer
- Water: Public
Green energy
- Energy efficient items: Insulation
Community & HOA
Community
- Security: Security System
HOA
- Has HOA: No
Location
- Region: New Orleans
Financial & listing details
- Tax assessed value: $635,000
- Annual tax amount: $7,478
- Date on market: 1/22/2026
Price history
| Date | Event | Price |
|---|---|---|
| 2/27/2026 | Sold | -- |
Source:  GSREIN #2538575 Report a problem GSREIN #2538575 Report a problem | ||
| 1/26/2026 | Contingent | $817,000$336/sqft |
Source: GSREIN #2538575 Report a problem | ||
| 1/22/2026 | Listed for sale | $817,000+14.3%$336/sqft |
Source: GSREIN #2538575 Report a problem | ||
| 9/24/2021 | Sold | -- |
Source: GSREIN #2307739 Report a problem | ||
| 8/13/2021 | Listed for sale | $715,000$294/sqft |
Source: GSREIN #2307739 Report a problem | ||
| 1/31/2018 | Sold | -- |
Source: Public Record Report a problem | ||
| 6/27/2013 | Sold | -- |
Source: Public Record Report a problem | ||
| 3/19/2008 | Sold | -- |
Source: Public Record Report a problem | ||
Public tax history
| Year | Property taxes | Tax assessment |
|---|---|---|
| 2026 | $7,478 -4.5% | $63,500 -4% |
| 2025 | $7,828 -1.5% | $66,150 |
| 2024 | $7,945 -7.3% | $66,150 +8.7% |
| 2023 | $8,566 | $60,880 +3.3% |
| 2022 | -- | $58,940 -3.2% |
| 2021 | $8,892 -0.8% | $60,880 |
| 2020 | $8,961 +3.2% | $60,880 +5.9% |
| 2019 | $8,687 +11.6% | $57,500 -10.9% |
| 2018 | $7,786 | $64,510 |
| 2017 | $7,786 -22.7% | $64,510 |
| 2016 | $10,075 +1.6% | $64,510 +307.3% |
| 2015 | $9,916 | $15,840 -14.4% |
| 2014 | $9,916 | $18,500 +75.2% |
| 2010 | -- | $10,560 |
| 2009 | -- | $10,560 -22.1% |
| 2007 | -- | $13,560 -37.4% |
| 2006 | -- | $21,660 |
| 2004 | -- | $21,660 +157.9% |
| 2001 | -- | $8,400 |
| 2000 | -- | $8,400 |
Find assessor info on the county website
Neighborhood: Lakeview
Nearby homes
- $426,3003 bd2 ba1.4k sqft7114 Marshal Foch St, New Orleans, LA 70124Off Market
- $435,6003 bd2 ba1.7k sqft850 Robert E Lee Blvd, New Orleans, LA 70124Off Market
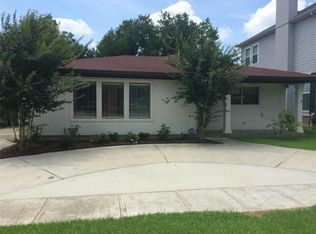
- $441,2002 bd1 ba1.7k sqft850 Allen Toussaint Blvd, New Orleans, LA 70124Off Market
- $601,400-- bd2 ba2.3k sqft838 Allen Toussaint Blvd, New Orleans, LA 70124Off Market
- $--6,100 Square Feet838 Robert E Lee Blvd, New Orleans, LA 70124Off Market
- $353,3004 bd2 ba2.2k sqft866 Allen Toussaint Blvd, New Orleans, LA 70124Off Market
- $581,4003 bd3 ba2.2k sqft7100 Marshall Foch, New Orleans, LA 70124Off Market
- $1,034,1004 bd2 ba4.5k sqft871 Conrad St, New Orleans, LA 70124Off Market
Nearby schools
GreatSchools rating
- 8/10Mary McLeod Bethune Elementary School of Literature & TechnologyGrades: PK-8Distance: 3.4 mi
- NAMcDonogh 35 College Preparatory SchoolGrades: 9-12Distance: 1.8 mi
- 7/10Benjamin Franklin Elementary Math And ScienceGrades: PK-8Distance: 6.6 mi
Get a cash offer in 3 minutes
Find out how much your home could sell for in as little as 3 minutes with a no-obligation cash offer.
Estimated market value
$824,800
Get a cash offer in 3 minutes
Find out how much your home could sell for in as little as 3 minutes with a no-obligation cash offer.
Estimated market value
$824,800
- Louisiana
- Orleans Parish
- New Orleans
- 70124
- Lakeview
- 7122 Marshal Foch St
Nearby cities
Nearby neighborhoods
Nearby zip codes
Other New Orleans Topics
