Welcome to 7122 Marston Road, a charming brick single-family home nestled in the established community of Gwynn Oak. Offering timeless character, comfortable living spaces, this 4 bedroom 2 full and 1 half bath home is an excellent opportunity for buyers looking for space, convenience, and value. The rare bonus extra lot and the oversized 2 car garage make this a very special place to call Home ! Step inside to discover a welcoming interior with generously sized living areas, a cozy fireplace, and the warmth and character that only a classic Cape Cod brick home can provide. The finished lower level offers valuable additional living space that can be customized to suit your needs—whether you envision a recreation room, home office, guest area, or entertainment space. Outside, enjoy a spacious lot with room to relax, garden, entertain, or simply enjoy the outdoors. The attached garage and driveway provide convenient off-street parking, adding to the home's everyday functionality. Ideally situated in Gwynn Oak with convenient access to major commuter routes, shopping, dining, parks, and surrounding Baltimore-area communities, 7122 Marston Road combines classic appeal with a location that makes everyday living easy. Whether you're a first-time buyer, looking for more space, or searching for a home with room to make it your own, this property is ready to welcome its next owner. Come see the possibilities and make 7122 Marston Road your next chapter in home ownership.
Under contract
$415,000
7122 Marston Rd, Baltimore, MD 21207
4beds
2,165sqft
Single Family Residence
Built in 1952
9,424 Square Feet Lot
$-- Zestimate®
$192/sqft
$-- HOA
What's special
Cozy fireplaceCharming brick single-family homeRare bonus extra lotWelcoming interior
- 15 days
- 452
- 25
Zillow last checked:
Listing updated:
Listed by:
Vicki Reyes 301-452-0157,
RE/MAX Realty Centre, Inc. 301-591-3920
Source: Bright MLS,MLS#: MDBC2172302
Facts & features
Interior
Bedrooms & bathrooms
- Bedrooms: 4
- Bathrooms: 3
- Full bathrooms: 2
- 1/2 bathrooms: 1
- Main level bathrooms: 1
- Main level bedrooms: 2
Rooms
- Room types: Living Room, Dining Room, Primary Bedroom, Bedroom 2, Bedroom 3, Bedroom 4, Kitchen, Family Room, Laundry, Storage Room, Bathroom 1, Bathroom 2, Bathroom 3
Primary bedroom
- Features: Flooring - Carpet
- Level: Main
- Area: 180 Square Feet
- Dimensions: 12 X 15
Bedroom 2
- Features: Flooring - Carpet
- Level: Main
- Area: 120 Square Feet
- Dimensions: 10 X 12
Bedroom 3
- Features: Flooring - Carpet
- Level: Upper
- Area: 225 Square Feet
- Dimensions: 15 X 15
Bedroom 4
- Features: Flooring - Carpet
- Level: Upper
- Area: 168 Square Feet
- Dimensions: 12 X 14
Bathroom 1
- Level: Main
Bathroom 2
- Level: Upper
Bathroom 3
- Level: Lower
Dining room
- Features: Flooring - Carpet
- Level: Main
- Area: 99 Square Feet
- Dimensions: 9 X 11
Family room
- Level: Lower
Kitchen
- Features: Flooring - Vinyl
- Level: Main
- Area: 88 Square Feet
- Dimensions: 8 X 11
Laundry
- Level: Lower
Living room
- Features: Flooring - Carpet
- Level: Main
- Area: 120 Square Feet
- Dimensions: 10 X 12
Storage room
- Level: Lower
Heating
- Forced Air, Natural Gas
Cooling
- Ceiling Fan(s), Central Air, Electric
Appliances
- Included: Dishwasher, Disposal, Dryer, Exhaust Fan, Oven/Range - Electric, Refrigerator, Washer, Gas Water Heater
- Laundry: Has Laundry, In Basement, Dryer In Unit, Washer In Unit, Laundry Room
Features
- Breakfast Area, Dining Area, Floor Plan - Traditional
- Flooring: Wood
- Doors: Sliding Glass, Storm Door(s)
- Windows: Double Pane Windows, Window Treatments
- Basement: Exterior Entry,Finished,Walk-Out Access
- Number of fireplaces: 1
- Fireplace features: Glass Doors
Interior area
- Total structure area: 2,275
- Total interior livable area: 2,165 sqft
- Finished area above ground: 1,365
- Finished area below ground: 800
Video & virtual tour
Property
Parking
- Total spaces: 2
- Parking features: Garage Faces Front, Storage, Oversized, Driveway, Private, Secured, Off Street, Detached
- Garage spaces: 2
- Has uncovered spaces: Yes
- Details: Garage Sqft: 600
Accessibility
- Accessibility features: None
Features
- Levels: Three
- Stories: 3
- Exterior features: Awning(s), Lighting, Storage
- Pool features: None
- Fencing: Other
Lot
- Size: 9,424 Square Feet
- Dimensions: 1.00 x
Details
- Additional structures: Above Grade, Below Grade
- Parcel number: 04020213074530
- Zoning: R
- Special conditions: Standard
Construction
Type & style
- Home type: SingleFamily
- Architectural style: Cape Cod
- Property subtype: Single Family Residence
Materials
- Combination, Brick
- Foundation: Block
- Roof: Asphalt
Condition
- Excellent
- New construction: No
- Year built: 1952
Utilities & green energy
- Sewer: Public Sewer
- Water: Public
Community & HOA
Community
- Security: Monitored
- Subdivision: Lochearn
HOA
- Has HOA: No
Location
- Region: Baltimore
Financial & listing details
- Price per square foot: $192/sqft
- Tax assessed value: $291,667
- Annual tax amount: $3,373
- Date on market: 9/1/2026
- Listing agreement: Exclusive Right To Sell
- Listing terms: Cash,Conventional,FHA,VA Loan
- Ownership: Fee Simple
Estimated market value
Not available
Estimated sales range
Not available
Not available
Price history
| Date | Event | Price |
|---|---|---|
| 9/8/2026 | Contingent | $415,000$192/sqft |
Source:  Bright MLS #MDBC2172302 Report a problem Bright MLS #MDBC2172302 Report a problem | ||
| 9/1/2026 | Listed for sale | $415,000+80.4%$192/sqft |
Source: Bright MLS #MDBC2172302 Report a problem | ||
| 4/26/2005 | Sold | $229,999+15233.3%$106/sqft |
Source: Public Record Report a problem | ||
| 9/28/1994 | Sold | $1,500$1/sqft |
Source: Public Record Report a problem | ||
Public tax history
| Year | Property taxes | Tax assessment |
|---|---|---|
| 2025 | $4,047 +26% | $278,333 +5% |
| 2024 | $3,212 +5.9% | $265,000 +5.9% |
| 2023 | $3,032 +6.3% | $250,167 -5.6% |
| 2022 | $2,852 +6.7% | $265,000 +20.2% |
| 2021 | $2,672 +2.3% | $220,500 +2.3% |
| 2020 | $2,611 +2.4% | $215,467 -2.3% |
| 2019 | $2,550 +2.5% | $220,500 +7.4% |
| 2018 | $2,489 +6.6% | $205,400 +6.6% |
| 2017 | $2,334 +2% | $192,600 +7.1% |
| 2016 | $2,288 | $179,800 +7.7% |
| 2015 | $2,288 | $167,000 |
| 2014 | $2,288 | $167,000 |
| 2013 | -- | $167,000 -20.1% |
| 2012 | -- | $208,900 |
| 2011 | -- | $208,900 |
| 2010 | -- | $208,900 -14.2% |
| 2009 | -- | $243,400 +20.1% |
| 2008 | -- | $202,660 +25.2% |
| 2007 | -- | $161,920 +33.6% |
| 2006 | -- | $121,180 +3.9% |
| 2005 | -- | $116,592 +4.1% |
| 2004 | -- | $112,006 +4.3% |
| 2003 | -- | $107,420 +2.5% |
| 2002 | -- | $104,840 +2.5% |
| 2001 | -- | $102,260 |
Find assessor info on the county website
Monthly payment
Est. payment
Payment breakdown
Explore the cost of this home by adjusting the details. Changes won't be saved.Climate risks
Neighborhood: 21207
Nearby schools
Schools provided by the listing agent
- District: Baltimore County Public Schools
Source: Bright MLS. This data may not be complete. We recommend contacting the local school district to confirm school assignments for this home.
Similar homes
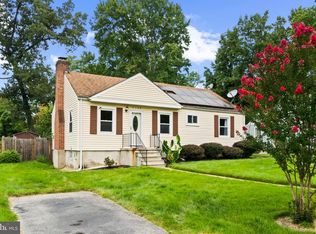
- $340,0003 bd2 ba1.2k sqft4120 Villa Nova Rd, Baltimore, MD 21207For Sale
 MLS ID #MDBC2173162, Denise Stokes, Corner House Realty. Bright MLS
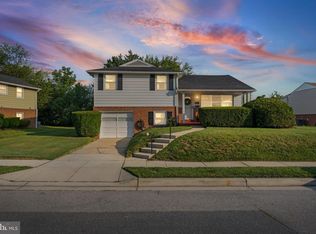
 - $419,9003 bd2 ba1.6k sqft3406 Ripple Rd, Baltimore, MD 21244For Sale
 MLS ID #MDBC2171032, Wayne Davis, United Real Estate Executives. Bright MLS
 - $399,9003 bd4 ba2.2k sqft3926 McDonogh Rd, Randallstown, MD 21133For Sale
 MLS ID #MDBC2173372, Bob Chew, Samson Properties. Bright MLS
 - $330,0003 bd2 ba1.7k sqft5802 Gwynn Oak Ave, Baltimore, MD 21207For Sale
 MLS ID #MDBC2169492, Kelsey Judge, Iron Valley Real Estate Charm City. Bright MLS
 - $329,9003 bd3 ba1.5k sqft2667 W Park Dr, Baltimore, MD 21207For SaleMLS ID #MDBC2169966, Mel Ledbetter, Keller Williams Legacy. Bright MLS
- $450,0004 bd3 ba1.8k sqft3513 Parkfalls Dr, Baltimore, MD 21236For SaleMLS ID #MDBC2174194, Diane Maguire, Long & Foster Real Estate, Inc.. Bright MLS
- $445,0004 bd3 ba1.7k sqft7717 Westmoreland Ave, Baltimore, MD 21234For SaleMLS ID #MDBC2174160, Henry Webster, Century 21 Advance Realty. Bright MLS
- $374,9954 bd3 ba2.1k sqft5304 Catalpha Rd, Baltimore, MD 21214For SaleMLS ID #MDBA2228964, NAKIA WILLIAMS, Samson Properties. Bright MLS
- $420,0003 bd2 ba1.8k sqft5608 Huntsmoor Rd, Baltimore, MD 21227For SaleMLS ID #MDBC2169428, Marge Cudzilo, Rosario Realty. Bright MLS
- $445,0004 bd3 ba1.6k sqft8610 Delegge Rd, Baltimore, MD 21237For SaleMLS ID #MDBC2171634, Nick Elko, O'Conor, Mooney & Fitzgerald. Bright MLS
- $389,9004 bd2 ba1.4k sqft218 Timber Grove Rd, Reisterstown, MD 21136For SaleMLS ID #MDBC2166086, Nick Waldner, Keller Williams Realty Centre. Bright MLS
- $425,0004 bd2 ba1.7k sqft4413 Maple Ave, Baltimore, MD 21227For SaleMLS ID #MDBC2167094, Andrew Johns, Keller Williams Gateway LLC. Bright MLS
- $384,8994 bd1 ba1.7k sqft1234 Saint Andrews Way, Baltimore, MD 21239For SaleMLS ID #MDBC2160800, Bradley Gibbons, Samson Properties. Bright MLS
- $394,5004 bd3 ba1.9k sqft9409 Flagstone Dr, Baltimore, MD 21234For SaleMLS ID #MDBC2157066, Nicholas Feudale, Keller Williams Keystone Realty. Bright MLS
- $425,0004 bd3 ba1.3k sqftNone Available, Phoenix, MD 21131For SaleMLS ID #MDBC2166786, Lee Tessier, EXP Realty, LLC. Bright MLS
- $475,0006 bd5 ba3.1k sqft2616 Talbot Rd, Baltimore, MD 21216For SaleMLS ID #MDBA2226622, Bob Chew, Samson Properties. Bright MLS
- $449,9994 bd2 ba2.2k sqftNone Available, Baltimore, MD 21220For SaleMLS ID #MDBC2172232, Lori Davis, Patterson-Schwartz-Newark. Bright MLS
- $379,9003 bd2 ba1.3k sqft9 Rognel Ave, Baltimore, MD 21228For SaleMLS ID #MDBC2166258, Mike Myslinski, Kelly and Co Realty, LLC. Bright MLS
- $479,9004 bd3 ba1.7k sqft12344 Greenspring Ave, Owings Mills, MD 21117For SaleMLS ID #MDBC2159698, Dale Ross, Pioneer Realty, Inc.. Bright MLS
- $450,0003 bd3 ba2.2k sqft567 Brook Rd, Baltimore, MD 21286For SaleMLS ID #MDBC2172310, Diana Pham, EXP Realty, LLC. Bright MLS
