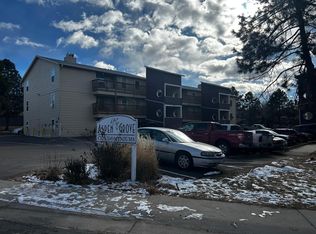
Nestled in a highly sought-after area, this END UNIT condo offers the perfect blend of convenience and tranquility. Located next to ASPEN GROVE SHOPPING CENTER & SOUTH PLATTE PARK & TRAIL, you'll enjoy easy access to nature, outdoor activities, shopping and entertainment. Plus, you're just minutes away from popular spots like Angelo’s Taverna, Breckenridge Brewery, and Downtown Littleton — a location that truly can’t be beat!
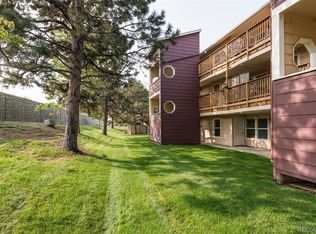
Upon entering, you're greeted by a spacious deck that overlooks peaceful trees, offering the perfect space to unwind. Inside, the condo boasts soaring VAULTED CEILINGS and an open floor plan, creating a bright, airy atmosphere. The sparkling kitchen features sleek shaker cabinets, quartz countertops, stainless steel appliances, and a peninsula island — ideal for both cooking and entertaining.
The layout offers excellent privacy, with large bedrooms and bathrooms positioned on opposite sides of the unit. The primary suite includes its own en suite bathroom & walk in closet, while the second bedroom also has a walk in closet & convenient access to a bathroom just outside the door. Natural light floods every room, making this home feel bright and welcoming.
Additional highlights include in-unit laundry and a reserved parking space. The affordable HOA covers water, sewer, exterior maintenance, and trash removal — HOA recently replaced the ROOF, DECKS, & PARKING LOT! A true value for such a prime location!
This condo offers the perfect combination of comfort, style, and location. Don't miss your chance to call it home!
Sold for $312,000
$312,000
7122 S Bryant Street #136, Littleton, CO 80120
2beds
937sqft
Condominium
Built in 1982
-- sqft lot
$302,100 Zestimate®
$333/sqft
$1,783 Estimated rent
Home value
$302,100
$281,000 - $326,000
$1,783/mo
Zestimate® history
Owner options
List your home for rent
$1,783/mo
Rent Zestimate®
Find your next renter with Zillow Rental Manager. Plus, with online applications, you can quickly screen prospective tenants – for free.
$1,783/mo
Rent Zestimate®
Refinance and save
$1,779/mo
Est. payment
Refinancing to a lower rate could help reduce your monthly payments and save thousands over the life of the loan.
$1,779/mo
Est. payment
Explore your selling options
Work with a Zillow partner agent
Leverage their expertise and Zillow's premium Showcase listings to get your home seen by more buyers.
Get startedList with your own agent
Get your home in front of millions of buyers by listing it on Zillow.
Learn how to do itSell it yourself
Take full control of how buyers see your home on Zillow by listing For Sale by Owner (FSBO).
List your homeWhat's special
Peaceful treesSleek shaker cabinetsSpacious deckSoaring vaulted ceilingsPeninsula islandSparkling kitchenIn-unit laundry
Zillow last checked:
Listing updated:
Listed by:
Brianna Springer 720-383-4588 Brianna@WealthByRE.com,
Madison & Company Properties
Bought with:
Ryan Buckley, 100039975
RE/MAX Professionals
Source: REcolorado as distributed by MLS GRID,MLS#: 6124114
Facts & features
Interior
Bedrooms & bathrooms
- Bedrooms: 2
- Bathrooms: 2
- Full bathrooms: 2
- Main level bathrooms: 2
- Main level bedrooms: 2
Primary bedroom
- Level: Main
Bedroom
- Level: Main
Primary bathroom
- Level: Main
Bathroom
- Level: Main
Dining room
- Level: Main
Kitchen
- Level: Main
Laundry
- Level: Main
Living room
- Level: Main
Heating
- Baseboard
Cooling
- None
Appliances
- Included: Dishwasher, Disposal, Range, Refrigerator
- Laundry: In Unit
Features
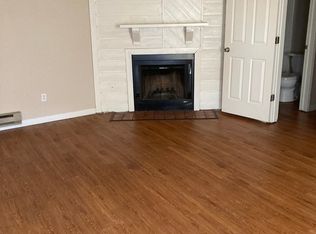
- Built-in Features, Eat-in Kitchen, High Ceilings, Kitchen Island, Open Floorplan, Primary Suite, Quartz Counters, Vaulted Ceiling(s), Walk-In Closet(s)
- Flooring: Carpet, Tile, Vinyl
- Has basement: No
- Number of fireplaces: 1
- Fireplace features: Living Room, Wood Burning
- Common walls with other units/homes: End Unit
Interior area
- Total structure area: 937
- Total interior livable area: 937 sqft
- Finished area above ground: 937
Property
Parking
- Total spaces: 1
- Details: Off Street Spaces: 1
Features
- Levels: One
- Stories: 1
- Patio & porch: Front Porch
- Exterior features: Balcony, Lighting, Rain Gutters
Lot
- Size: 330 Square Feet
- Features: Near Public Transit
Details
- Parcel number: 032605413
- Special conditions: Standard
Construction
Type & style
- Home type: Condo
- Property subtype: Condominium
- Attached to another structure: Yes
Materials
- Wood Siding
- Roof: Composition
Condition
- Year built: 1982
Utilities & green energy
- Sewer: Public Sewer
Community & HOA
Community
- Subdivision: Aspen Grove Condos F/K/A Wolhurst Point Condos
HOA
- Has HOA: Yes
- Services included: Reserve Fund, Insurance, Maintenance Grounds, Maintenance Structure, Sewer, Trash, Water
- HOA fee: $325 monthly
- HOA name: West Work Corporation
- HOA phone: 720-835-8848
Location
- Region: Littleton
Financial & listing details
- Price per square foot: $333/sqft
- Tax assessed value: $236,500
- Annual tax amount: $1,520
- Date on market: 1/16/2025
- Listing terms: Cash,Conventional,FHA,VA Loan
- Exclusions: Sellers Personal Property
- Ownership: Individual
Price history
| Date | Event | Price |
|---|---|---|
| 3/31/2025 | Sold | $312,000-2.2%$333/sqft |
Source:  REcolorado as distributed by MLS GRID #6124114 Report a problem REcolorado as distributed by MLS GRID #6124114 Report a problem | ||
| 2/24/2025 | Pending sale | $319,000$340/sqft |
Source: REcolorado as distributed by MLS GRID #6124114 Report a problem | ||
| 2/13/2025 | Price change | $319,000-0.3%$340/sqft |
Source: REcolorado as distributed by MLS GRID #6124114 Report a problem | ||
| 1/29/2025 | Listed for sale | $319,900$341/sqft |
Source: REcolorado as distributed by MLS GRID #6124114 Report a problem | ||
| 1/25/2025 | Pending sale | $319,900$341/sqft |
Source: REcolorado as distributed by MLS GRID #6124114 Report a problem | ||
| 1/16/2025 | Listed for sale | $319,900+26.4%$341/sqft |
Source: REcolorado as distributed by MLS GRID #6124114 Report a problem | ||
| 5/13/2021 | Sold | $253,000+42.5%$270/sqft |
Source: Public Record Report a problem | ||
| 2/22/2021 | Sold | $177,500-11.3%$189/sqft |
Source: Public Record Report a problem | ||
| 2/14/2021 | Pending sale | $200,000$213/sqft |
Source: RE/MAX of Cherry Creek Inc #8348998 Report a problem | ||
| 2/7/2021 | Listed for sale | $200,000$213/sqft |
Source: RE/MAX of Cherry Creek Inc #8348998 Report a problem | ||
| 1/31/2021 | Pending sale | $200,000$213/sqft |
Source: RE/MAX of Cherry Creek Inc #8348998 Report a problem | ||
| 1/29/2021 | Price change | $200,000-4.8%$213/sqft |
Source: RE/MAX of Cherry Creek Inc #8348998 Report a problem | ||
| 1/16/2021 | Listed for sale | $210,000$224/sqft |
Source: RE/MAX of Cherry Creek Inc #8348998 Report a problem | ||
| 1/2/2021 | Pending sale | $210,000$224/sqft |
Source: Re/max Cherry Creek #8348998 Report a problem | ||
| 10/30/2020 | Listed for sale | $210,000+25.4%$224/sqft |
Source: Re/max Cherry Creek #8348998 Report a problem | ||
| 7/22/2016 | Sold | $167,500+1.5%$179/sqft |
Source: Public Record Report a problem | ||
| 6/18/2016 | Listed for sale | $165,000+52.6%$176/sqft |
Source: Keller Williams - Castle Rock/Parker #5955281 Report a problem | ||
| 10/3/2006 | Sold | $108,150$115/sqft |
Source: Public Record Report a problem | ||
Public tax history
| Year | Property taxes | Tax assessment |
|---|---|---|
| 2025 | $1,626 +6.9% | $14,781 -7% |
| 2024 | $1,520 +6% | $15,899 -19.6% |
| 2023 | $1,434 +0.3% | $19,774 +40% |
| 2022 | $1,431 | $14,129 -2.8% |
| 2021 | -- | $14,536 -2.1% |
| 2020 | $1,461 +48.3% | $14,844 |
| 2019 | $985 | $14,844 +31.2% |
| 2018 | $985 +7.9% | $11,311 |
| 2017 | $913 | $11,311 +35.7% |
| 2016 | -- | $8,334 |
| 2015 | -- | $8,334 +31.5% |
| 2014 | $702 | $6,336 +10.6% |
| 2013 | -- | $5,730 |
| 2012 | -- | $5,730 |
| 2011 | $503 +12.8% | $5,730 -2.7% |
| 2010 | $446 -5.9% | $5,890 |
| 2009 | $474 | $5,890 -5.1% |
| 2008 | -- | $6,209 |
| 2007 | -- | $6,209 -6% |
| 2006 | -- | $6,606 |
| 2005 | -- | $6,606 -20.7% |
| 2002 | $583 +5.7% | $8,330 +15.2% |
| 2001 | $552 | $7,230 |
Find assessor info on the county website
Neighborhood: 80120
Nearby homes
- $223,1002 bd2 ba950 sqft7122 S Bryant St APT 111, Littleton, CO 80120Off Market
- $231,9002 bd2 ba937 sqft7122 S Bryant St APT 112, Littleton, CO 80120Off Market
- $221,7002 bd2 ba937 sqft7122 S Bryant St APT 113, Littleton, CO 80120Off Market
- $247,1002 bd2 ba937 sqft7122 S Bryant St APT 114, Littleton, CO 80120Off Market
- $254,2002 bd2 ba937 sqft7122 S Bryant St APT 116, Littleton, CO 80120Off Market
- $240,7002 bd2 ba937 sqft7122 S Bryant St APT 122, Littleton, CO 80120Off Market
- $240,6002 bd2 ba937 sqft7122 S Bryant St APT 124, Littleton, CO 80120Off Market
- $231,9002 bd2 ba937 sqft7122 S Bryant St APT 125, Littleton, CO 80120Off Market
Nearby schools
GreatSchools rating
- 3/10Centennial Academy Of Fine Arts EducationGrades: PK-5Distance: 2.1 mi
- 7/10Goddard Middle SchoolGrades: 6-8Distance: 2.2 mi
- 9/10Heritage High SchoolGrades: 9-12Distance: 1 mi
Schools provided by the listing agent
- Elementary: Centennial Academy of Fine Arts
- Middle: Goddard
- High: Heritage
- District: Littleton 6
Source: REcolorado as distributed by MLS GRID. This data may not be complete. We recommend contacting the local school district to confirm school assignments for this home.
Get a cash offer in 3 minutes
Find out how much your home could sell for in as little as 3 minutes with a no-obligation cash offer.
Estimated market value
$302,100
Get a cash offer in 3 minutes
Find out how much your home could sell for in as little as 3 minutes with a no-obligation cash offer.
Estimated market value
$302,100
- Colorado
- Arapahoe County
- Littleton
- 80120
- 7122 S Bryant Street Unit 136
Nearby cities
Nearby neighborhoods
Nearby zip codes
Other Littleton Topics
