Skip main navigation
Sold for $310,000
  • $310,000

    7122 S Bryant Street Bldg 7122 #132, Littleton, CO 80120

    2beds
    937sqft
    Condominium
    Built in 1982
    -- sqft lot
    $291,200 Zestimate®
    $331/sqft
    $1,786 Estimated rent

    Home value

    $291,200

    $271,000 - $314,000

    $1,786/mo

    Zestimate® history
    Loading
    Loading...

    Owner options

    List your home for rent

    $1,786/mo

    Rent Zestimate®

    Find your next renter with Zillow Rental Manager. Plus, with online applications, you can quickly screen prospective tenants – for free.

    Learn more

    $1,786/mo

    Rent Zestimate®

    Refinance and save

    $2,110/mo

    Est. payment

    Refinancing to a lower rate could help reduce your monthly payments and save thousands over the life of the loan.

    See today's rates

    $2,110/mo

    Est. payment

    Explore your selling options

    Work with a Zillow partner agent

    Leverage their expertise and Zillow's premium Showcase listings to get your home seen by more buyers.

    Get started

    List with your own agent

    Get your home in front of millions of buyers by listing it on Zillow.

    Learn how to do it

    Sell it yourself

    Take full control of how buyers see your home on Zillow by listing For Sale by Owner (FSBO).

    List your home

    What's special

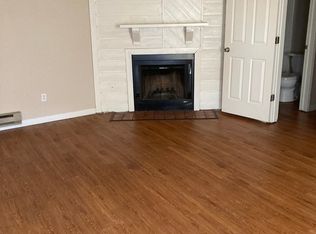
    Cozy fireplaceVaulted ceilingsNew hot water heaterNew stackable laundry unitSpacious bedroomsBrushed nickel fixturesWalk-in closets
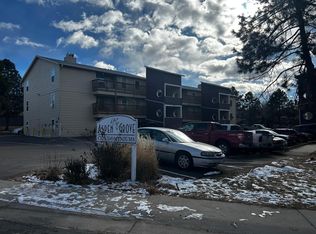
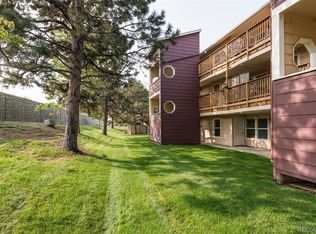
    This beautifully renovated top-level, end unit condo offers an open and inviting layout with vaulted ceilings and a cozy fireplace in the great room. Every detail has been thoughtfully updated to create a stunning, move-in-ready home. The home features brand-new stainless steel appliances, luxury vinyl plank flooring, and elegant new baseboards in the living and dining areas. Both bathrooms have been modernized with stylish new shower tile and new toilets, and the spacious bedrooms boast new carpet and walk-in closets. All-new brushed nickel fixtures and finishes add a sophisticated touch throughout the home, while a new hot water heater and new stackable laundry unit provide added convenience and peace of mind. The home features two spacious bedrooms, offering the flexibility to use one as an oversized office or as a second generously sized bedroom to suit your needs. It is perfect for first-time buyers, a small family, or anyone seeking a stylish, low-maintenance living space. It’s also an excellent investment opportunity, offering strong potential as a rental property in a high demand area. HOA covers water, trash, sewer, exterior maintenance, roof, structure maintenance and hold a healthy cash reserve. They recently replaced the driveway, roofs, decks, and parking lot as well. Don’t miss your chance to own this nearly brand-new home in a prime location, sitting within walking distance of the desirable Aspen Grove outdoor mall, with destinations such as Alamo Drafthouse, lululemon, Apple, Pottery Barn, and Chick-fil-a. The home is also ideally located near Breckenridge Brewery, Hudson Gardens, and charming downtown Littleton.

    Zillow last checked:

    Listing updated:

    Listed by:

    Daniel Eisman 507-573-1559,

    Daniel Patrick Eisman

    Bought with:

    Jennifer Hershberger, 100099704

    RE/MAX Professionals

    Source: REcolorado as distributed by MLS GRID,MLS#: 1514575MLS Logo

    Facts & features

    Interior

    Bedrooms & bathrooms
    • Bedrooms: 2
    • Bathrooms: 2
    • Full bathrooms: 2
    • Main level bathrooms: 2
    • Main level bedrooms: 2
    Bedroom
    • Level: Main
    Bedroom
    • Level: Main
    Bathroom
    • Level: Main
    Bathroom
    • Level: Main
    Great room
    • Level: Main
    Kitchen
    • Level: Main
    Laundry
    • Level: Main
    Heating
    • Baseboard
    Cooling
    • None
    Appliances
    • Included: Electric Water Heater, Freezer, Microwave, Oven, Range, Refrigerator, Self Cleaning Oven, Washer
    • Laundry: In Unit, Laundry Closet
    Features
    • Granite Counters
    • Flooring: Carpet, Vinyl
    • Has basement: No
    • Number of fireplaces: 1
    • Fireplace features: Great Room, Wood Burning
    • Common walls with other units/homes: End Unit,No One Above,1 Common Wall
    Interior area
    • Total structure area: 937
    • Total interior livable area: 937 sqft
    • Finished area above ground: 937

    Property

    Parking
    • Total spaces: 1
    • Details: Reserved Spaces: 1
    Features
    • Levels: Three Or More
    • Entry location: Stairs
    • Patio & porch: Deck, Front Porch
    • Fencing: None
    Lot
    • Size: 330 Square Feet
    Details
    • Parcel number: 207729417014
    • Special conditions: Standard

    Construction

    Type & style
    • Home type: Condo
    • Property subtype: Condominium
    • Attached to another structure: Yes
    Materials
    • Vinyl Siding
    Condition
    • Year built: 1982

    Utilities & green energy

    • Sewer: Public Sewer
    • Water: Public
    • Utilities for property: Cable Available, Electricity Connected
    Green energy
    • Energy efficient items: Appliances, Lighting, Water Heater, Windows

    Community & HOA

    Community
    • Security: Security Entrance, Smoke Detector(s)
    • Subdivision: Aspen Grove
    HOA
    • Has HOA: Yes
    • Services included: Reserve Fund, Gas, Insurance, Maintenance Grounds, Maintenance Structure, Road Maintenance, Sewer, Snow Removal, Trash, Water
    • HOA fee: $300 monthly
    • HOA name: Aspen Grove Homeowners Association
    • HOA phone: 303-747-5856
    Location
    • Region: Littleton

    Financial & listing details

    • Price per square foot: $331/sqft
    • Annual tax amount: $1,520
    • Date on market: 1/16/2025
    • Listing terms: Cash,Conventional,FHA,Owner Will Carry,VA Loan
    • Exclusions: All Staging Items
    • Ownership: Agent Owner
    • Electric utility on property: Yes
    • Road surface type: Paved

    Price history

    DateEventPrice
    2/25/2025Sold$310,000+3.3%$331/sqft
    Source: REcolorado as distributed by MLS GRID #1514575 Report a problem
    1/24/2025Pending sale$299,999$320/sqft
    Source: REcolorado as distributed by MLS GRID #1514575 Report a problem
    1/15/2025Listed for sale$299,999$320/sqft
    Source: REcolorado as distributed by MLS GRID #1514575 Report a problem

    Public tax history

    Tax history is unavailable.

    Neighborhood: 80120

    Nearby schools

    GreatSchools rating
    Schools provided by the listing agent
    • Elementary: Centennial Academy of Fine Arts
    • Middle: Goddard
    • High: Heritage
    • District: Littleton 6

    Source: REcolorado as distributed by MLS GRID. This data may not be complete. We recommend contacting the local school district to confirm school assignments for this home.

    Get a cash offer in 3 minutes
    Find out how much your home could sell for in as little as 3 minutes with a no-obligation cash offer.
    Estimated market value
    $291,200
    Get a cash offer in 3 minutes
    Find out how much your home could sell for in as little as 3 minutes with a no-obligation cash offer.
    Estimated market value
    $291,200