Welcome to this expansive and beautifully maintained home nestled on W Parkview Dr in Parma, OH! Boasting 4 generous bedrooms, 2 full bathrooms, 1 half bathroom and a versatile bonus space above the garage with a skylight, this property offers an abundance of space. From the moment you arrive, you'll appreciate the thoughtful updates and classic charm throughout. Fresh paint gives the home a bright and inviting feel, while the original hardwood floors in most rooms have been lovingly restored to showcase their timeless beauty. Each of the three bathrooms features brand new flooring, and two have been upgraded with new plumbing and electrical for peace of mind and long-term value. The kitchen nicely flows from the living room into the dining room attached. The kitchen includes a newer sink and dishwasher for added convenience. A second hot water tank was recently installed to ensure comfort for a full household. Additional updates include a new roof (2021) and new ceiling fans in three bedrooms and the front porch, adding comfort. The bonus space above the garage offers limitless possibilities: home office, playroom, guest suite, or even a private studio. The basement as well - the possibilities are endless! With so much room to grow and entertain, this home is a rare find in today's market. Don't forget to enjoy the nearest restaurants and shops as well as two Metroparks just minutes away - Big Creek Reservation and West Creek Reservation. Don't miss your chance to own a home with this much space, character, and flexibility. Schedule your private showing today and imagine the possibilities that await!
Closed
$270,000
7122 W Parkview Dr, Parma, OH 44134
4beds
2,984sqft
Single Family Residence
Built in 1959
0.28 Acres Lot
$280,800 Zestimate®
$90/sqft
$2,586 Estimated rent
Home value
$280,800
$256,000 - $306,000
$2,586/mo
Zestimate® history
Owner options
List your home for rent
$2,586/mo
Rent Zestimate®
Find your next renter with Zillow Rental Manager. Plus, with online applications, you can quickly screen prospective tenants – for free.
$2,586/mo
Rent Zestimate®
Refinance and save
$1,899/mo
Est. payment
Refinancing to a lower rate could help reduce your monthly payments and save thousands over the life of the loan.
$1,899/mo
Est. payment
Explore your selling options
Work with a Zillow partner agent
Leverage their expertise and Zillow's premium Showcase listings to get your home seen by more buyers.
Get startedList with your own agent
Get your home in front of millions of buyers by listing it on Zillow.
Learn how to do itSell it yourself
Take full control of how buyers see your home on Zillow by listing For Sale by Owner (FSBO).
List your homeWhat's special
Zillow last checked:
Listing updated:
Listed by:
Gregory Erlanger 216-916-7778 Info@EZSalesTeam.com,
Keller Williams Citywide
Bought with:
Kaitlin Corrigan, 2021002342
Hotdoors, LLC
Source: MLS Now,MLS#: 5138721 Originating MLS: Akron Cleveland Association of REALTORS
Originating MLS: Akron Cleveland Association of REALTORSFacts & features
Interior
Bedrooms & bathrooms
- Bedrooms: 4
- Bathrooms: 3
- Full bathrooms: 2
- 1/2 bathrooms: 1
- Main level bathrooms: 2
- Main level bedrooms: 3
Primary bedroom
- Level: First
- Dimensions: 15.00 x 13.00
Bedroom
- Level: First
- Dimensions: 15.00 x 12.00
Bedroom
- Level: First
- Dimensions: 12.00 x 11.00
Bedroom
- Level: Second
- Dimensions: 12.00 x 12.00
Eat in kitchen
- Level: First
- Dimensions: 23.00 x 15.00
Living room
- Level: First
- Dimensions: 16.00 x 15.00
Heating
- Forced Air, Gas
Cooling
- Central Air
Appliances
- Included: Dryer, Dishwasher, Disposal, Microwave, Range, Refrigerator, Washer
- Laundry: In Basement
Features
- Windows: Skylight(s)
- Basement: Partially Finished
- Has fireplace: No
Interior area
- Total structure area: 2,984
- Total interior livable area: 2,984 sqft
- Finished area above ground: 2,238
- Finished area below ground: 746
Property
Parking
- Total spaces: 2
- Parking features: Attached, Driveway, Garage, Garage Door Opener
- Attached garage spaces: 2
Accessibility
- Accessibility features: None
Features
- Levels: Two
- Stories: 2
- Patio & porch: Front Porch
- Fencing: Fenced,Partial
Lot
- Size: 0.28 Acres
- Dimensions: 66 x 188
Details
- Additional structures: Shed(s)
- Parcel number: 45207011
- Special conditions: Standard
Construction
Type & style
- Home type: SingleFamily
- Architectural style: Cape Cod
- Property subtype: Single Family Residence
Materials
- Unknown
- Roof: Asphalt,Shingle
Condition
- Year built: 1959
Details
- Warranty included: Yes
Utilities & green energy
- Sewer: Public Sewer
- Water: Public
Community & HOA
Community
- Security: Carbon Monoxide Detector(s), Smoke Detector(s)
- Subdivision: Dawnshire Homes Inc Gabriella
HOA
- Has HOA: No
Location
- Region: Parma
Financial & listing details
- Price per square foot: $90/sqft
- Tax assessed value: $212,000
- Annual tax amount: $4,255
- Date on market: 7/18/2025
- Cumulative days on market: 7 days
Price history
| Date | Event | Price |
|---|---|---|
| 8/26/2025 | Sold | $270,000-1.8%$90/sqft |
Source:  MLS Now #5138721 Report a problem MLS Now #5138721 Report a problem | ||
| 7/25/2025 | Pending sale | $275,000$92/sqft |
Source: MLS Now #5138721 Report a problem | ||
| 7/18/2025 | Listed for sale | $275,000+45.1%$92/sqft |
Source: MLS Now #5138721 Report a problem | ||
| 12/29/2020 | Sold | $189,500+0.3%$64/sqft |
Source: MLS Now #4227047 Report a problem | ||
| 10/12/2020 | Price change | $189,000-5.5%$63/sqft |
Source: Russell Real Estate Services #4227047 Report a problem | ||
| 9/25/2020 | Listed for sale | $200,000$67/sqft |
Source: Russell Real Estate Services #4227047 Report a problem | ||
Public tax history
| Year | Property taxes | Tax assessment |
|---|---|---|
| 2025 | $3,763 -7.4% | $74,200 |
| 2024 | $4,065 +4.5% | $74,200 +21.8% |
| 2023 | $3,892 +0.6% | $60,940 |
| 2022 | $3,867 -5.6% | $60,940 |
| 2021 | $4,095 +31% | $60,940 +19% |
| 2020 | $3,127 -16.6% | $51,210 +0% |
| 2019 | $3,750 +12.2% | $51,200 0% |
| 2018 | $3,341 +9.8% | $51,210 +14.7% |
| 2017 | $3,043 +5.4% | $44,630 |
| 2016 | $2,888 | $44,630 |
| 2015 | $2,888 -3.1% | $44,630 -3% |
| 2014 | $2,982 +2.2% | $46,000 |
| 2013 | $2,917 +4.6% | $46,000 |
| 2012 | $2,789 +868.1% | $46,000 -6.8% |
| 2011 | $288 -89.1% | $49,350 |
| 2010 | $2,634 +0.8% | $49,350 |
| 2009 | $2,613 -6.7% | $49,350 -11% |
| 2008 | $2,799 +8.1% | $55,450 |
| 2007 | $2,590 -12.9% | $55,450 |
| 2006 | $2,973 -1.5% | $55,450 +3.5% |
| 2005 | $3,018 +11.1% | $53,550 |
| 2004 | $2,715 +1.6% | $53,550 |
| 2003 | $2,672 +5% | $53,550 +7.5% |
| 2002 | $2,545 -39.7% | $49,810 |
| 2001 | $4,219 -0.1% | $49,810 |
| 2000 | $4,224 | $49,810 |
Find assessor info on the county website
Neighborhood: 44134
Nearby homes
- $311,4003 bd3 ba2.7k sqft7130 W Parkview Dr, Parma, OH 44134Off Market
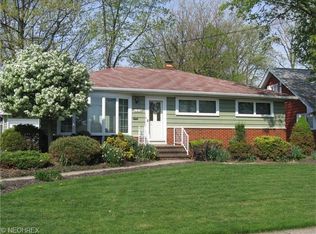
- $288,1004 bd3 ba2.7k sqft7116 W Parkview Dr, Parma, OH 44134Off Market
- $219,6003 bd1 ba1.3k sqft2811 Jeanne Dr, Parma, OH 44134Off Market
- $247,6003 bd1 ba1.3k sqft7136 W Parkview Dr, Parma, OH 44134Off Market
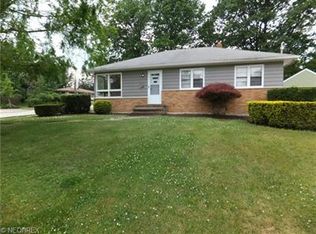
- $223,2003 bd1 ba1.3k sqft2770 Augustine Dr, Parma, OH 44134Off Market
- $250,0003 bd1 ba2.6k sqft2800 Augustine Dr, Parma, OH 44134Sold
- $219,3003 bd1 ba1.3k sqft2855 Jeanne Dr, Parma, OH 44134Off Market
- $227,5003 bd1 ba1.4k sqft7100 W Parkview Dr, Parma, OH 44134Off Market
Nearby schools
GreatSchools rating
- 9/10Dentzler Elementary SchoolGrades: K-4Distance: 0.5 mi
- 8/10Hillside Middle SchoolGrades: 5-8Distance: 1.4 mi
- 6/10Normandy High SchoolGrades: 9-12Distance: 0.8 mi
Schools provided by the listing agent
- District: Parma CSD - 1824
Source: MLS Now. This data may not be complete. We recommend contacting the local school district to confirm school assignments for this home.
Get a cash offer in 3 minutes
Find out how much your home could sell for in as little as 3 minutes with a no-obligation cash offer.
Estimated market value
$280,800
Get a cash offer in 3 minutes
Find out how much your home could sell for in as little as 3 minutes with a no-obligation cash offer.
Estimated market value
$280,800
- Ohio
- Cuyahoga County
- Parma
- 44134
- 7122 W Parkview Dr
Nearby cities
Nearby zip codes
Other Parma Topics
