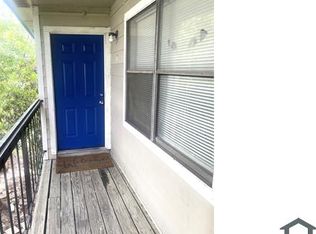
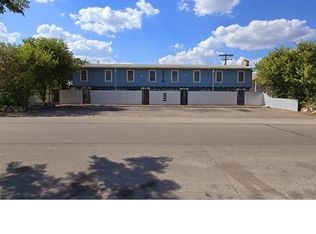
Location, Location, Location! This beautifully updated property offers a prime central location with convenient access to the UT bus route, major highways, shopping, dining, and everyday conveniences. Tucked toward the back of a gated community, the unit provides added privacy and a peaceful setting. The open-concept main level is ideal for entertaining, while the thoughtfully designed upstairs layout offers excellent separation and privacy perfect for roommates or guests. Abundant windows fill the home with natural light, complemented by brand-new premium luxury vinyl plank flooring and soaring ceilings that create a bright and spacious atmosphere. The beautifully updated kitchen features new Silestone countertops and backsplash, freshly painted cabinetry, a stainless steel faucet, and modern appliances. The fireplace has also been refreshed with sleek new tile, adding both warmth and contemporary style to the living space. All bathrooms have been upgraded with new premium Silestone surfaces, offering a clean, elegant, and durable finish. Fresh interior paint throughout further enhances the home's modern appeal. Step outside and enjoy two private patios perfect for relaxing, entertaining, or enjoying your morning coffee.
Condo for rent
$1,900/moFees may apply
7122 Wood Hollow Dr, APT 106, Austin, TX 78731
2beds
1,158sqft
Price may not include required fees and charges. Learn more|
Condo
Available Tue Sep 1 2026
Cats, dogs OK
Air conditioner, central air
In kitchen laundry
4 Carport spaces parking
Central, electric
What's special
Modern appliancesFresh interior paint throughoutFreshly painted cabinetryBeautifully updated kitchenStainless steel faucetOpen-concept main level
- 5 days |
- -- |
- -- |
Zillow last checked:
Listing updated:
Travel times

Let’s turn your rent into credit progress
Build credit history with every on-time payment and get credit for the payment you’re already making.
Facts & features
Interior
Bedrooms & bathrooms
- Bedrooms: 2
- Bathrooms: 2
- Full bathrooms: 1
- 1/2 bathrooms: 1
Heating
- Central, Electric
Cooling
- Air Conditioner, Central Air
Appliances
- Included: Dishwasher, Dryer, Electric Oven, Garbage Disposal, Refrigerator, Washer
- Laundry: In Kitchen, In Unit
Features
- Bar, Breakfast Bar, Pantry, Pantry
- Flooring: Carpet, Tile
- Has fireplace: Yes
Interior area
- Total interior livable area: 1,158 sqft
Video & virtual tour
Property
Parking
- Total spaces: 4
- Parking features: Assigned, Carport
- Has carport: Yes
- Details: Contact manager
Features
- Stories: 2
- Exterior features: Common Grounds, Trees-Large (Over 40 Ft), Trees-Medium (20 Ft - 40 Ft)
- Pool features: Contact manager
- Has view: Yes
- View description: Contact manager
Lot
- Features: Wooded
Details
- Parcel number: 136212
Construction
Type & style
- Home type: Condo
- Property subtype: Condo
Materials
- Roof: Composition
Condition
- Year built: 1979
Building
Management
- Pets allowed: Yes
Community & HOA
Community
- Features: Gated, Pool
- Security: Gated Community
HOA
- Amenities included: Gated, Parking, Pool, Taxes
Location
- Region: Austin
Financial & listing details
- Lease term: Negotiable
Nearby apartments for rent
Price history
| Date | Event | Price |
|---|---|---|
| 8/13/2026 | Listed for rent | $1,900+31.5%$2/sqft |
Source: Unlock MLS #5897719 Report a problem | ||
| 6/30/2025 | Listing removed | $360,000$311/sqft |
Source:  Unlock MLS #2955168 Report a problem Unlock MLS #2955168 Report a problem | ||
| 2/15/2025 | Listed for sale | $360,000$311/sqft |
Source: Unlock MLS #2955168 Report a problem | ||
| 10/16/2017 | Listing removed | $1,445$1/sqft |
Source: Keyrenter Property Management Report a problem | ||
| 9/20/2017 | Price change | $1,445-3.3%$1/sqft |
Source: Keyrenter Property Management Report a problem | ||
| 9/2/2017 | Listed for rent | $1,495$1/sqft |
Source: Keyrenter Property Management Report a problem | ||
Neighborhood: Northwest Hills
Nearby schools
GreatSchools rating
- 8/10Doss Elementary SchoolGrades: PK-5Distance: 0.6 mi
- 8/10Murchison Middle SchoolGrades: 6-8Distance: 0.3 mi
- 8/10Anderson High SchoolGrades: 9-12Distance: 1.4 mi
Similar homes for rent

There are 2 available units in this apartment building