Beautifully maintained and move-in ready, this 2021-built home offers the perfect blend of modern finishes, thoughtful upgrades, inviting outdoor space and new Generac whole home generator. Situated on a desirable corner lot, the property features stunning landscaping with beautiful floral accents, fruit trees, palms and mature plants that create exceptional curb appeal. Inside, the home has been freshly painted throughout and offers a bright, clean, and welcoming feel. The kitchen is beautifully appointed with granite countertops, stainless steel appliances, a gas range, and ample space for everyday cooking or entertaining. With four bedrooms and three full baths, this floor plan provides flexibility for family, guests, a home office, or multi-generational living. Step outside to enjoy the covered back porch, complete with pull-down shades and a ceiling fan, making it a comfortable space to relax year-round. This is a beautiful home with valuable upgrades, functional living space, and outdoor charm in one complete package.
Sold for $400,000
$400,000
7123 Brylington Blvd, Pensacola, FL 32526
4beds
2,313sqft
Single Family Residence
Built in 2021
10,075 Square Feet Lot
$400,100 Zestimate®
$173/sqft
$2,455 Estimated rent
Home value
$400,100
$380,000 - $424,000
$2,455/mo
Zestimate® history
Owner options
List your home for rent
$2,455/mo
Rent Zestimate®
Find your next renter with Zillow Rental Manager. Plus, with online applications, you can quickly screen prospective tenants – for free.
$2,455/mo
Rent Zestimate®
Refinance and save
$3,000/mo
Est. payment
Refinancing to a lower rate could help reduce your monthly payments and save thousands over the life of the loan.
$3,000/mo
Est. payment
Explore your selling options
Work with a Zillow partner agent
Leverage their expertise and Zillow's premium Showcase listings to get your home seen by more buyers.
Get startedList with your own agent
Get your home in front of millions of buyers by listing it on Zillow.
Learn how to do itSell it yourself
Take full control of how buyers see your home on Zillow by listing For Sale by Owner (FSBO).
List your homeWhat's special
Zillow last checked:
Listing updated:
Listed by:
Nathan Baker 850-525-8034,
KELLER WILLIAMS REALTY GULF COAST
Bought with:
Dederek Teate, Jr.
KELLER WILLIAMS REALTY GULF COAST
Source: PAR,MLS#: 683569
Facts & features
Interior
Bedrooms & bathrooms
- Bedrooms: 4
- Bathrooms: 3
- Full bathrooms: 3
Primary bedroom
- Level: First
- Area: 240.5
- Dimensions: 18.5 x 13
Bedroom
- Level: First
- Area: 144
- Dimensions: 12 x 12
Bedroom 1
- Level: First
- Area: 125.44
- Dimensions: 9.8 x 12.8
Dining room
- Level: First
- Area: 168
- Dimensions: 10.5 x 16
Kitchen
- Level: First
- Area: 260
- Dimensions: 10 x 26
Living room
- Level: First
- Area: 405.6
- Dimensions: 15.6 x 26
Heating
- Natural Gas
Cooling
- Central Air, Ceiling Fan(s), ENERGY STAR Qualified Equipment
Appliances
- Included: Gas Water Heater, Dishwasher, Disposal, Microwave, Refrigerator, ENERGY STAR Qualified Dishwasher, ENERGY STAR Qualified Refrigerator
- Laundry: Inside
Features
- Baseboards, Cathedral Ceiling(s), Ceiling Fan(s), High Ceilings, High Speed Internet, Plant Ledges, Recessed Lighting, Vaulted Ceiling(s)
- Doors: Insulated Doors
- Windows: Double Pane Windows, Blinds, Shutters, Impact Resistant Windows
- Has basement: No
Interior area
- Total structure area: 2,313
- Total interior livable area: 2,313 sqft
Property
Parking
- Total spaces: 2
- Parking features: 2 Car Garage, Driveway, Garage Door Opener
- Garage spaces: 2
- Has uncovered spaces: Yes
Features
- Levels: One
- Stories: 1
- Patio & porch: Covered
- Exterior features: Rain Gutters
- Pool features: None
- Fencing: Back Yard,Full
Lot
- Size: 10,075 Square Feet
- Features: Corner Lot, Sprinkler
Details
- Parcel number: 281s310901028004
- Zoning description: Res Single
- Special conditions: Standard
Construction
Type & style
- Home type: SingleFamily
- Architectural style: Traditional
- Property subtype: Single Family Residence
Materials
- Brick, Frame
- Foundation: Slab
- Roof: Composition
Condition
- Resale
- New construction: No
- Year built: 2021
Utilities & green energy
- Electric: Circuit Breakers, Copper Wiring
- Sewer: Grinder Pump, Public Sewer
- Water: Public
Green energy
- Energy efficient items: Insulated Walls, Ridge Vent, Appliances
Community & HOA
Community
- Subdivision: Brylington Manor
HOA
- Has HOA: Yes
- Services included: Association
- HOA fee: $360 annually
Location
- Region: Pensacola
Financial & listing details
- Price per square foot: $173/sqft
- Tax assessed value: $346,961
- Annual tax amount: $3,906
- Price range: $400K - $400K
- Date on market: 6/1/2026
- Cumulative days on market: 2 days
- Road surface type: Paved
Price history
| Date | Event | Price |
|---|---|---|
| 7/1/2026 | Pending sale | $415,000+3.8%$179/sqft |
Source:  PAR #683569 Report a problem PAR #683569 Report a problem | ||
| 6/30/2026 | Sold | $400,000-3.6%$173/sqft |
Source: PAR #683569 Report a problem | ||
| 6/9/2026 | Contingent | $415,000$179/sqft |
Source: PAR #683569 Report a problem | ||
| 6/7/2026 | Listed for sale | $415,000+47.7%$179/sqft |
Source: PAR #683569 Report a problem | ||
| 4/22/2021 | Sold | $280,900$121/sqft |
Source: PAR #580556 Report a problem | ||
Public tax history
| Year | Property taxes | Tax assessment |
|---|---|---|
| 2024 | $3,906 +0.7% | $346,961 +4.2% |
| 2023 | $3,879 +2.4% | $333,097 +9.9% |
| 2022 | $3,789 +567.7% | $303,188 +910.6% |
| 2021 | $567 +169.9% | $30,000 +1042.9% |
| 2020 | $210 | $2,625 |
Find assessor info on the county website
Neighborhood: 32526
Nearby homes
- $363,800-- bd8 ba2.1k sqft7127 Brylington Blvd, Pensacola, FL 32526Off Market
- $349,9004 bd2 ba2.2k sqft7101 Brylington Blvd, Pensacola, FL 32526Sold

- $312,5003 bd2 ba1.6k sqft7131 Brylington Blvd, Pensacola, FL 32526Off Market
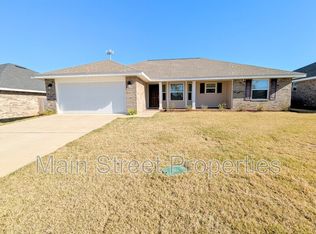
- $330,4004 bd2 ba1.9k sqft7114 Brylington Blvd, Pensacola, FL 32526Off Market
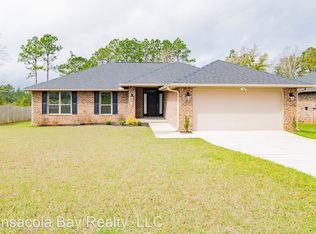
- $319,200-- bd8 ba1.4k sqft7110 Brylington Blvd, Pensacola, FL 32526Off Market
- $353,900-- bd8 ba1.9k sqft7122 Brylington Blvd, Pensacola, FL 32526Off Market
- $370,600-- bd8 ba2.2k sqft7126 Brylington Blvd, Pensacola, FL 32526Off Market
- $363,400-- bd8 ba2.1k sqft7097 Brylington Blvd, Pensacola, FL 32526Off Market
Nearby schools
GreatSchools rating
- 7/10Beulah Elementary SchoolGrades: PK-5Distance: 1.5 mi
- 5/10Beulah Middle SchoolGrades: 6-8Distance: 4.2 mi
- 2/10Pine Forest High SchoolGrades: 9-12Distance: 2.7 mi
Schools provided by the listing agent
- Elementary: Bellview
- Middle: BEULAH
- High: Pine Forest
Source: PAR. This data may not be complete. We recommend contacting the local school district to confirm school assignments for this home.


Get pre-qualified for a loan
At Zillow Home Loans, we can pre-qualify you in as little as 5 minutes with no impact to your credit score.An equal housing lender. NMLS #10287.
Sell for more on Zillow
Get a Zillow Showcase℠ listing at no additional cost and you could sell for .
$400,100
2% more
+$8,002
With Zillow Showcase(estimated)
$408,102
- Florida
- Escambia County
- Pensacola
- 32526
- 7123 Brylington Blvd
Nearby cities
Nearby neighborhoods
Nearby zip codes
Other Pensacola Topics
