Skip main navigation
Off market
  • $421,100

    7123 Club Dr, Quinton, VA 23141

    4beds
    2,200sqft
    Detached
    Built in 1994
    0.48 Acres Lot
    $421,100 Zestimate®
    $191/sqft
    $2,866 Estimated rent

    Home value

    $421,100

    $400,000 - $442,000

    $2,866/mo

    Zestimate® history
    Loading
    Loading...

    Owner options

    List your home for rent

    $2,866/mo

    Rent Zestimate®

    Find your next renter with Zillow Rental Manager. Plus, with online applications, you can quickly screen prospective tenants – for free.

    Learn more

    $2,866/mo

    Rent Zestimate®

    Refinance and save

    $2,502/mo

    Est. payment

    Refinancing to a lower rate could help reduce your monthly payments and save thousands over the life of the loan.

    See today's rates

    $2,502/mo

    Est. payment

    Explore your selling options

    Work with a Zillow partner agent

    Leverage their expertise and Zillow's premium Showcase listings to get your home seen by more buyers.

    Get started

    List with your own agent

    Get your home in front of millions of buyers by listing it on Zillow.

    Learn how to do it

    Sell it yourself

    Take full control of how buyers see your home on Zillow by listing For Sale by Owner (FSBO).

    List your home

    What's special

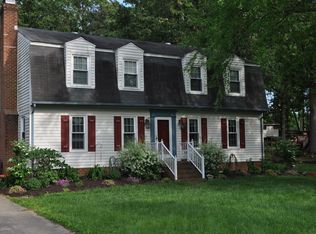
    This beautiful and spacious rancher sits on a golf course lot near the tee box on the 18th hole of The Brookwoods Golf Course in New Kent County! Hardwoods flow from the entry area into a spacious dining room (possible living room) and on to the family room with a see-through brick fireplace dividing the two! The eat-in kitchen is equipped with a double wall oven, dishwasher, microwave and cook top and offers built-in shelving and deck access! The adjacent formal dining room is currently used as a bedroom and has hardwoods and crown molding. Also off of the entry area is a fantastic office with hardwoods that could easily be bedroom number four. Three more bedrooms and two full baths are found in their own wing of the house with one bath being in the hall and one between two bedrooms. This great floor plan also includes a laundry room and a half bath as well. And the niceties don't stop inside! There is a two car attached garage and a concrete floored crawl space with approximately six feet of headroom! Leaf guard gutters, fenced back yard, shed and concrete patio! Paved driveway and full front porch. Quick access to Richmond, Williamsburg, shopping, wineries, golf courses & more!

    This property is off market, which means it's not currently listed for sale or rent on Zillow. This may be different from what's available on other websites or public sources.
    Facts & features

    Interior

    Bedrooms & bathrooms
    • Bedrooms: 4
    • Bathrooms: 3
    • Full bathrooms: 2
    • 1/2 bathrooms: 1
    Heating
    • Heat pump, Electric
    Cooling
    • Central
    Appliances
    • Included: Dishwasher, Garbage disposal, Microwave, Range / Oven
    Features
    • Flooring: Carpet, Hardwood, Linoleum / Vinyl
    • Attic: Walk-Up
    • Has fireplace: Yes
    • Fireplace features: Electric
    Interior area
    • Total interior livable area: 2,200 sqft

    Property

    Parking
    • Total spaces: 2
    • Parking features: Garage - Attached
    Features
    • Exterior features: Other, Vinyl
    Lot
    • Size: 0.48 Acres
    Details
    • Parcel number: 19B11EA28

    Construction

    Type & style
    • Home type: SingleFamily
    • Property subtype: Detached
    Materials
    • Wood
    • Foundation: Crawl/Raised
    • Roof: Composition
    Condition
    • Year built: 1994

    Utilities & green energy

    • Sewer: Conventional Septic

    Community & HOA

    Location
    • Region: Quinton

    Financial & listing details

    • Price per square foot: $191/sqft
    • Tax assessed value: $305,400
    • Annual tax amount: $1,802

    Price history

    DateEventPrice
    7/31/2018Sold$252,000-3%$115/sqft
    Source: CVRMLS #1817544 Report a problem
    5/15/2018Listed for sale$259,900$118/sqft
    Source: Seay Real Estate #1817544 Report a problem

    Public tax history

    YearProperty taxesTax assessment
    2024$1,802 -10.4%$305,400 +1.7%
    2023$2,011 $300,200
    2022$2,011 +1.5%$300,200 +19.6%
    2021$1,982 $250,900
    2020$1,982 -7.8%$250,900 -4.3%
    2019$2,149 $262,100
    2018$2,149 +4.5%$262,100 +5.8%
    2017$2,056 $247,700
    2016$2,056 +2.6%$247,700 +3.9%
    2015$2,003 $238,500
    2014-- $238,500 +0.2%
    2013-- $238,000
    2012-- $238,000 -6.5%
    2011-- $254,600
    2010-- $254,600 -6.9%
    2009-- $273,400
    2008-- $273,400 +48.8%
    2007-- $183,700
    2006-- $183,700
    2004-- $183,700
    2003-- --
    2002-- --
    2001-- --
    2000-- --
    Find assessor info on the county website

    Neighborhood: 23141

    Nearby schools

    GreatSchools rating
    Schools provided by the listing agent
    • Elementary: G. W. Watkins
    • Middle: New Kent
    • High: New Kent

    Source: The MLS. This data may not be complete. We recommend contacting the local school district to confirm school assignments for this home.

    Get a cash offer in 3 minutes
    Find out how much your home could sell for in as little as 3 minutes with a no-obligation cash offer.
    Estimated market value
    $421,100
    Get a cash offer in 3 minutes
    Find out how much your home could sell for in as little as 3 minutes with a no-obligation cash offer.
    Estimated market value
    $421,100