Welcome to 7123 Debbe Drive, a beautifully completely remodeled home Nestled in the prestigious Highlands of McKamy neighborhood, combines timeless style, modern comfort, and exceptional livability. Featuring 5 bedrooms, 3 bathrooms, and a two-car garage, this thoughtfully updated residence offers a bright and inviting layout designed for both everyday living and effortless entertaining. The spacious living areas flow seamlessly throughout the home, creating a warm and open feel from the moment you step inside.
The completely renovated interior showcases elevated finishes and a clean, contemporary presentation, while the primary suite serves as a true retreat with a large walk-in closet and an oversized bathroom designed for comfort and relaxation. Outside, the private pool adds the perfect touch for enjoying Texas summers and entertaining family and friends. Ideally located in Dallas, this move-in-ready home offers the perfect blend of style, function, and convenience.
Sold
Price Unknown
7123 Debbe Dr, Dallas, TX 75252
5beds
3,167sqft
Single Family Residence
Built in 1981
0.25 Acres Lot
$922,100 Zestimate®
$--/sqft
$4,868 Estimated rent
Home value
$922,100
$876,000 - $968,000
$4,868/mo
Zestimate® history
Owner options
List your home for rent
$4,868/mo
Rent Zestimate®
Find your next renter with Zillow Rental Manager. Plus, with online applications, you can quickly screen prospective tenants – for free.
$4,868/mo
Rent Zestimate®
Refinance and save
$240/mo
Est. payment
Refinancing to a lower rate could help reduce your monthly payments and save thousands over the life of the loan.
$240/mo
Est. payment
Explore your selling options
Work with a Zillow partner agent
Leverage their expertise and Zillow's premium Showcase listings to get your home seen by more buyers.
Get startedList with your own agent
Get your home in front of millions of buyers by listing it on Zillow.
Learn how to do itSell it yourself
Take full control of how buyers see your home on Zillow by listing For Sale by Owner (FSBO).
List your homeWhat's special
Private poolClean contemporary presentationTwo-car garageElevated finishesBright and inviting layoutLarge walk-in closetCompletely renovated interior
Zillow last checked:
Listing updated:
Listed by:
Mordecai Langer 0642635 469-400-3413,
United Real Estate 972-372-0590
Bought with:
Dennis Hogg, 0590135
DHS Realty
Source: NTREIS,MLS#: 21280267
Facts & features
Interior
Bedrooms & bathrooms
- Bedrooms: 5
- Bathrooms: 3
- Full bathrooms: 3
Primary bedroom
- Features: Ceiling Fan(s), Walk-In Closet(s)
- Level: First
- Dimensions: 18 x 13
Bedroom
- Features: Ceiling Fan(s), Walk-In Closet(s)
- Level: First
- Dimensions: 12 x 12
Bedroom
- Features: Ceiling Fan(s), Walk-In Closet(s)
- Level: First
- Dimensions: 12 x 11
Bedroom
- Features: Ceiling Fan(s), Walk-In Closet(s)
- Level: First
- Dimensions: 13 x 11
Bedroom
- Features: Ceiling Fan(s), Walk-In Closet(s)
- Level: First
- Dimensions: 13 x 15
Primary bathroom
- Features: Granite Counters, Multiple Shower Heads, Sink
- Level: First
- Dimensions: 13 x 11
Dining room
- Level: First
- Dimensions: 15 x 13
Kitchen
- Features: Built-in Features, Eat-in Kitchen, Granite Counters
- Level: First
- Dimensions: 19 x 11
Living room
- Features: Fireplace
- Level: First
- Dimensions: 24 x 18
Utility room
- Features: Utility Sink
- Level: First
- Dimensions: 8 x 9
Heating
- Central, Fireplace(s), Natural Gas
Cooling
- Central Air, Ceiling Fan(s), Electric
Appliances
- Included: Double Oven, Dishwasher, Electric Cooktop, Electric Oven, Disposal, Microwave, Vented Exhaust Fan, Wine Cooler
- Laundry: Electric Dryer Hookup, Gas Dryer Hookup, Laundry in Utility Room
Features
- Built-in Features, Chandelier, Cathedral Ceiling(s), Decorative/Designer Lighting Fixtures, Double Vanity, Eat-in Kitchen, Granite Counters, Vaulted Ceiling(s), Walk-In Closet(s)
- Flooring: Engineered Hardwood, Tile
- Windows: Skylight(s)
- Has basement: No
- Number of fireplaces: 1
- Fireplace features: Decorative, Gas Log, Living Room
Interior area
- Total interior livable area: 3,167 sqft
Property
Parking
- Total spaces: 2
- Parking features: Circular Driveway, Garage, Garage Faces Rear
- Attached garage spaces: 2
Features
- Levels: One
- Stories: 1
- Patio & porch: Deck
- Exterior features: Rain Gutters
- Pool features: In Ground, Pool, Pool/Spa Combo
- Fencing: Back Yard,Privacy
Lot
- Size: 0.25 Acres
Details
- Parcel number: R028400601701
Construction
Type & style
- Home type: SingleFamily
- Architectural style: Ranch,Detached
- Property subtype: Single Family Residence
Materials
- Brick
- Foundation: Slab
- Roof: Shingle
Condition
- Year built: 1981
Utilities & green energy
- Sewer: Public Sewer
- Water: Public
- Utilities for property: Electricity Connected, Natural Gas Available, Sewer Available, Separate Meters, Water Available
Green energy
- Energy efficient items: Appliances, Doors, Insulation, Thermostat
Community & HOA
Community
- Features: Sidewalks
- Subdivision: Highlands Of Mckamy V
HOA
- Has HOA: Yes
- Services included: Association Management
- HOA fee: $240 annually
- HOA name: Highland Of Mckamy
- HOA phone: 214-435-5458
Location
- Region: Dallas
Financial & listing details
- Tax assessed value: $897,328
- Annual tax amount: $16,468
- Date on market: 6/3/2026
- Cumulative days on market: 21 days
- Listing terms: Cash,Conventional,FHA,VA Loan
Price history
| Date | Event | Price |
|---|---|---|
| 7/15/2026 | Sold | -- |
Source: NTREIS #21280267 Report a problem | ||
| 6/25/2026 | Pending sale | $950,000$300/sqft |
Source: NTREIS #21280267 Report a problem | ||
| 6/3/2026 | Listed for sale | $950,000$300/sqft |
Source: NTREIS #21280267 Report a problem | ||
Public tax history
| Year | Property taxes | Tax assessment |
|---|---|---|
| 2025 | $10,623 +19.7% | $836,400 +20% |
| 2024 | $8,873 +13.9% | $697,000 +17% |
| 2023 | $7,792 -6.8% | $595,500 +6.4% |
| 2022 | $8,357 +19.9% | $559,616 +26% |
| 2021 | $6,971 +12.3% | $443,982 +12.8% |
| 2020 | $6,207 -7.9% | $393,481 -6.9% |
| 2019 | $6,738 -8.6% | $422,826 -2.5% |
| 2018 | $7,376 -21% | $433,599 +9.3% |
| 2017 | $9,337 | $396,755 +6.7% |
| 2016 | $9,337 +63.9% | $371,824 +7.9% |
| 2015 | $5,695 | $344,549 +6.8% |
| 2014 | $5,695 | $322,674 +7.8% |
| 2013 | -- | $299,230 -2% |
| 2012 | -- | $305,426 +4.1% |
| 2011 | -- | $293,466 -0.5% |
| 2010 | -- | $295,049 +1.2% |
| 2009 | -- | $291,673 -2.3% |
| 2008 | -- | $298,521 -1.5% |
| 2007 | -- | $302,938 +1.8% |
| 2006 | -- | $297,670 +2.3% |
| 2005 | -- | $290,927 +4.8% |
| 2004 | -- | $277,703 +1.2% |
| 2003 | -- | $274,537 +13.8% |
| 2002 | -- | $241,346 +1.1% |
| 2001 | -- | $238,740 +10% |
| 2000 | -- | $217,036 |
Find assessor info on the county website
Neighborhood: Highlands of McKamy
Nearby homes
- $935,3004 bd4 ba3.2k sqft7119 Debbe Dr, Dallas, TX 75252Off Market

- $888,9005 bd3 ba3.5k sqft7127 Debbe Dr, Dallas, TX 75252Off Market
- $1,061,6005 bd4 ba4.4k sqft7024 Nicki St, Dallas, TX 75252Off Market

- $--4 bd3 ba2.7k sqft7020 Nicki St, Dallas, TX 75252Pending
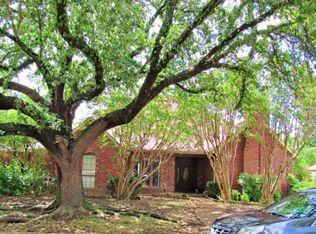
- $674,8004 bd3 ba2.3k sqft7122 Debbe Dr, Dallas, TX 75252Off Market
- $1,003,8004 bd4 ba3.6k sqft7115 Debbe Dr, Dallas, TX 75252Off Market
- $834,0004 bd3 ba3.4k sqft7131 Debbe Dr, Dallas, TX 75252Off Market
- $882,0004 bd4 ba3.4k sqft7118 Debbe Dr, Dallas, TX 75252Off Market
Nearby schools
GreatSchools rating
- 5/10Jackson Elementary SchoolGrades: PK-5Distance: 2.1 mi
- 5/10Frankford Middle SchoolGrades: 6-8Distance: 0.6 mi
- 5/10Shepton High SchoolGrades: 9-10Distance: 2.3 mi
Schools provided by the listing agent
- Elementary: Jackson
- Middle: Frankford
- High: Shepton,Plano West
- District: Plano ISD
Source: NTREIS. This data may not be complete. We recommend contacting the local school district to confirm school assignments for this home.
Get a cash offer in 3 minutes
Find out how much your home could sell for in as little as 3 minutes with a no-obligation cash offer.
Estimated market value
$922,100
Get a cash offer in 3 minutes
Find out how much your home could sell for in as little as 3 minutes with a no-obligation cash offer.
Estimated market value
$922,100
- Texas
- Collin County
- Dallas
- 75252
- Highlands of McKamy
- 7123 Debbe Dr
