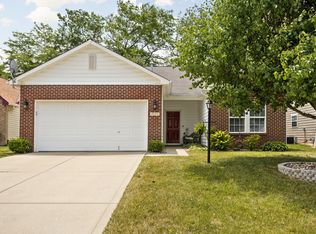
Make this your HO-HO Home just in time for the holidays. Great floorplan utilizes every inch of space to the utmost. Huge Kitchen with tons of cabinetry, all appliances stay too. Breakfast Area is perfect for watching the world wake up. The Great Room/Dining Room combo is gigantic! A gas FP anchors this wide open space. Step into Luxury when you enter the Owners Suite. Light a candle and relax in the soaking tub or take a quick shower, double sinks & TWO WIC!!! The Two additional bedrooms have a large full bathroom between them and are split away from the Owner's Ste. Prefer drinking that morning coffee on your porch in your PJ's, or looking for a place to escape with a relaxing drink after a hectic day at work in the warmer months? You will love the private backyard and the screened-in porch that will keep those bugs at bay. No rear neighbors means a little more peace and quiet when you want it. The Laundry/Mud Room is right off the garage. This will keep the mess out of the house. Washer and Dryer will also stay with the house. Nice sized 2 car attached garage with garage door opener is insulated and has finished walls. All of this is located close to restaurants, shopping, and interstates. There is fresh paint throughout. Great neighborhood with a playground and good schools. Property taxes will be reduced to approximately half once the buyer puts the Homestead exemption on after closing.
Sold
Zillow last checked:
Listing updated:
Bought with:
Sharanjit Nagra
Nagra Realty Inc
Source: MIBOR as distributed by MLS GRID,MLS#: 21953372
Price history
| Date | Event | Price |
|---|---|---|
| 8/5/2026 | Listing removed | $1,795$1/sqft |
Source: Zillow Rentals Report a problem | ||
| 7/12/2026 | Listed for rent | $1,795+2.6%$1/sqft |
Source: Zillow Rentals Report a problem | ||
| 7/30/2024 | Listing removed | -- |
Source: Zillow Rentals Report a problem | ||
| 7/23/2024 | Listed for rent | $1,750-5.4%$1/sqft |
Source: Zillow Rentals Report a problem | ||
| 1/20/2024 | Listing removed | -- |
Source: Zillow Rentals Report a problem | ||
| 1/12/2024 | Listed for rent | $1,850$1/sqft |
Source: Zillow Rentals Report a problem | ||
| 12/21/2023 | Sold | $240,000-1.6%$154/sqft |
Source:  MIBOR as distributed by MLS GRID #21953372 Report a problem MIBOR as distributed by MLS GRID #21953372 Report a problem | ||
| 11/21/2023 | Pending sale | $244,000$156/sqft |
Source: MIBOR as distributed by MLS GRID #21953372 Report a problem | ||
| 11/15/2023 | Listed for sale | $244,000+98.5%$156/sqft |
Source: MIBOR as distributed by MLS GRID #21953372 Report a problem | ||
| 12/21/2004 | Sold | $122,900$79/sqft |
Source: MIBOR as distributed by MLS GRID #2424138 Report a problem | ||

Get a cash offer in 3 minutes
Find out how much your home could sell for in as little as 3 minutes with a no-obligation cash offer.
Estimated market value
$260,900
