Rare updated Ranch style home in Shadow Mountain on a beautifully manicured lot. Step inside this gem and discover hardwood floors and a fully updated/remodeled kitchen. Stainless appliances, custom cabinets, and quartz counters make this a cook's dream. The kitchen and dining area open to the family room with view filled windows of the back yard. There is also a formal living room that could easily be turned into an office if desired. The primary bedroom is spacious and has a fully updated en-suite bath with a walk-in shower. The primary bedroom also features a large walk-in closet. There are two additional bedrooms as well as an updated full bath on this level. The professionally finished basement is sure to delight as it features a large recreation room, 3/4 bath and a large bedroom. A spacious laundry room with lots of cabinets and a folding counter will make doing laundry a breeze. There is also a large storage room, which is ideal. Newer HVAC system and newer windows throughout. The backyard is the envy of many as it is very private with mature landscaping. Enjoy autumn evenings on the covered front porch and covered back patio. There is also a storage shed to complement the 2-car garage. Located in coveted West Arvada, this home feeds into excellent schools, including the renowned Ralston Valley High School. Walk to the Apex Center where you can work out, swim, or go ice-skating. Easy access to the Ralston Creek Trail, where you will enjoy long walks or bike rides for miles in either direction. Twenty minutes to Downtown Denver, Boulder, or the Colorado foothills, you will love the convenience of suburban living in a peaceful and quiet community. There are capabilities of moving the laundry to the main floor if desired. Welcome HOME!
Sold for $755,000
$755,000
7123 Ellis Street, Arvada, CO 80004
4beds
3,024sqft
Single Family Residence
Built in 1981
8,189 Square Feet Lot
$741,000 Zestimate®
$250/sqft
$3,896 Estimated rent
Home value
$741,000
$697,000 - $793,000
$3,896/mo
Zestimate® history
Owner options
List your home for rent
$3,896/mo
Rent Zestimate®
Find your next renter with Zillow Rental Manager. Plus, with online applications, you can quickly screen prospective tenants – for free.
$3,896/mo
Rent Zestimate®
Refinance and save
$4,658/mo
Est. payment
Refinancing to a lower rate could help reduce your monthly payments and save thousands over the life of the loan.
$4,658/mo
Est. payment
Explore your selling options
Work with a Zillow partner agent
Leverage their expertise and Zillow's premium Showcase listings to get your home seen by more buyers.
Get startedList with your own agent
Get your home in front of millions of buyers by listing it on Zillow.
Learn how to do itSell it yourself
Take full control of how buyers see your home on Zillow by listing For Sale by Owner (FSBO).
List your homeWhat's special
Zillow last checked:
Listing updated:
Listed by:
EMPOWERHOME Team 720-615-7905 Colorado-Contracts@empowerhome.com,
Keller Williams DTC
Bought with:
Allison Pope, 100105523
Coldwell Banker Realty 24
Source: REcolorado as distributed by MLS GRID,MLS#: 2618821
Facts & features
Interior
Bedrooms & bathrooms
- Bedrooms: 4
- Bathrooms: 3
- Full bathrooms: 1
- 3/4 bathrooms: 2
- Main level bathrooms: 2
- Main level bedrooms: 3
Bedroom
- Features: Primary Suite
- Level: Main
- Area: 232.6 Square Feet
- Dimensions: 11.05 x 21.05
Bedroom
- Level: Main
- Area: 100.4 Square Feet
- Dimensions: 10.01 x 10.03
Bedroom
- Level: Main
- Area: 100.4 Square Feet
- Dimensions: 10.02 x 10.02
Bedroom
- Level: Basement
- Area: 144 Square Feet
- Dimensions: 12 x 12
Bathroom
- Features: En Suite Bathroom, Primary Suite
- Level: Main
- Area: 55.61 Square Feet
- Dimensions: 5.01 x 11.1
Bathroom
- Level: Main
- Area: 45.27 Square Feet
- Dimensions: 5.03 x 9
Bathroom
- Level: Basement
- Area: 40.2 Square Feet
- Dimensions: 5 x 8.04
Dining room
- Level: Main
- Area: 91.23 Square Feet
- Dimensions: 9.06 x 10.07
Family room
- Level: Main
- Area: 216.48 Square Feet
- Dimensions: 12.02 x 18.01
Family room
- Level: Basement
- Area: 399.63 Square Feet
- Dimensions: 12.11 x 33
Kitchen
- Level: Main
- Area: 155.09 Square Feet
- Dimensions: 11.07 x 14.01
Laundry
- Level: Basement
- Area: 67.21 Square Feet
- Dimensions: 6.06 x 11.09
Living room
- Level: Main
- Area: 155.42 Square Feet
- Dimensions: 11.07 x 14.04
Heating
- Forced Air, Natural Gas
Cooling
- Attic Fan, Central Air
Appliances
- Included: Dishwasher, Humidifier, Microwave, Range, Refrigerator
- Laundry: In Unit
Features
- Ceiling Fan(s), Open Floorplan, Primary Suite, Quartz Counters, Smoke Free, Walk-In Closet(s)
- Flooring: Carpet, Laminate, Tile, Wood
- Windows: Double Pane Windows, Window Coverings, Window Treatments
- Basement: Finished,Full
- Number of fireplaces: 1
- Fireplace features: Family Room
Interior area
- Total structure area: 3,024
- Total interior livable area: 3,024 sqft
- Finished area above ground: 1,512
- Finished area below ground: 988
Property
Parking
- Total spaces: 2
- Parking features: Exterior Access Door, Storage
- Attached garage spaces: 2
Features
- Levels: One
- Stories: 1
- Patio & porch: Covered, Front Porch, Patio
- Exterior features: Lighting, Private Yard, Rain Gutters
- Fencing: Full
Lot
- Size: 8,189 Square Feet
- Features: Landscaped, Level, Many Trees, Sprinklers In Front, Sprinklers In Rear
Details
- Parcel number: 159771
- Special conditions: Standard
Construction
Type & style
- Home type: SingleFamily
- Property subtype: Single Family Residence
Materials
- Brick, Frame
- Roof: Composition
Condition
- Updated/Remodeled
- Year built: 1981
Utilities & green energy
- Electric: 110V
- Sewer: Public Sewer
- Water: Public
- Utilities for property: Cable Available, Electricity Connected, Natural Gas Connected
Community & HOA
Community
- Subdivision: Shadow Mountain
HOA
- Has HOA: No
Location
- Region: Arvada
Financial & listing details
- Price per square foot: $250/sqft
- Annual tax amount: $3,208
- Date on market: 10/9/2025
- Listing terms: Cash,Conventional,FHA,VA Loan
- Exclusions: Staging Items, Washer And Dryer, Basement Shelves, Seller's Personal Property
- Ownership: Corporation/Trust
- Electric utility on property: Yes
- Road surface type: Paved
Price history
| Date | Event | Price |
|---|---|---|
| 11/14/2025 | Sold | $755,000+4.1%$250/sqft |
Source:  REcolorado as distributed by MLS GRID #2618821 Report a problem REcolorado as distributed by MLS GRID #2618821 Report a problem | ||
| 10/13/2025 | Pending sale | $725,000$240/sqft |
Source: REcolorado as distributed by MLS GRID #2618821 Report a problem | ||
| 10/8/2025 | Listed for sale | $725,000$240/sqft |
Source: REcolorado as distributed by MLS GRID #2618821 Report a problem | ||
Public tax history
Tax history is unavailable.
Neighborhood: Shadow Mountain
Nearby homes
- $755,0003 bd2 ba3k sqft7123 N Ellis St, Arvada, CO 80004Sold

- $985,6005 bd4 ba3k sqft7133 Ellis St, Arvada, CO 80004Off Market

- $940,9005 bd4 ba3k sqft7133 N Ellis St, Arvada, CO 80004Off Market
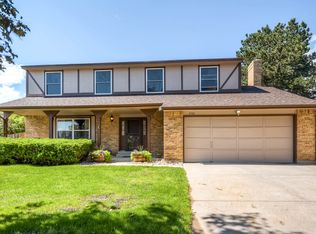
- $640,2003 bd3 ba1.9k sqft7113 N Ellis St, Arvada, CO 80004Off Market
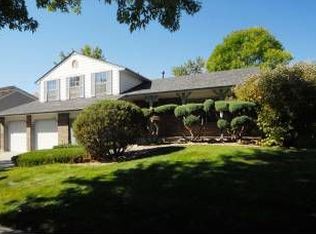
- $735,8004 bd3 ba2k sqft7134 N Fig St, Arvada, CO 80004Off Market
- $717,8003 bd1 ba2.6k sqft7124 N Fig St, Arvada, CO 80004Off Market
- $652,6003 bd3 ba1.8k sqft7132 N Ellis St, Arvada, CO 80004Off Market
- $655,2003 bd2 ba1.9k sqft7103 N Ellis St, Arvada, CO 80004Off Market
Nearby schools
GreatSchools rating
- 5/10Van Arsdale Elementary SchoolGrades: PK-5Distance: 0.7 mi
- 6/10Oberon Junior High SchoolGrades: 6-8Distance: 2 mi
- 10/10Ralston Valley High SchoolGrades: 9-12Distance: 1.3 mi
Schools provided by the listing agent
- Elementary: Van Arsdale
- Middle: Oberon
- High: Ralston Valley
- District: Jefferson County R-1
Source: REcolorado as distributed by MLS GRID. This data may not be complete. We recommend contacting the local school district to confirm school assignments for this home.
Get a cash offer in 3 minutes
Find out how much your home could sell for in as little as 3 minutes with a no-obligation cash offer.
Estimated market value
$741,000
Get a cash offer in 3 minutes
Find out how much your home could sell for in as little as 3 minutes with a no-obligation cash offer.
Estimated market value
$741,000
- Colorado
- Jefferson County
- Arvada
- 80004
- Shadow Mountain
- 7123 Ellis Street
