Skip main navigation
Off market
  • $464,200

    7123 Fenwick St, Pickerington, OH 43147

    4beds
    2,390sqft
    Single Family Residence
    Built in ----
    -- sqft lot
    $464,200 Zestimate®
    $194/sqft
    $2,796 Estimated rent

    Home value

    $464,200

    $441,000 - $487,000

    $2,796/mo

    Zestimate® history
    Loading
    Loading...

    Owner options

    List your home for rent

    $2,796/mo

    Rent Zestimate®

    Find your next renter with Zillow Rental Manager. Plus, with online applications, you can quickly screen prospective tenants – for free.

    Learn more

    $2,796/mo

    Rent Zestimate®

    Refinance and save

    $3,098/mo

    Est. payment

    Refinancing to a lower rate could help reduce your monthly payments and save thousands over the life of the loan.

    See today's rates

    $3,098/mo

    Est. payment

    Explore your selling options

    Work with a Zillow partner agent

    Leverage their expertise and Zillow's premium Showcase listings to get your home seen by more buyers.

    Get started

    List with your own agent

    Get your home in front of millions of buyers by listing it on Zillow.

    Learn how to do it

    Sell it yourself

    Take full control of how buyers see your home on Zillow by listing For Sale by Owner (FSBO).

    List your home

    What's special

    Large islandHome officeOpen-concept layoutStunning kitchenMaster suiteStainless steel appliancesGranite countertops

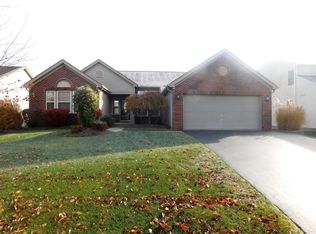
    Stunning Family Home for rent in Heron Crossing Community - PICKERINGTON SCHOOLS!! Discover this almost new 4-bedroom, 2.5 -bath home built in March of 2023 in a highly sought-after Heron crossing community! Enjoy the neighborhood's walking trails, playgrounds, ponds and green spaces, with Toll Gate Elementary conveniently connected and North HS & Junior High, Kroger and restaurants nearby. Main Floor An open-concept layout with a stunning kitchen featuring granite countertops, tall cabinets, a large island, stainless steel appliances, a gas range, and a walk-in pantry, dining and a large living area. A first-floor office room, filled with ample natural light can be used as a home office, playroom or additional living space. Second Floor Upstairs includes a bright master suite with a luxurious bathroom, quartz counters, and a large walk-in closet. Three additional bedrooms have ample light, generous closets, and share a bathroom with quartz countertops. There's a laundry room with high-end bespoke washer & dryer, plus ample cabinets for your convenience. The location is unbeatable with 20 minutes from Downtown and 30 minutes from Eston Shopping Mall. Additional Features - EV charging port in the car garage. - Two car garages for secured parking. - Full unfinished basement. - Move-in-ready with high-end fixtures throughout. * Tenant is responsible for all utility costs. * 'Peace of mind' renewal terms with minimal rent increases - great for long term tenants. * Landlord owned and managed. * No pets. * Non-Smoking. Schedule a tour today and experience the perfect blend of comfort, convenience and luxury! All utilities are paid by the tenants. Lawn is taken care by the tenants.

    This property is off market, which means it's not currently listed for sale or rent on Zillow. This may be different from what's available on other websites or public sources.
    Zillow last checked:

    Listing updated:

    Source: Zillow Rentals

    Facts & features

    Interior

    Bedrooms & bathrooms
    • Bedrooms: 4
    • Bathrooms: 3
    • Full bathrooms: 3
    Rooms
    • Room types: []
    Heating
    • Forced Air
    Cooling
    • Central Air
    Appliances
    • Included: Dishwasher, Dryer, Microwave, Refrigerator, Washer
    • Laundry: In Unit
    Features
    • Walk In Closet
    • Flooring: Carpet, Tile
    Interior area
    • Total interior livable area: 2,390 sqft

    Property

    Parking
    • Parking features: Attached
    • Has attached garage: Yes
    • Details: Contact manager
    Features
    • Exterior features: Electric Vehicle Charging Station, Heating system: Forced Air, No Utilities included in rent, Walk In Closet

    Construction

    Type & style
    • Home type: SingleFamily
    • Property subtype: Single Family Residence

    Community & HOA

    Community
    • Deposit fee: $3,200
    Location
    • Region: Pickerington

    Financial & listing details

    • Price per square foot: $194/sqft
    • Date on market: 11/9/2024
    • Date available: 12/07/2024
    • Lease term: 1 Year

    Price history

    Price history is unavailable.

    Public tax history

    Tax history is unavailable.

    Neighborhood: 43147

    Nearby schools

    GreatSchools rating
    Get a cash offer in 3 minutes
    Find out how much your home could sell for in as little as 3 minutes with a no-obligation cash offer.
    Estimated market value
    $464,200
    Get a cash offer in 3 minutes
    Find out how much your home could sell for in as little as 3 minutes with a no-obligation cash offer.
    Estimated market value
    $464,200