Skip main navigation
Sold
  • Tax assessed value
    $205,000

    7123 Forrester Ln, Indianapolis, IN 46217

    3beds
    1,721sqft
    Residential, Condominium
    Built in 2004
    -- sqft lot
    $205,700 Zestimate®
    $119/sqft
    $1,888 Estimated rent

    Home value

    $205,700

    $195,000 - $216,000

    $1,888/mo

    Zestimate® history
    Loading
    Loading...

    Owner options

    List your home for rent

    $1,888/mo

    Rent Zestimate®

    Find your next renter with Zillow Rental Manager. Plus, with online applications, you can quickly screen prospective tenants – for free.

    Learn more

    $1,888/mo

    Rent Zestimate®

    Refinance and save

    $1,601/mo

    Est. payment

    Refinancing to a lower rate could help reduce your monthly payments and save thousands over the life of the loan.

    See today's rates

    $1,601/mo

    Est. payment

    Explore your selling options

    Work with a Zillow partner agent

    Leverage their expertise and Zillow's premium Showcase listings to get your home seen by more buyers.

    Get started

    List with your own agent

    Get your home in front of millions of buyers by listing it on Zillow.

    Learn how to do it

    Sell it yourself

    Take full control of how buyers see your home on Zillow by listing For Sale by Owner (FSBO).

    List your home

    What's special

    Walk-in closetsPrivate primary suiteUpper-level laundrySplit bedroom layoutOversized patioLarge green spaceStainless steel appliances
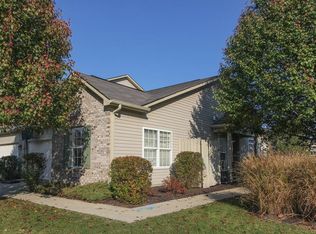
    Welcome to 7123 Forester Lane in the desirable Southern Dunes neighborhood! This maintenance-free home offers comfort, convenience, and charm-all just minutes from shopping, restaurants, interstate access, and downtown Indianapolis. Beautiful natural light fills the open floor plan, highlighting a kitchen with vinyl wood flooring, 42" cabinets, stainless steel appliances, a tile backsplash, and a pantry for extra storage. Step outside to an oversized patio overlooking a large green space lined with evergreens-perfect for privacy, relaxation, and outdoor entertaining. Upstairs, the split bedroom layout provides a private primary suite and convenient upper-level laundry with brand new carpet. All bedrooms feature walk-in closets for ample storage. Enjoy worry-free living with an HOA that covers water, sewer, exterior maintenance, trash, and lawn care. Plus, a new HVAC system ensures year-round comfort. Move-in ready and easy to love-don't miss your chance to call this one home!

    Zillow last checked:

    Listing updated:

    Listed by:

    Gregory Keyler 317-285-9259,

    HIVE Realty Group

    Bought with:

    Marcia Souers

    eXp Realty, LLC

    Source: MIBOR as distributed by MLS GRID,MLS#: 22068120MLS Logo

    Facts & features

    Interior

    Bedrooms & bathrooms
    • Bedrooms: 3
    • Bathrooms: 3
    • Full bathrooms: 2
    • 1/2 bathrooms: 1
    • Main level bathrooms: 1
    Primary bedroom
    • Level: Upper
    • Area: 208 Square Feet
    • Dimensions: 16x13
    Bedroom 2
    • Level: Upper
    • Area: 160 Square Feet
    • Dimensions: 16x10
    Bedroom 3
    • Level: Upper
    • Area: 132 Square Feet
    • Dimensions: 12x11
    Breakfast room
    • Features: Luxury Vinyl Plank
    • Level: Main
    • Area: 100 Square Feet
    • Dimensions: 10x10
    Great room
    • Level: Main
    • Area: 280 Square Feet
    • Dimensions: 20x14
    Kitchen
    • Features: Luxury Vinyl Plank
    • Level: Main
    • Area: 110 Square Feet
    • Dimensions: 11x10
    Heating
    • Forced Air, Heat Pump, Electric
    Cooling
    • Central Air
    Appliances
    • Included: Dishwasher, Dryer, Disposal, MicroHood, Electric Oven, Refrigerator, Washer, Electric Water Heater, Water Softener Owned
    Features
    • High Ceilings, Walk-In Closet(s), Breakfast Bar, Pantry
    • Windows: Wood Work Painted
    • Has basement: No
    • Common walls with other units/homes: 1 Common Wall
    Interior area
    • Total structure area: 1,721
    • Total interior livable area: 1,721 sqft

    Property

    Parking
    • Total spaces: 1
    • Parking features: Attached
    • Attached garage spaces: 1
    • Details: Garage Parking Other(Finished Garage)
    Features
    • Levels: Two
    • Stories: 2
    • Entry location: Building Private Entry,Ground Level
    • Patio & porch: Patio
    Lot
    • Size: 1,306 Square Feet
    • Features: Sidewalks, Mature Trees
    Details
    • Parcel number: 491416115004000500
    • Horse amenities: None

    Construction

    Type & style
    • Home type: Condo
    • Architectural style: Traditional
    • Property subtype: Residential, Condominium
    • Attached to another structure: Yes
    Materials
    • Vinyl Siding
    • Foundation: Slab
    Condition
    • New construction: No
    • Year built: 2004

    Utilities & green energy

    • Water: Public

    Community & HOA

    Community
    • Security: Security System Owned
    • Subdivision: Shawnee At Southern Dunes
    HOA
    • Has HOA: Yes
    • Amenities included: Pool, Clubhouse, Maintenance Grounds, Maintenance, Snow Removal, Trash
    • Services included: Clubhouse, Sewer, Maintenance Grounds, Maintenance Structure, Maintenance, Snow Removal, Trash
    • HOA fee: $260 monthly
    • HOA phone: 317-750-4358
    Location
    • Region: Indianapolis

    Financial & listing details

    • Price per square foot: $119/sqft
    • Tax assessed value: $205,000
    • Annual tax amount: $2,540
    • Date on market: 10/14/2025
    • Cumulative days on market: 196 days

    Price history

    DateEventPrice
    6/3/2026Sold$205,000-4.4%$119/sqft
    Source: MIBOR as distributed by MLS GRID #22068120 Report a problem
    4/27/2026Pending sale$214,500$125/sqft
    Source: MIBOR as distributed by MLS GRID #22068120 Report a problem
    3/4/2026Price change$214,500-2.3%$125/sqft
    Source: MIBOR as distributed by MLS GRID #22068120 Report a problem
    11/4/2025Price change$219,500-2.4%$128/sqft
    Source: MIBOR as distributed by MLS GRID #22068120 Report a problem
    10/14/2025Listed for sale$225,000+61.3%$131/sqft
    Source: MIBOR as distributed by MLS GRID #22068120 Report a problem
    12/3/2019Listing removed$139,500$81/sqft
    Source: CENTURY 21 Scheetz #21672176 Report a problem
    12/3/2019Listed for sale$139,500+3.3%$81/sqft
    Source: CENTURY 21 Scheetz #21672176 Report a problem
    12/2/2019Sold$135,000-3.2%$78/sqft
    Source: MIBOR as distributed by MLS GRID #21672176 Report a problem
    10/22/2019Pending sale$139,500$81/sqft
    Source: CENTURY 21 Scheetz #21672176 Report a problem
    10/5/2019Listed for sale$139,500+29.8%$81/sqft
    Source: MIBOR REALTOR Association #21672176 Report a problem
    1/9/2017Sold$107,500-1.4%$62/sqft
    Source: MIBOR as distributed by MLS GRID #21429551 Report a problem
    12/20/2016Pending sale$109,000$63/sqft
    Source: DAVID BRENTON'S TEAM #21429551 Report a problem
    12/5/2016Price change$109,000-3.1%$63/sqft
    Source: DAVID BRENTON'S TEAM #21429551 Report a problem
    11/2/2016Price change$112,500-1.7%$65/sqft
    Source: DAVID BRENTON'S TEAM #21429551 Report a problem
    10/3/2016Price change$114,500+0%$67/sqft
    Source: DAVID BRENTON'S TEAM #21429551 Report a problem
    9/29/2016Price change$114,4990%$67/sqft
    Source: DAVID BRENTON'S TEAM #21429551 Report a problem
    8/19/2016Price change$114,500-2.6%$67/sqft
    Source: DAVID BRENTON'S TEAM #21429551 Report a problem
    7/12/2016Listed for sale$117,500+8.3%$68/sqft
    Source: DAVID BRENTON'S TEAM #21429551 Report a problem
    10/18/2011Listing removed$108,500$63/sqft
    Source: iseemedia #21117461 Report a problem
    4/20/2011Listed for sale$108,500$63/sqft
    Source: CENTURY 21 Scheetz #21117461 Report a problem

    Public tax history

    YearProperty taxesTax assessment
    2025$2,541 +4.4%$205,000 +1.6%
    2024$2,433 +7.7%$201,700 +3%
    2023$2,260 +26.4%$195,900 +9.4%
    2022$1,788 +3%$179,100 +25.4%
    2021$1,736 +28.6%$142,800 +3.2%
    2020$1,350 +8.1%$138,400 +16.7%
    2019$1,249 +10.6%$118,600 +5.2%
    2018$1,129 -59.1%$112,700 +7.1%
    2017$2,760 +9.8%$105,200 +1%
    2016$2,514 +10.5%$104,200 +10.5%
    2014$2,274 +130.8%$94,300 -5.3%
    2013$985 $99,600 -1.8%
    2012$985 $101,400 -5.1%
    2011-- $106,800
    2010$933 +26.7%$106,800
    2009$736 $106,800 -4.8%
    2007-- $112,200
    2006-- $112,200 +9.7%
    2005-- $102,300
    Find assessor info on the county website

    Neighborhood: Southern Dunes

    Nearby schools

    GreatSchools rating
    Schools provided by the listing agent
    • Elementary: Glenns Valley Elementary School
    • High: Perry Meridian High School

    Source: MIBOR as distributed by MLS GRID. This data may not be complete. We recommend contacting the local school district to confirm school assignments for this home.

    Get a cash offer in 3 minutes
    Find out how much your home could sell for in as little as 3 minutes with a no-obligation cash offer.
    Estimated market value
    $205,700
    Get a cash offer in 3 minutes
    Find out how much your home could sell for in as little as 3 minutes with a no-obligation cash offer.
    Estimated market value
    $205,700