Skip main navigation
Sold
  • Price Unknown

    7123 GERANIUM PATH, San Antonio, TX 78218

    3beds
    1,717sqft
    Single Family Residence
    Built in 2017
    6,272.64 Square Feet Lot
    $253,600 Zestimate®
    $--/sqft
    $1,799 Estimated rent

    Home value

    $253,600

    $241,000 - $266,000

    $1,799/mo

    Zestimate® history
    Loading
    Loading...

    Owner options

    List your home for rent

    $1,799/mo

    Rent Zestimate®

    Find your next renter with Zillow Rental Manager. Plus, with online applications, you can quickly screen prospective tenants – for free.

    Learn more

    $1,799/mo

    Rent Zestimate®

    Refinance and save

    $181/mo

    Est. payment

    Refinancing to a lower rate could help reduce your monthly payments and save thousands over the life of the loan.

    See today's rates

    $181/mo

    Est. payment

    Explore your selling options

    Work with a Zillow partner agent

    Leverage their expertise and Zillow's premium Showcase listings to get your home seen by more buyers.

    Get started

    List with your own agent

    Get your home in front of millions of buyers by listing it on Zillow.

    Learn how to do it

    Sell it yourself

    Take full control of how buyers see your home on Zillow by listing For Sale by Owner (FSBO).

    List your home

    What's special

    Picturesque front porchDouble doorsDouble vanityPrivate oasisLarge front windowsGarden tubNatural light
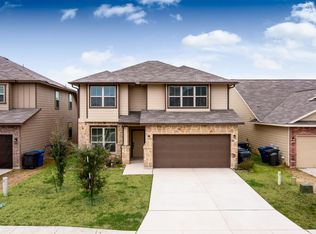
    This charming residence is nestled on a corner lot with no rear neighbors, boasting a picturesque front porch that offers just the right amount of space for seasonal decorations or a cozy porch swing. Its large front windows welcome you with an inviting ambiance. Upon entering, you'll find an appealing entryway that provides an ideal setting to showcase your cherished artwork and photographs. The home opens to reveal a versatile flex space, perfect for use as an office or a welcoming guest room. The heart of the home features an open and fluid layout, seamlessly connecting the main living area to the dining space and a highly functional kitchen. The kitchen is a focal point, featuring a generously sized island with seating and a designated area that could be transformed into a delightful coffee or wine bar. Throughout the home, you'll discover charming details such as gracefully curved walls, adding character and uniqueness to the interior. The owner's suite is a true retreat, with double doors leading to a private oasis, complete with a garden tub, a separate shower, and a double vanity. The secondary bedrooms are generously proportioned, providing ample space for relaxation and personalization. The oversized laundry room offers the perfect opportunity to create a convenient mudroom area. Moving to the outdoors, the backyard is a haven for both weekend BBQs and serene evenings. A shaded back porch beckons you to unwind, and a cleverly designed storm door allows natural light to flood the home while keeping out bothersome bugs and rain. This home promises a perfect blend of comfort, style, and practicality.

    Zillow last checked:

    Listing updated:

    Listed by:

    Kristyna Umbaugh TREC #684917 (210) 787-2350,

    Arabella Realty, LLC

    Source: LERA MLS,MLS#: 1727435MLS Logo

    Facts & features

    Interior

    Bedrooms & bathrooms
    • Bedrooms: 3
    • Bathrooms: 2
    • Full bathrooms: 2
    Primary bedroom
    • Features: Walk-In Closet(s), Full Bath
    • Area: 224
    • Dimensions: 16 x 14
    Bedroom 2
    • Area: 144
    • Dimensions: 12 x 12
    Bedroom 3
    • Area: 132
    • Dimensions: 12 x 11
    Primary bathroom
    • Features: Tub/Shower Separate, Double Vanity, Soaking Tub
    • Area: 104
    • Dimensions: 13 x 8
    Kitchen
    • Area: 195
    • Dimensions: 15 x 13
    Living room
    • Area: 255
    • Dimensions: 17 x 15
    Heating
    • Central, Electric
    Cooling
    • Central Air
    Appliances
    • Included: Range, Disposal, Dishwasher, Electric Water Heater
    Features
    • One Living Area, Kitchen Island, Breakfast Bar, Pantry, High Ceilings, Open Floorplan
    • Flooring: Carpet, Ceramic Tile
    • Has basement: No
    • Has fireplace: No
    • Fireplace features: Not Applicable
    Interior area
    • Total structure area: 1,717
    • Total interior livable area: 1,717 sqft

    Property

    Parking
    • Total spaces: 2
    • Parking features: Two Car Garage, Attached
    • Attached garage spaces: 2
    Accessibility
    • Accessibility features: Full Bath/Bed on 1st Flr
    Features
    • Levels: One
    • Stories: 1
    • Pool features: None
    Lot
    • Size: 6,272 sqft
    • Features: Corner Lot
    Details
    • Parcel number: 177380361120

    Construction

    Type & style
    • Home type: SingleFamily
    • Property subtype: Single Family Residence
    Materials
    • Brick
    • Foundation: Slab
    • Roof: Composition
    Condition
    • Pre-Owned
    • New construction: No
    • Year built: 2017
    Details
    • Builder name: Unkonwn

    Utilities & green energy

    • Sewer: Sewer System
    • Water: Water System

    Community & neighborhood

    Community
    • Community features: Playground
    Location
    • Region: San Antonio
    • Subdivision: Northeast Crossing

    HOA & financial

    HOA
    • Has HOA: Yes
    • HOA fee: $182 annually
    • Association name: NORTHEAST CROSSING HOMEOWNERS ASSOCIATION

    Other

    Other facts
    • Listing terms: Conventional,FHA,VA Loan,TX Vet,Cash

    Price history

    DateEventPrice
    1/3/2024Sold--
    Source: LERA MLS #1727435 Report a problem
    12/11/2023Pending sale$260,000$151/sqft
    Source: LERA MLS #1727435 Report a problem
    12/4/2023Contingent$260,000$151/sqft
    Source: LERA MLS #1727435 Report a problem
    11/6/2023Price change$260,000-1.9%$151/sqft
    Source: LERA MLS #1727435 Report a problem
    10/18/2023Listed for sale$265,000$154/sqft
    Source: LERA MLS #1727435 Report a problem
    12/21/2017Sold--
    Source: Agent Provided Report a problem

    Public tax history

    YearProperty taxesTax assessment
    2025$5,976 +40.1%$263,540 -2.1%
    2024$4,266 +0.4%$269,200 +2%
    2023$4,248 -37%$263,816 -3.5%
    2022$6,746 +32.5%$273,370 +25.4%
    2021$5,092 $218,030 +10.1%
    2020$5,092 +0.4%$198,000 +1.2%
    2019$5,073 $195,610 +9.5%
    2018$5,073 +675.5%$178,580 +628.9%
    2017$654 $24,500

    Find assessor info on the county website

    Neighborhood: 78218

    Nearby schools

    GreatSchools rating
    Schools provided by the listing agent
    • Elementary: Park Village
    • Middle: Kirby
    • High: Wagner
    • District: Judson

    Source: LERA MLS. This data may not be complete. We recommend contacting the local school district to confirm school assignments for this home.

    Get a cash offer in 3 minutes
    Find out how much your home could sell for in as little as 3 minutes with a no-obligation cash offer.
    Estimated market value
    $253,600
    Get a cash offer in 3 minutes
    Find out how much your home could sell for in as little as 3 minutes with a no-obligation cash offer.
    Estimated market value
    $253,600