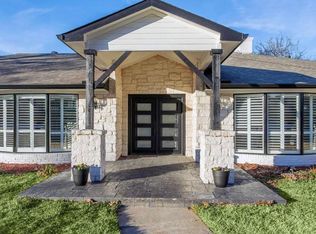
Welcome to this wonderful home nestled in the highly desirable Prestonwood neighborhood of North Dallas, located within the award-winning Richardson ISD and just a short walk to Spring Creek Elementary. With two spacious living areas and a thoughtfully designed layout, this home is perfect for both entertaining and everyday living.
Enjoy abundant natural light and gorgeous views of the private backyard oasis, featuring a completely renovated pool with new plaster, tile, coping, and decking, as well as all-new equipment—ready for summer fun and year-round relaxation. The primary suite offers direct access to the backyard, ideal for a quiet morning coffee or a late-night swim. The split-bedroom floor plan provides added privacy for guests or family members.
Don't miss the opportunity to own a home in one of North Dallas’ most established neighborhoods with top-rated schools, tree-lined streets, and convenient access to shopping, dining, and major highways.
Sold
Price Unknown
7123 Hillwood Ln, Dallas, TX 75248
5beds
2,862sqft
Single Family Residence
Built in 1972
0.3 Acres Lot
$792,800 Zestimate®
$--/sqft
$6,234 Estimated rent
Home value
$792,800
$721,000 - $872,000
$6,234/mo
Zestimate® history
Owner options
List your home for rent
$6,234/mo
Rent Zestimate®
Find your next renter with Zillow Rental Manager. Plus, with online applications, you can quickly screen prospective tenants – for free.
$6,234/mo
Rent Zestimate®
Refinance and save
Refinancing to a lower rate could help reduce your monthly payments and save thousands over the life of the loan.
Explore your selling options
Work with a Zillow partner agent
Leverage their expertise and Zillow's premium Showcase listings to get your home seen by more buyers.
Get startedList with your own agent
Get your home in front of millions of buyers by listing it on Zillow.
Learn how to do itSell it yourself
Take full control of how buyers see your home on Zillow by listing For Sale by Owner (FSBO).
List your homeWhat's special
Private backyard oasisSplit-bedroom floor planAll-new equipmentCompletely renovated pool
Zillow last checked:
Listing updated:
Listed by:
Jennifer Dunn 0706279 972-783-0000,
Ebby Halliday, REALTORS 972-783-0000
Bought with:
Courtney Whitford
Coldwell Banker Apex, REALTORS
Source: NTREIS,MLS#: 21012895
Facts & features
Interior
Bedrooms & bathrooms
- Bedrooms: 5
- Bathrooms: 3
- Full bathrooms: 3
Primary bedroom
- Features: En Suite Bathroom
- Level: First
- Dimensions: 17 x 14
Bedroom
- Level: First
- Dimensions: 11 x 11
Bedroom
- Level: First
- Dimensions: 19 x 11
Bedroom
- Level: First
- Dimensions: 12 x 12
Bedroom
- Features: Built-in Features
- Level: First
- Dimensions: 11 x 14
Bonus room
- Level: First
- Dimensions: 13 x 14
Breakfast room nook
- Features: Built-in Features, Eat-in Kitchen
- Level: First
- Dimensions: 10 x 7
Dining room
- Level: First
- Dimensions: 13 x 13
Kitchen
- Features: Kitchen Island, Pantry
- Level: First
- Dimensions: 13 x 13
Living room
- Features: Built-in Features, Ceiling Fan(s), Fireplace
- Level: First
- Dimensions: 18 x 20
Heating
- Central, Fireplace(s), Natural Gas, Zoned
Cooling
- Central Air, Electric, Zoned
Appliances
- Included: Dishwasher, Electric Cooktop, Electric Oven, Disposal, Gas Water Heater, Microwave
- Laundry: Washer Hookup, Dryer Hookup
Features
- Built-in Features, Eat-in Kitchen, High Speed Internet, Kitchen Island, Cable TV, Walk-In Closet(s)
- Flooring: Ceramic Tile, Engineered Hardwood, Luxury Vinyl Plank
- Windows: Bay Window(s), Shutters
- Has basement: No
- Number of fireplaces: 1
- Fireplace features: Gas Log, Masonry
Interior area
- Total interior livable area: 2,862 sqft
Property
Parking
- Total spaces: 2
- Parking features: Alley Access
- Attached garage spaces: 2
Features
- Levels: One
- Stories: 1
- Patio & porch: Covered
- Exterior features: Private Yard, Rain Gutters
- Pool features: Fenced, In Ground, Pool
- Fencing: Back Yard,Fenced,High Fence,Privacy,Wood
Lot
- Size: 0.3 Acres
- Features: Landscaped, Subdivision, Sprinkler System, Few Trees
Details
- Parcel number: 00000796546300000
Construction
Type & style
- Home type: SingleFamily
- Architectural style: Traditional,Detached
- Property subtype: Single Family Residence
Materials
- Brick
- Foundation: Slab
- Roof: Composition
Condition
- Year built: 1972
Utilities & green energy
- Sewer: Public Sewer
- Water: Public
- Utilities for property: Sewer Available, Water Available, Cable Available
Community & HOA
Community
- Features: Sidewalks
- Subdivision: Prestonwood
HOA
- Has HOA: No
Location
- Region: Dallas
Financial & listing details
- Tax assessed value: $878,490
- Annual tax amount: $18,625
- Date on market: 7/28/2025
- Cumulative days on market: 28 days
- Listing terms: Cash,Conventional
- Exclusions: Light fixture in dining room, and acoustic panels in music room.
Price history
| Date | Event | Price |
|---|---|---|
| 9/16/2025 | Sold | -- |
Source: NTREIS #21012895 Report a problem | ||
| 9/2/2025 | Pending sale | $815,000$285/sqft |
Source: NTREIS #21012895 Report a problem | ||
| 8/26/2025 | Contingent | $815,000$285/sqft |
Source: NTREIS #21012895 Report a problem | ||
| 8/24/2025 | Listed for sale | $815,000$285/sqft |
Source: NTREIS #21012895 Report a problem | ||
| 8/16/2025 | Contingent | $815,000$285/sqft |
Source: NTREIS #21012895 Report a problem | ||
| 7/28/2025 | Listed for sale | $815,000+150.8%$285/sqft |
Source: NTREIS #21012895 Report a problem | ||
| 6/5/2009 | Listing removed | $325,000$114/sqft |
Source: Active Website #11176893 Report a problem | ||
| 4/4/2009 | Listed for sale | $325,000$114/sqft |
Source: Active Website #11176893 Report a problem | ||
Public tax history
| Year | Property taxes | Tax assessment |
|---|---|---|
| 2025 | $7,217 +9.6% | $878,490 +10.5% |
| 2024 | $6,587 +6.3% | $794,930 +28.5% |
| 2023 | $6,197 +6.3% | $618,550 |
| 2022 | $5,829 +4.9% | $618,550 +23.8% |
| 2021 | $5,557 -1.9% | $499,780 |
| 2020 | $5,662 +1.2% | $499,780 |
| 2019 | $5,597 +9.2% | $499,780 |
| 2018 | $5,124 -45.5% | $499,780 +17.4% |
| 2017 | $9,406 +10.4% | $425,780 +9.2% |
| 2016 | $8,519 +10.7% | $389,850 +16.1% |
| 2015 | $7,695 | $335,750 +1% |
| 2014 | $7,695 | $332,490 |
| 2013 | -- | -- |
| 2012 | -- | -- |
| 2011 | -- | -- |
| 2010 | -- | -- |
| 2009 | -- | -- |
| 2008 | -- | -- |
| 2007 | -- | -- |
| 2005 | -- | -- |
| 2004 | -- | -- |
| 2003 | -- | -- |
| 2002 | -- | -- |
| 2001 | -- | -- |
Find assessor info on the county website
Neighborhood: Prestonwood on the Park
Nearby homes
- $863,500-- bd3 ba3.2k sqft7115 Hillwood Ln, Dallas, TX 75248Off Market
- $1,101,5004 bd4 ba3k sqft7131 Hillwood Ln, Dallas, TX 75248Off Market
- $868,6004 bd3 ba3k sqft7124 Winterwood Ln, Dallas, TX 75248Off Market
- $1,002,9004 bd3 ba3k sqft7116 Winterwood Ln, Dallas, TX 75248Off Market

- $897,7004 bd3 ba3k sqft7124 Hillwood Ln, Dallas, TX 75248Off Market
- $824,600-- bd3 ba2.8k sqft7132 Hillwood Ln, Dallas, TX 75248Off Market
- $927,7005 bd3 ba3.6k sqft7132 Winterwood Ln, Dallas, TX 75248Off Market
- $899,7004 bd3 ba3.2k sqft7139 Hillwood Ln, Dallas, TX 75248Off Market
Nearby schools
GreatSchools rating
- 10/10Spring Creek Elementary SchoolGrades: PK-6Distance: 0.5 mi
- 7/10Westwood Junior High: the Math, Science, Leadership MagnetGrades: 7-8Distance: 0.5 mi
- 6/10Richardson High SchoolGrades: 9-12Distance: 1.4 mi
Schools provided by the listing agent
- Elementary: Spring Creek
- High: Richardson
- District: Richardson ISD
Source: NTREIS. This data may not be complete. We recommend contacting the local school district to confirm school assignments for this home.
Get a cash offer in 3 minutes
Find out how much your home could sell for in as little as 3 minutes with a no-obligation cash offer.
Estimated market value
$792,800
Get a cash offer in 3 minutes
Find out how much your home could sell for in as little as 3 minutes with a no-obligation cash offer.
Estimated market value
$792,800
- Texas
- Dallas County
- Dallas
- 75248
- Prestonwood on the Park
- 7123 Hillwood Ln
Nearby cities
Nearby neighborhoods
Nearby zip codes
Other Dallas Topics
