Skip main navigation
Closed
  • $276,500

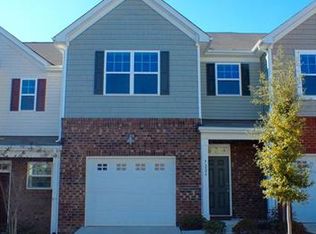
    7123 Moores Crk #24, Rock Hill, SC 29732

    3beds
    1,614sqft
    Townhouse
    Built in 2009
    0.1 Acres Lot
    $276,500 Zestimate®
    $171/sqft
    $2,054 Estimated rent

    Home value

    $276,500

    $260,000 - $293,000

    $2,054/mo

    Zestimate® history
    Loading
    Loading...

    Owner options

    List your home for rent

    $2,054/mo

    Rent Zestimate®

    Find your next renter with Zillow Rental Manager. Plus, with online applications, you can quickly screen prospective tenants – for free.

    Learn more

    $2,054/mo

    Rent Zestimate®

    Refinance and save

    $1,795/mo

    Est. payment

    Refinancing to a lower rate could help reduce your monthly payments and save thousands over the life of the loan.

    See today's rates

    $1,795/mo

    Est. payment

    Explore your selling options

    Work with a Zillow partner agent

    Leverage their expertise and Zillow's premium Showcase listings to get your home seen by more buyers.

    Get started

    List with your own agent

    Get your home in front of millions of buyers by listing it on Zillow.

    Learn how to do it

    Sell it yourself

    Take full control of how buyers see your home on Zillow by listing For Sale by Owner (FSBO).

    List your home

    What's special

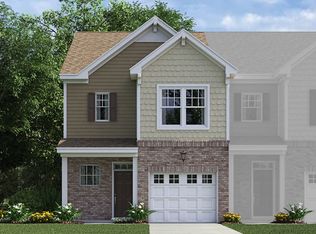
    This AMAZING townhome is a rare find. From the moment you walk in, you will feel right at home. From the beautiful arched entry way that invites you right into the cozt yet open family room which featues gas log fireplace. to the Amazing kitchen with 48 inch maple cabents, bar hight counter top and pantry. The dining room is perfectly located between the kitchen and family room creating that perfect flow for entertaining. As you make your way up the beautiful stair case, you'll love the high ceiling this home offers. Upon entering the spacoius master suite, you will fall in love with the trey ceiling and large walk-in closet. The master bath offers a wonderful garden tub, and seperate shower. The additional bedrooms are largen then most, If you enjoy sitting out side, this home is for you. The back lot is lined with trees for privacy to sit and enjoy the beautiful screen in porch. In addition you get a garage and 2 extra parking spaces. Community has a pool and clubhouse.

    This property is not currently displayed as for sale or rent on Zillow. This may be different from what's on other websites or public sources.

    Zillow last checked:

    Listing updated:

    Listed by:

    Myra Sinz myra.strickland@gmail.com,

    Keller Williams Ballantyne Area

    Bought with:

    John DiCristo

    Keller Williams Ballantyne Area

    Source: Canopy MLS as distributed by MLS GRID,MLS#: 3561052MLS Logo

    Facts & features

    Interior

    Bedrooms & bathrooms
    • Bedrooms: 3
    • Bathrooms: 3
    • Full bathrooms: 2
    • 1/2 bathrooms: 1
    Bedroom s
    • Level: Upper
    Bathroom full
    • Level: Upper
    Bathroom half
    • Level: Main
    Breakfast
    • Level: Main
    Dining area
    • Level: Main
    Family room
    • Level: Main
    Kitchen
    • Level: Main
    Laundry
    • Level: Upper
    Heating
    • Natural Gas
    Cooling
    • Ceiling Fan(s)
    Appliances
    • Included: Dishwasher, Disposal, Electric Oven, Electric Range, Gas Water Heater, Microwave
    • Laundry: Upper Level
    Features
    • Breakfast Bar, Soaking Tub, Pantry, Tray Ceiling(s)(s)
    • Flooring: Carpet, Vinyl
    • Doors: Insulated Door(s)
    • Windows: Insulated Windows
    • Attic: Pull Down Stairs
    • Fireplace features: Family Room
    Interior area
    • Total structure area: 1,614
    • Total interior livable area: 1,614 sqft
    • Finished area above ground: 1,614
    • Finished area below ground: 0

    Property

    Parking
    • Total spaces: 3
    • Parking features: Garage, On Street, Parking Space(s), Garage on Main Level
    • Garage spaces: 1
    • Uncovered spaces: 2
    • Details: (Parking Spaces: 2)
    Features
    • Levels: Two
    • Stories: 2
    • Entry location: Lower
    • Patio & porch: Front Porch, Patio, Screened
    • Pool features: Community
    Lot
    • Size: 0.1 Acres
    • Features: Wooded
    Details
    • Parcel number: 6370101089
    • Zoning: RD-I
    • Special conditions: Standard

    Construction

    Type & style
    • Home type: Townhouse
    • Architectural style: A-Frame
    • Property subtype: Townhouse
    • Attached to another structure: Yes
    Materials
    • Stone Veneer, Vinyl
    • Foundation: Slab
    Condition
    • New construction: No
    • Year built: 2009

    Utilities & green energy

    • Sewer: Public Sewer
    • Water: City

    Community & HOA

    Community
    • Features: Clubhouse, Sidewalks, Street Lights
    • Subdivision: The Woodlands
    HOA
    • Has HOA: Yes
    • HOA fee: $155 monthly
    • HOA name: cusick
    • HOA phone: 704-544-7779
    Location
    • Region: Rock Hill

    Financial & listing details

    • Price per square foot: $171/sqft
    • Tax assessed value: $170,500
    • Date on market: 10/15/2019
    • Cumulative days on market: 65 days
    • Listing terms: NC Bond
    • Road surface type: Concrete

    Price history

    DateEventPrice
    1/27/2020Sold$195,000$121/sqft
    Source: Canopy MLS as distributed by MLS GRID #3561052 Report a problem

    Public tax history

    Tax history is unavailable.

    Neighborhood: 29732

    Nearby schools

    GreatSchools rating
    Schools provided by the listing agent
    • Elementary: India Hook
    • Middle: Dutchman Creek
    • High: Northwestern

    Source: Canopy MLS as distributed by MLS GRID. This data may not be complete. We recommend contacting the local school district to confirm school assignments for this home.

    Get a cash offer in 3 minutes
    Find out how much your home could sell for in as little as 3 minutes with a no-obligation cash offer.
    Estimated market value
    $276,500
    Get a cash offer in 3 minutes
    Find out how much your home could sell for in as little as 3 minutes with a no-obligation cash offer.
    Estimated market value
    $276,500