Skip main navigation
Sold for $300,000
  • $300,000

    7123 N Willow Bend Point, Peoria, IL 61614

    3beds
    2,980sqft
    Condominium, Residential
    Built in 1995
    -- sqft lot
    $331,200 Zestimate®
    $101/sqft
    $2,903 Estimated rent

    Home value

    $331,200

    $295,000 - $371,000

    $2,903/mo

    Zestimate® history
    Loading
    Loading...

    Owner options

    List your home for rent

    $2,903/mo

    Rent Zestimate®

    Find your next renter with Zillow Rental Manager. Plus, with online applications, you can quickly screen prospective tenants – for free.

    Learn more

    $2,903/mo

    Rent Zestimate®

    Refinance and save

    $2,747/mo

    Est. payment

    Refinancing to a lower rate could help reduce your monthly payments and save thousands over the life of the loan.

    See today's rates

    $2,747/mo

    Est. payment

    Explore your selling options

    Work with a Zillow partner agent

    Leverage their expertise and Zillow's premium Showcase listings to get your home seen by more buyers.

    Get started

    List with your own agent

    Get your home in front of millions of buyers by listing it on Zillow.

    Learn how to do it

    Sell it yourself

    Take full control of how buyers see your home on Zillow by listing For Sale by Owner (FSBO).

    List your home

    What's special

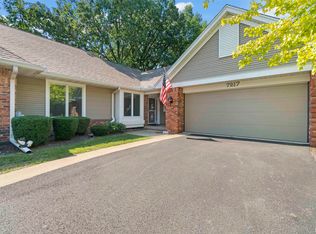
    Welcome to effortless living at Windchime, one of North Peoria's most cherished communities, offering a relaxed lifestyle without the burden of exterior maintenance. This beautifully upgraded 3BR ranch condo is nestled in a tranquil wooded setting, where large Anderson windows frame stunning seasonal views, turning your home into a living masterpiece. The spacious, open main floor showcases tasteful updates, including hardwood floors & detailed moldings. The stunning GR featuring raised ceiling, beautiful fireplace & open staircase w/wrought iron accents, offers warmth & elegance & connects seamlessly to a screened porch w/skylights as well as a formal DR also w/raised ceilings. The bright, open kitchen is a dream with generous cabinetry, newer quartz countertops, high-end appliances & sunny morning room. The comfort continues to a remodeled main floor den with 2nd fireplace, cherry built-ins with mounted TV and the luxurious primary suite w/soaring ceilings, newer natural wood floors, spacious WIC & en-suite bath complete with jetted tub & new low-threshold shower. The convenient main floor laundry w/extra cabinetry & utility sink, enhances the ease of daily living. The finished walkout lower level provides the perfect space for casual entertaining & extended family visits, featuring 2 large BRs, full bath, FR w/3rd frplc opening to covered patio, office & exceptional storage space!!! Discover a life of comfort, luxury & serenity... your perfect next chapter!

    Zillow last checked:

    Listing updated:

    Listed by:

    Marilyn R Kohn Office:309-692-7272,

    RE/MAX Traders Unlimited

    Bought with:

    Mike Van Cleve, 471021005

    RE/MAX Traders Unlimited

    Source: RMLS Alliance as distributed by MLS GRID,MLS#: PA1253027MLS LogoOriginating MLS: Peoria Area Association of Realtors

    Facts & features

    Interior

    Bedrooms & bathrooms
    • Bedrooms: 3
    • Bathrooms: 3
    • Full bathrooms: 2
    • 1/2 bathrooms: 1
    Bedroom 1
    • Level: Main
    • Dimensions: 15ft 1in x 13ft 0in
    Bedroom 2
    • Level: Basement
    • Dimensions: 19ft 5in x 15ft 8in
    Bedroom 3
    • Level: Basement
    • Dimensions: 16ft 1in x 12ft 7in
    Other
    • Level: Main
    • Dimensions: 13ft 0in x 11ft 5in
    Other
    • Level: Main
    • Dimensions: 12ft 2in x 11ft 11in
    Other
    • Level: Main
    • Dimensions: 13ft 5in x 11ft 0in
    Other
    • Area: 1100
    Additional level
    • Area: 0
    Additional room
    • Description: Office
    • Level: Basement
    • Dimensions: 13ft 11in x 11ft 3in
    Additional room 2
    • Description: screened porch
    • Level: Main
    Family room
    • Level: Basement
    • Dimensions: 24ft 1in x 16ft 1in
    Great room
    • Level: Main
    • Dimensions: 17ft 0in x 16ft 3in
    Kitchen
    • Level: Main
    • Dimensions: 16ft 0in x 12ft 1in
    Laundry
    • Level: Main
    • Dimensions: 11ft 4in x 7ft 9in
    Main level
    • Area: 1880
    Heating
    • Forced Air
    Cooling
    • Central Air
    Appliances
    • Included: Dishwasher, Disposal, Dryer, Microwave, Other, Range, Refrigerator, Washer, Water Softener Owned, Gas Water Heater
    Features
    • Vaulted Ceiling(s), Solid Surface Counter, Ceiling Fan(s)
    • Windows: Skylight(s), Window Treatments, Blinds
    • Basement: Daylight,Egress Window(s),Finished,Full
    • Number of fireplaces: 3
    • Fireplace features: Den, Family Room, Gas Log, Great Room, Wood Burning
    Interior area
    • Total structure area: 1,880
    • Total interior livable area: 2,980 sqft

    Property

    Parking
    • Total spaces: 2
    • Parking features: Attached, Garage Faces Side
    • Attached garage spaces: 2
    • Details: Number Of Garage Remotes: 1
    Accessibility
    • Accessibility features: Other Bath Modifications
    Features
    • Stories: 1
    • Patio & porch: Patio, Screened
    • Spa features: Bath
    Lot
    • Features: Cul-De-Sac, Sloped, Wooded
    Details
    • Parcel number: 1407308005
    • Zoning description: Res

    Construction

    Type & style
    • Home type: Condo
    • Property subtype: Condominium, Residential
    Materials
    • Brick, Vinyl Siding
    • Foundation: Concrete Perimeter
    • Roof: Shingle
    Condition
    • New construction: No
    • Year built: 1995

    Utilities & green energy

    • Sewer: Public Sewer
    • Water: Public
    • Utilities for property: Cable Available

    Community & HOA

    Community
    • Subdivision: Windchime
    HOA
    • Has HOA: Yes
    • Services included: Common Area Maintenance, Maintenance Structure, Irrigation, Lawn Care, Maintenance Grounds, Maintenance Road, Snow Removal
    • HOA fee: $504 monthly
    Location
    • Region: Peoria

    Financial & listing details

    • Price per square foot: $101/sqft
    • Annual tax amount: $7,037
    • Date on market: 9/6/2024
    • Cumulative days on market: 47 days
    • Road surface type: Paved

    Price history

    DateEventPrice
    12/19/2024Sold$300,000$101/sqft
    Source: RMLS Alliance as distributed by MLS GRID #PA1253027 Report a problem
    12/13/2024Pending sale$300,000$101/sqft
    Source: RMLS Alliance as distributed by MLS GRID #PA1253027 Report a problem
    11/3/2024Contingent$300,000$101/sqft
    Source: RMLS Alliance as distributed by MLS GRID #PA1253027 Report a problem
    10/10/2024Price change$300,000-6.3%$101/sqft
    Source: RMLS Alliance as distributed by MLS GRID #PA1253027 Report a problem
    9/16/2024Listed for sale$320,000$107/sqft
    Source: RMLS Alliance as distributed by MLS GRID #PA1253027 Report a problem

    Public tax history

    Tax history is unavailable.

    Neighborhood: 61614

    Nearby schools

    GreatSchools rating
    Schools provided by the listing agent
    • High: Dunlap

    Source: RMLS Alliance as distributed by MLS GRID. This data may not be complete. We recommend contacting the local school district to confirm school assignments for this home.

    Get pre-qualified for a loan
    At Zillow Home Loans, we can pre-qualify you in as little as 5 minutes with no impact to your credit score.

    An equal housing lender. NMLS #10287.

    Sell for more on Zillow
    Get a Zillow Showcase℠ listing at no additional cost and you could sell for .
    $331,200
    2% more
    +$6,624
    With Zillow Showcase(estimated)
    $337,824