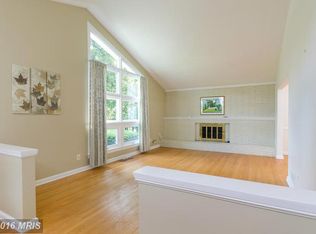
Winter Water Views in Villamay! Nestled along the scenic George Washington Parkway in the highly sought-after Villamay community, this charming raised rambler offers year-round beauty and unmatched convenience. Boasting 5 bedrooms and 3 fully updated bathrooms, this home is perfect for those who value space, character, and natural surroundings. Step inside and be welcomed by unique touches like recessed shelving that add a custom feel. The updated kitchen features stunning natural cherry cabinets that stretch to the ceiling, providing both elegance and storage. The living room offers peaceful, tree-filled views in the summer and seasonal views of the Potomac River in winter—best enjoyed by the warm glow of the gas fireplace. On the main level, you'll find four spacious bedrooms and two updated full baths, including a private ensuite primary bedroom. The lower level includes a large family room with a second gas fireplace surrounded by custom built-ins, and impressive 12-foot patio doors that open to a beautifully landscaped garden. The stone patio and wraparound steps make entertaining easy, connecting directly to the kitchen entrance. The fenced yard is ideal for pets or play, and the home includes extended drainage systems to manage rainwater effectively. The lower level also features a fifth bedroom with ensuite, a generous laundry room, and access to an oversized two-car garage with additional storage space. Ideally located just south of Old Town Alexandria, you’re minutes from shops, restaurants, Highway 495, and Reagan National Airport—truly a commuter’s dream. Villamay offers a welcoming neighborhood feel, with youth sports programs and proximity to the newly renovated Mount Vernon Community Center, which will include two ice rinks, a swimming pool, and fitness facilities. You'll also enjoy quick access to the Potomac River’s scenic hiking and biking trails, and you're just down the parkway from George Washington’s Mount Vernon estate. This is more than just a house—it’s a lifestyle in one of the most picturesque and connected communities in Northern Virginia. Don’t miss your opportunity to make this stunning property your next home!
Sold for $1,175,000
$1,175,000
7123 Park Terrace Dr, Alexandria, VA 22307
5beds
2,672sqft
Single Family Residence
Built in 1958
0.33 Acres Lot
$1,206,200 Zestimate®
$440/sqft
$5,251 Estimated rent
Home value
$1,206,200
$1.13M - $1.29M
$5,251/mo
Zestimate® history
Owner options
List your home for rent
$5,251/mo
Rent Zestimate®
Find your next renter with Zillow Rental Manager. Plus, with online applications, you can quickly screen prospective tenants – for free.
$5,251/mo
Rent Zestimate®
Refinance and save
$7,284/mo
Est. payment
Refinancing to a lower rate could help reduce your monthly payments and save thousands over the life of the loan.
$7,284/mo
Est. payment
Explore your selling options
Work with a Zillow partner agent
Leverage their expertise and Zillow's premium Showcase listings to get your home seen by more buyers.
Get startedList with your own agent
Get your home in front of millions of buyers by listing it on Zillow.
Learn how to do itSell it yourself
Take full control of how buyers see your home on Zillow by listing For Sale by Owner (FSBO).
List your homeWhat's special
Gas fireplaceFenced yardLarge family roomScenic george washington parkwayStone patioExtended drainage systemsRaised rambler
Zillow last checked:
Listing updated:
Listed by:
Rebecca McCullough 571-384-0941,
Corcoran McEnearney
Bought with:
Nicole McCullar, 0225203538
KW Metro Center
Source: Bright MLS,MLS#: VAFX2238648
Facts & features
Interior
Bedrooms & bathrooms
- Bedrooms: 5
- Bathrooms: 3
- Full bathrooms: 3
- Main level bathrooms: 2
- Main level bedrooms: 4
Basement
- Area: 1084
Heating
- Forced Air, Natural Gas
Cooling
- Central Air, Electric
Appliances
- Included: Microwave, Dishwasher, Disposal, Stainless Steel Appliance(s), Washer, Water Heater, Dryer, Cooktop, Gas Water Heater
Features
- Dining Area, Floor Plan - Traditional, Crown Molding, Chair Railings, Combination Dining/Living
- Flooring: Carpet, Hardwood
- Basement: Full,Finished,Exterior Entry,Walk-Out Access
- Number of fireplaces: 2
Interior area
- Total structure area: 2,854
- Total interior livable area: 2,672 sqft
- Finished area above ground: 1,770
- Finished area below ground: 902
Property
Parking
- Total spaces: 2
- Parking features: Basement, Garage Faces Rear, Inside Entrance, Oversized, Attached
- Attached garage spaces: 2
Accessibility
- Accessibility features: None
Features
- Levels: Two
- Stories: 2
- Pool features: None
- Fencing: Full
- Has view: Yes
- View description: Trees/Woods, Water
- Has water view: Yes
- Water view: Water
Lot
- Size: 0.33 Acres
- Features: Backs to Trees, Landscaped, Rear Yard
Details
- Additional structures: Above Grade, Below Grade
- Parcel number: 0934 08 0022
- Zoning: 130
- Special conditions: Standard
Construction
Type & style
- Home type: SingleFamily
- Architectural style: Raised Ranch/Rambler
- Property subtype: Single Family Residence
Materials
- Brick, HardiPlank Type
- Foundation: Slab
Condition
- Very Good
- New construction: No
- Year built: 1958
Utilities & green energy
- Sewer: Public Sewer
- Water: Public
Community & HOA
Community
- Security: Fire Sprinkler System
- Subdivision: Villamay
HOA
- Has HOA: No
Location
- Region: Alexandria
Financial & listing details
- Price per square foot: $440/sqft
- Tax assessed value: $1,247,550
- Annual tax amount: $14,453
- Date on market: 6/19/2025
- Listing agreement: Exclusive Right To Sell
- Listing terms: Cash,Conventional,VA Loan
- Ownership: Fee Simple
Price history
| Date | Event | Price |
|---|---|---|
| 9/23/2025 | Sold | $1,175,000-2%$440/sqft |
Source:  Bright MLS #VAFX2238648 Report a problem Bright MLS #VAFX2238648 Report a problem | ||
| 8/27/2025 | Contingent | $1,199,000$449/sqft |
Source: Bright MLS #VAFX2238648 Report a problem | ||
| 8/18/2025 | Price change | $1,199,000-6%$449/sqft |
Source: Bright MLS #VAFX2238648 Report a problem | ||
| 8/7/2025 | Price change | $1,275,000-1.8%$477/sqft |
Source: Bright MLS #VAFX2238648 Report a problem | ||
| 7/1/2025 | Price change | $1,299,000-3.8%$486/sqft |
Source: Bright MLS #VAFX2238648 Report a problem | ||
| 6/19/2025 | Listed for sale | $1,350,000+74.2%$505/sqft |
Source: Bright MLS #VAFX2238648 Report a problem | ||
| 4/5/2011 | Sold | $775,000-3.1%$290/sqft |
Source: Public Record Report a problem | ||
| 1/12/2011 | Listed for sale | $799,900$299/sqft |
Source: TTR Sotheby's International Realty #FX7441227 Report a problem | ||
| 11/25/2010 | Listing removed | $799,900$299/sqft |
Source: TTR Sotheby's International Realty #FX7441227 Report a problem | ||
| 9/30/2010 | Price change | $799,900-3%$299/sqft |
Source: TTR Sotheby's International Realty #FX7441227 Report a problem | ||
| 5/8/2010 | Price change | $824,900-3%$309/sqft |
Source: Long & Foster Real Estate, Inc. #FX7332336 Report a problem | ||
| 3/6/2010 | Price change | $850,000-3.3%$318/sqft |
Source: Long & Foster Real Estate, Inc. #FX7269008 Report a problem | ||
| 10/17/2009 | Listed for sale | $879,000$329/sqft |
Source: Long & Foster Real Estate, Inc. #FX7182649 Report a problem | ||
Public tax history
| Year | Property taxes | Tax assessment |
|---|---|---|
| 2025 | $15,032 +8.3% | $1,247,550 +8.4% |
| 2024 | $13,884 +6.8% | $1,150,540 +3.8% |
| 2023 | $13,000 +5.6% | $1,108,540 +7.1% |
| 2022 | $12,309 | $1,034,880 +3.1% |
| 2021 | -- | $1,003,490 +8.4% |
| 2020 | $11,322 +4.3% | $925,420 +4.6% |
| 2019 | $10,851 +9.1% | $884,320 +9.1% |
| 2018 | $9,947 +5% | $810,900 +3.2% |
| 2017 | $9,469 +0.2% | $785,900 |
| 2016 | $9,450 +1.1% | $785,900 -2.6% |
| 2015 | $9,350 +0.2% | $806,940 |
| 2014 | $9,330 | $806,940 +5.2% |
| 2013 | -- | $766,940 +5.8% |
| 2012 | -- | $724,720 -8% |
| 2011 | -- | $787,920 +4% |
| 2010 | -- | $757,350 -0.6% |
| 2009 | -- | $761,540 -3% |
| 2008 | -- | $785,480 |
| 2007 | -- | $785,480 +58.7% |
| 2003 | -- | $495,000 +15.4% |
| 2002 | -- | $429,000 +9.9% |
| 2001 | -- | $390,425 |
Find assessor info on the county website
Neighborhood: 22307
Nearby homes
- $1,168,4004 bd4 ba1.5k sqft7125 Park Terrace Dr, Alexandria, VA 22307Off Market
- $1,136,8004 bd3 ba1.6k sqft7121 Park Terrace Dr, Alexandria, VA 22307Off Market
- $1,342,2005 bd3 ba1.7k sqft7127 Park Terrace Dr, Alexandria, VA 22307Off Market

- $1,129,8003 bd3 ba2.3k sqft7124 Park Terrace Dr, Alexandria, VA 22307Off Market
- $1,337,9004 bd3 ba1.6k sqft7119 Park Terrace Dr, Alexandria, VA 22307Off Market
- $1,425,3004 bd3 ba1.9k sqft7200 Regent Dr, Alexandria, VA 22307Off Market
- $1,220,6004 bd3 ba2k sqft7120 Park Terrace Dr, Alexandria, VA 22307Off Market
- $1,183,3004 bd3 ba1.6k sqft7201 Park Terrace Dr, Alexandria, VA 22307Off Market
Nearby schools
GreatSchools rating
- 6/10Belle View Elementary SchoolGrades: PK-6Distance: 0.9 mi
- 5/10Sandburg Middle SchoolGrades: 7-8Distance: 2.4 mi
- 4/10West Potomac High SchoolGrades: 9-12Distance: 1.4 mi
Schools provided by the listing agent
- Elementary: Belle View
- Middle: Carl Sandburg
- High: West Potomac
- District: Fairfax County Public Schools
Source: Bright MLS. This data may not be complete. We recommend contacting the local school district to confirm school assignments for this home.
Get a cash offer in 3 minutes
Find out how much your home could sell for in as little as 3 minutes with a no-obligation cash offer.
Estimated market value
$1,206,200
Get a cash offer in 3 minutes
Find out how much your home could sell for in as little as 3 minutes with a no-obligation cash offer.
Estimated market value
$1,206,200
- Virginia
- Fairfax County
- Fort Hunt
- 22307
- 7123 Park Terrace Dr
Nearby cities
Nearby zip codes
Other Fort Hunt Topics
