Tucked into one of Littleton’s best-kept secrets, this Roxborough home isn’t just a place to live—it’s a lifestyle you feel the moment you arrive.
Where mornings in Chatfield State Park start on the water, afternoons are spent exploring trails, and evenings end under the Colorado sky—this is the kind of community people move FOR, not just into. With Roxborough State Park and Waterton Canyon just minutes away, adventure isn’t something you plan…it’s part of your everyday life.
And when you come home—it only gets better.
Freshly updated with brand new exterior siding in 2025, this home makes a statement before you even step inside. Out back, two expansive concrete patios were recently added, creating the perfect space for summer BBQs, fire pit nights, and slow mornings with coffee and mountain views.
Inside, the main level flows effortlessly with cohesive LVP flooring, connecting multiple living spaces into one warm, functional layout. The kitchen is both stylish and practical, featuring stainless steel appliances, updated finishes, and rare dual pantry potential—because real life needs real storage.
Upstairs, the primary suite offers a quiet retreat with a walk-in closet, spa-like shower, and bonus space ideal for a reading nook, office corner, or cozy lounge. Two additional bedrooms and a full bath complete the upper level.
But the real flex? The basement.
Fully finished and wide open, it’s ready to become whatever your life needs next—movie nights with the included projector and screen, a home gym, game room, or the ultimate hangout space. Add in a second laundry area and generous storage, and you’ve got function to match the fun.
Even the garage pulls its weight with a sleek epoxy floor and built-in workspace—perfect for hobbies, gear, or weekend projects.
This isn’t just a home—it’s your basecamp for everything Colorado has to offer.
Sold for $669,000
$669,000
7123 Pine Hills Way, Littleton, CO 80125
3beds
2,658sqft
Single Family Residence
Built in 1999
6,573 Square Feet Lot
$668,600 Zestimate®
$252/sqft
$3,786 Estimated rent
Home value
$668,600
$635,000 - $702,000
$3,786/mo
Zestimate® history
Owner options
List your home for rent
$3,786/mo
Rent Zestimate®
Find your next renter with Zillow Rental Manager. Plus, with online applications, you can quickly screen prospective tenants – for free.
$3,786/mo
Rent Zestimate®
Refinance and save
$3,899/mo
Est. payment
Refinancing to a lower rate could help reduce your monthly payments and save thousands over the life of the loan.
$3,899/mo
Est. payment
Explore your selling options
Work with a Zillow partner agent
Leverage their expertise and Zillow's premium Showcase listings to get your home seen by more buyers.
Get startedList with your own agent
Get your home in front of millions of buyers by listing it on Zillow.
Learn how to do itSell it yourself
Take full control of how buyers see your home on Zillow by listing For Sale by Owner (FSBO).
List your homeWhat's special
Zillow last checked:
Listing updated:
Listed by:
Jessica Manzano 303-908-1154 jessica.manzano@kw.com,
Keller Williams Advantage Realty LLC
Bought with:
Errol Roy, 100057306
RE Brokers
Source: REcolorado as distributed by MLS GRID,MLS#: 2013616
Facts & features
Interior
Bedrooms & bathrooms
- Bedrooms: 3
- Bathrooms: 3
- Full bathrooms: 1
- 3/4 bathrooms: 1
- 1/2 bathrooms: 1
- Main level bathrooms: 1
Bedroom
- Description: Primary Bedroom Extra Large With Ceiling Fans And Windows That Draw In Beautiful Morning Light.
- Features: Primary Suite
- Level: Upper
Bedroom
- Description: Secondary Bedroom Upstairs With Large Closet.
- Level: Upper
Bedroom
- Description: Third Bedroom Upstairs Completes The Bedrooms.
- Level: Upper
Bathroom
- Description: Main Level Half Bath.
- Features: Primary Suite
- Level: Main
Bathroom
- Description: Primary Bath With Walk-In Shower And Plenty Of Storage.
- Features: En Suite Bathroom
- Level: Upper
Bathroom
- Description: Secondary Upstairs Bathroom Complete With Tub And Shower.
- Features: Primary Suite
- Level: Upper
Dining room
- Description: Open And Spacious With Direct Access To The Backyard, Perfect For Indoor/Outdoor Entertaining.
- Level: Main
Exercise room
- Description: Finished Basement With So Many Options To Make It Your Own.
- Level: Basement
Family room
- Description: Rear Living Room With A Gas Fire Place. Open To The Dining Room, Kitchen And Sliding Glass Doors To The Backyard.
- Level: Main
Family room
- Description: Basement Include Projector And Screen To Host The Best Movie Nights!
- Level: Basement
Kitchen
- Description: Large Kitchen With Center Island. Perfect For Hosting Or Meal Prep.
- Level: Main
Laundry
- Description: Basement Laundry Room Is A Second Option In Order To Create Even More Pantry Space Upstairs.
- Level: Basement
Living room
- Description: Front Living Room With Large Windows Bringing In Lovely Morning Light.
- Level: Main
Heating
- Forced Air
Cooling
- Central Air
Appliances
- Included: Dishwasher, Disposal, Dryer, Freezer, Microwave, Oven, Washer
- Laundry: Laundry Closet
Features
- Ceiling Fan(s), Eat-in Kitchen, Five Piece Bath, High Ceilings, Kitchen Island, Open Floorplan, Pantry, Primary Suite, Radon Mitigation System, Vaulted Ceiling(s), Walk-In Closet(s)
- Flooring: Carpet, Tile, Vinyl
- Windows: Double Pane Windows
- Basement: Crawl Space,Finished,Partial,Sump Pump
- Number of fireplaces: 1
- Fireplace features: Family Room, Gas
Interior area
- Total structure area: 2,658
- Total interior livable area: 2,658 sqft
- Finished area above ground: 1,925
- Finished area below ground: 678
Property
Parking
- Total spaces: 2
- Parking features: Concrete
- Attached garage spaces: 2
Features
- Levels: Two
- Stories: 2
- Patio & porch: Deck, Front Porch, Patio
- Exterior features: Fire Pit, Garden, Private Yard, Rain Gutters
- Fencing: Full
- Has view: Yes
- View description: Mountain(s)
Lot
- Size: 6,573 Square Feet
- Features: Foothills, Landscaped, Open Space
Details
- Parcel number: R0408823
- Zoning: PDU
- Special conditions: Standard
Construction
Type & style
- Home type: SingleFamily
- Property subtype: Single Family Residence
Materials
- Frame, Vinyl Siding
- Roof: Composition
Condition
- Updated/Remodeled
- Year built: 1999
Utilities & green energy
- Sewer: Public Sewer
- Water: Public
- Utilities for property: Cable Available, Electricity Connected, Natural Gas Connected, Phone Available
Community & HOA
Community
- Subdivision: Roxborough Village
HOA
- Has HOA: No
Location
- Region: Littleton
Financial & listing details
- Price per square foot: $252/sqft
- Tax assessed value: $624,940
- Annual tax amount: $4,262
- Date on market: 4/22/2026
- Listing terms: Cash,Conventional,FHA,VA Loan
- Exclusions: Sellers Personal Property.
- Ownership: Individual
- Electric utility on property: Yes
- Road surface type: Paved
Price history
| Date | Event | Price |
|---|---|---|
| 6/9/2026 | Sold | $669,000$252/sqft |
Source:  REcolorado as distributed by MLS GRID #2013616 Report a problem REcolorado as distributed by MLS GRID #2013616 Report a problem | ||
| 5/16/2026 | Pending sale | $669,000$252/sqft |
Source: REcolorado as distributed by MLS GRID #2013616 Report a problem | ||
| 5/14/2026 | Price change | $669,000-0.5%$252/sqft |
Source: REcolorado as distributed by MLS GRID #2013616 Report a problem | ||
| 5/8/2026 | Price change | $672,500-0.4%$253/sqft |
Source: REcolorado as distributed by MLS GRID #2013616 Report a problem | ||
| 4/22/2026 | Listed for sale | $675,000$254/sqft |
Source: REcolorado as distributed by MLS GRID #2013616 Report a problem | ||
| 2/27/2023 | Sold | $675,000+3.8%$254/sqft |
Source: Public Record Report a problem | ||
| 2/25/2023 | Pending sale | $650,000$245/sqft |
Source:  RE/MAX International Report a problem RE/MAX International Report a problem | ||
| 2/25/2023 | Listing removed | -- |
Source: RE/MAX International Report a problem | ||
| 2/4/2023 | Pending sale | $650,000$245/sqft |
Source: RE/MAX International #8604668 Report a problem | ||
| 2/2/2023 | Listed for sale | $650,000+257.6%$245/sqft |
Source: RE/MAX International #8604668 Report a problem | ||
| 9/20/1999 | Sold | $181,789$68/sqft |
Source: Public Record Report a problem | ||
Public tax history
| Year | Property taxes | Tax assessment |
|---|---|---|
| 2025 | $4,022 -0.7% | $39,060 -7.4% |
| 2024 | $4,049 +32.3% | $42,160 -1% |
| 2023 | $3,060 -4.3% | $42,580 +45.6% |
| 2022 | $3,197 | $29,250 -2.8% |
| 2021 | -- | $30,090 +3.3% |
| 2020 | $3,377 -2% | $29,130 |
| 2019 | $3,446 0% | $29,130 +21.9% |
| 2018 | $3,446 +4.1% | $23,900 |
| 2017 | $3,311 +10.2% | $23,900 +11.6% |
| 2016 | $3,005 -3.2% | $21,420 |
| 2015 | $3,104 +14.7% | $21,420 +23.3% |
| 2014 | $2,707 | $17,370 |
| 2013 | -- | $17,370 +6.2% |
| 2012 | -- | $16,350 |
| 2011 | -- | $16,350 -12.4% |
| 2010 | -- | $18,660 -1.7% |
| 2009 | $1,534 | $18,990 |
| 2008 | -- | $18,990 +2.8% |
| 2007 | -- | $18,480 |
| 2006 | $3,024 -7.6% | $18,480 +1% |
| 2004 | $3,274 -29% | $18,300 +1.9% |
| 2003 | $4,613 | $17,960 |
| 2002 | -- | $17,960 +4.7% |
| 2001 | $2,872 +110.8% | $17,160 +133.8% |
| 2000 | $1,363 | $7,341 |
Find assessor info on the county website
Neighborhood: 80125
Nearby homes
- $590,3003 bd3 ba1.4k sqft7109 Pine Hills Way, Littleton, CO 80125Off Market
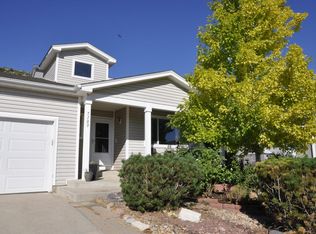
- $613,2004 bd3 ba2.5k sqft7151 Pine Hills Way, Littleton, CO 80125Off Market
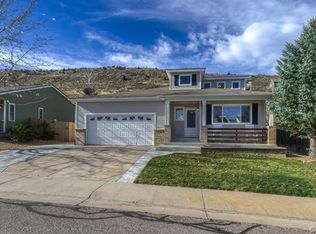
- $591,6003 bd3 ba1.9k sqft7095 Pine Hills Way, Littleton, CO 80125Off Market

- $635,1004 bd3 ba2.2k sqft7134 Pine Hills Way, Littleton, CO 80125Off Market
- $550,7003 bd2 ba1.1k sqft7116 Pine Hills Way, Littleton, CO 80125Off Market
- $673,4004 bd3 ba3.3k sqft7165 Pine Hills Way, Littleton, CO 80125Off Market
- $635,0006 bd4 ba3.3k sqft7081 Pine Hills Way, Littleton, CO 80125Sold
- $638,3004 bd4 ba2.7k sqft7148 Pine Hills Way, Littleton, CO 80125Off Market
Nearby schools
GreatSchools rating
- 7/10Roxborough Intermediate SchoolGrades: 3-6Distance: 0.3 mi
- 6/10Ranch View Middle SchoolGrades: 7-8Distance: 5.8 mi
- 9/10Thunderridge High SchoolGrades: 9-12Distance: 6.1 mi
Schools provided by the listing agent
- Elementary: Roxborough
- Middle: Ranch View
- High: Thunderridge
- District: Douglas RE-1
Source: REcolorado as distributed by MLS GRID. This data may not be complete. We recommend contacting the local school district to confirm school assignments for this home.
Get a cash offer in 3 minutes
Find out how much your home could sell for in as little as 3 minutes with a no-obligation cash offer.
Estimated market value
$668,600
Get a cash offer in 3 minutes
Find out how much your home could sell for in as little as 3 minutes with a no-obligation cash offer.
Estimated market value
$668,600
- Colorado
- Douglas County
- Littleton
- 80125
- 7123 Pine Hills Way
Nearby cities
Nearby neighborhoods
Nearby zip codes
Other Littleton Topics
