Welcome to this charming and well-maintained 2 bedroom 2 bathroom home which boasts a spacious bonus room that offers the potential for conversion into a 3rd bedroom, or continue its use of gym, home office, playroom, etc. it's the perfect addition for those in need of extra space. As you step inside, you'll immediately notice the recent updates throughout. The primary bedroom features a newly remodeled ensuite bathroom, complete with modern finishes. The home also showcases a freshly painted exterior, new exterior and closet doors, and updated window treatments. Additional upgrades include a roof replacement in 2022, along with new hurricane impact windows for added peace of mind and protection. The central air/heating system has been recently replaced, ensuring comfort year-round. The electrical panel has also been updated, including a whole-house generator outlet! The kitchen has been recently equipped with sleek stainless-steel appliances, making it ideal for preparing your favorite meals. The newly expanded concrete driveway offers ample parking space for you and your guests. This home offers both comfort and convenience, with a perfect blend of modern updates and desirable features. Don't miss the chance to make this gem your own!
Sold for $399,999
$399,999
7123 Pine Manor Drive, Lake Worth, FL 33467
2beds
1,393sqft
Single Family Residence
Built in 1980
4,928 Square Feet Lot
$408,000 Zestimate®
$287/sqft
$2,399 Estimated rent
Home value
$408,000
$363,000 - $461,000
$2,399/mo
Zestimate® history
Owner options
List your home for rent
$2,399/mo
Rent Zestimate®
Find your next renter with Zillow Rental Manager. Plus, with online applications, you can quickly screen prospective tenants – for free.
$2,399/mo
Rent Zestimate®
Refinance and save
$2,721/mo
Est. payment
Refinancing to a lower rate could help reduce your monthly payments and save thousands over the life of the loan.
$2,721/mo
Est. payment
Explore your selling options
Work with a Zillow partner agent
Leverage their expertise and Zillow's premium Showcase listings to get your home seen by more buyers.
Get startedList with your own agent
Get your home in front of millions of buyers by listing it on Zillow.
Learn how to do itSell it yourself
Take full control of how buyers see your home on Zillow by listing For Sale by Owner (FSBO).
List your homeWhat's special
Zillow last checked:
Listing updated:
Listed by:
James P Stecki 561-774-6633,
State Realty LLC
Bought with:
Lurton P Elizer, 0115592
LPT Realty, LLC
Lurton P Elizer, 0115592
LPT Realty, LLC
Source: BeachesMLS,MLS#: R11066757 Originating MLS: BeachesMLS
Originating MLS: BeachesMLSFacts & features
Interior
Bedrooms & bathrooms
- Bedrooms: 2
- Bathrooms: 2
- Full bathrooms: 2
- Main level bathrooms: 2
- Main level bedrooms: 2
Primary bedroom
- Level: Main
- Area: 165.06
- Dimensions: 12.6 X 13.1
Bedroom 2
- Level: Main
- Area: 116
- Dimensions: 10 X 11.6
Dining room
- Level: Main
- Area: 227.72
- Dimensions: 23.5 X 9.69
Florida room
- Level: Main
- Area: 175.39
- Dimensions: 18.1 X 9.69
Kitchen
- Level: Main
- Area: 90.72
- Dimensions: 11.2 X 8.1
Living room
- Level: Main
- Area: 307.38
- Dimensions: 21.8 X 14.1
Heating
- Central, Electric
Cooling
- Central Air, Electric
Appliances
- Included: Electric Range, Electric Water Heater, Microwave, Refrigerator
- Laundry: In Garage
Features
- Dining Area, Separate/Formal Dining Room, Main Level Primary, Separate Shower, Tub Shower, Walk-In Closet(s)
Interior area
- Total structure area: 1,681
- Total interior livable area: 1,393 sqft
Property
Parking
- Total spaces: 1
- Parking features: Attached, Garage
- Attached garage spaces: 1
- Details: CarportSpaces:0.00
Features
- Levels: One
- Stories: 1
- Entry location: Entry Level Living Area Y
- Patio & porch: Patio, Porch
- Exterior features: Outdoor Living Area
- Pool features: Association
- Waterfront features: None
Lot
- Size: 4,928 Square Feet
- Dimensions: 56.0 ft x 88.0 ft
- Features: < 1/4 Acre
Details
- Parcel number: 00424428190100200
- Zoning: RM
Construction
Type & style
- Home type: SingleFamily
- Architectural style: Traditional
- Property subtype: Single Family Residence
Materials
- Stucco
Condition
- Resale
- New construction: No
- Year built: 1980
Utilities & green energy
- Electric: 3 Phase
- Sewer: Public Sewer
- Water: Public
- Utilities for property: Cable Available, Sewer Available, Water Available
Community & HOA
Community
- Features: Home Owners Association
- Security: None
- Subdivision: LUCERNE LAKES HOMES VILLAGE II 3RD ADD
HOA
- Has HOA: Yes
- Amenities included: Pool
- Services included: Cable TV, Maintenance Grounds
- HOA fee: $150 monthly
- HOA phone: 561-501-1918
Location
- Region: Lake Worth
Financial & listing details
- Price per square foot: $287/sqft
- Tax assessed value: $327,967
- Annual tax amount: $3,252
- Date on market: 2/28/2025
- Cumulative days on market: 2 days
- Listing terms: Cash,Conventional,FHA,VA Loan
Price history
| Date | Event | Price |
|---|---|---|
| 3/27/2025 | Sold | $399,999+0%$287/sqft |
Source:  BeachesMLS #R11066757 Report a problem BeachesMLS #R11066757 Report a problem | ||
| 3/2/2025 | Pending sale | $399,900$287/sqft |
Source: BeachesMLS #RX-11066757 Report a problem | ||
| 2/28/2025 | Listed for sale | $399,900+56.8%$287/sqft |
Source: BeachesMLS #RX-11066757 Report a problem | ||
| 10/1/2020 | Listing removed | $255,000$183/sqft |
Source: Nestviu Inc #RX-10654356 Report a problem | ||
| 9/30/2020 | Price change | $255,000-3.8%$183/sqft |
Source: Nestviu Inc #RX-10654356 Report a problem | ||
| 9/11/2020 | Listed for sale | $265,000+20.5%$190/sqft |
Source: Nestviu Inc #RX-10654356 Report a problem | ||
| 11/1/2017 | Sold | $220,000-4.3%$158/sqft |
Source: Public Record Report a problem | ||
| 8/9/2017 | Listed for sale | $229,900+6.8%$165/sqft |
Source: RE/MAX PRESTIGE REALTY #RX-10357215 Report a problem | ||
| 1/9/2006 | Sold | $215,200$154/sqft |
Source: Public Record Report a problem | ||
Public tax history
| Year | Property taxes | Tax assessment |
|---|---|---|
| 2025 | $3,357 +3.2% | $213,647 +2.9% |
| 2024 | $3,252 +2.9% | $207,626 +3% |
| 2023 | $3,160 +1.2% | $201,579 +3% |
| 2022 | $3,123 +1.5% | $195,708 +3% |
| 2021 | $3,076 +1% | $190,008 +1.4% |
| 2020 | $3,045 +1.3% | $187,385 +2.3% |
| 2019 | $3,006 | $183,172 +1.9% |
| 2018 | $3,006 +6.3% | $179,757 +4.3% |
| 2017 | $2,829 -3.6% | $172,418 +49.1% |
| 2016 | $2,934 +11.1% | $115,647 +10% |
| 2015 | $2,640 +4% | $105,134 +10% |
| 2014 | $2,539 +25% | $95,576 +10% |
| 2013 | $2,031 +2.1% | $86,887 +8.4% |
| 2012 | $1,990 -15.9% | $80,156 -17.8% |
| 2011 | $2,365 -2% | $97,554 -2.2% |
| 2010 | $2,413 +32.6% | $99,773 -12.4% |
| 2009 | $1,819 -27.9% | $113,872 -31.5% |
| 2008 | $2,522 -10.9% | $166,206 -7.1% |
| 2007 | $2,832 -23.4% | $178,861 -4.1% |
| 2006 | $3,697 | $186,502 +148.4% |
| 2005 | -- | $75,095 +3% |
| 2004 | $492 +128.7% | $72,908 +1.9% |
| 2003 | $215 -80.4% | $71,549 +2.4% |
| 2002 | $1,096 +1.3% | $69,872 +1.6% |
| 2001 | $1,081 +5.2% | $68,772 +3% |
| 2000 | $1,028 +29.3% | $66,769 +0.4% |
| 1999 | $795 | $66,500 |
Find assessor info on the county website
Neighborhood: 33467
Nearby homes
- $369,1002 bd2 ba1.5k sqft7115 Pine Manor Dr, Lake Worth, FL 33467Off Market
- $385,1002 bd2 ba1.8k sqft7131 Pine Manor Dr, Lake Worth, FL 33467Off Market
- $351,1002 bd2 ba1.7k sqft7107 Pine Manor Dr, Lake Worth, FL 33467Off Market
- $506,9003 bd3 ba1.7k sqft7082 Channing Ave, Lake Worth, FL 33467Sold
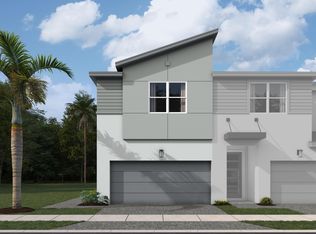
- $388,6002 bd2 ba1.7k sqft7139 Pine Manor Dr, Lake Worth, FL 33467Off Market
- $360,000-- bd2 ba1.1k sqft7086 Pine Bluff Dr, Lake Worth, FL 33467Sold
- $360,0002 bd2 ba1.1k sqft7086 Pine Bluff Dr W, Lake Worth, FL 33467Sold
- $450,0004 bd2 ba1.6k sqft7112 Pine Manor Dr, Lake Worth, FL 33467Sold
Nearby schools
GreatSchools rating
- 7/10Discovery Key Elementary SchoolGrades: K-5Distance: 1.9 mi
- 6/10Woodlands Middle SchoolGrades: 6-8Distance: 2.2 mi
- 5/10Dr. Joaquin Garcia High SchoolGrades: 9-12Distance: 2 mi
Get a cash offer in 3 minutes
Find out how much your home could sell for in as little as 3 minutes with a no-obligation cash offer.
Estimated market value
$408,000
Get a cash offer in 3 minutes
Find out how much your home could sell for in as little as 3 minutes with a no-obligation cash offer.
Estimated market value
$408,000
- Florida
- Palm Beach County
- Lake Worth Beach
- 33467
- 7123 Pine Manor Drive
Nearby cities
Nearby neighborhoods
Nearby zip codes
Other Lake Worth Beach Topics
- Apartments for Rent in 33467
- Houses for Sale in 33467
- Houses for Rent in 33467
- 33467 Real Estate
- Lake Worth Beach Condos
- Houses for Sale in Lake Worth Beach
- Newest Listings in Lake Worth Beach
- Lake Worth Beach Home Values
- Lake Worth Beach Real Estate Agents
- Lake Worth Beach Refinance
- Lake Worth Beach Mortgage Rates
