This elegantly updated end-unit townhouse-style condo pairs quiet privacy with a modern layout. The main living area opens to the dining area and a convenient breakfast bar that connects the spacious kitchen. The primary suite is upstairs connected to a full bathroom and the upstairs balcony. The additional 2 Bedrooms are upstairs with spacious closets and new ceiling fans. New Kitchen appliances & Washer and Dryer stay! A spacious front porch offers peaceful mornings, plus a private upstairs balcony offers the perfect place for winding down after the day.An attached 2 Car garage with a private driveway on the backside of the unit. Harmony is a community where you can enjoy amenities galore! Enjoy miles of Trails, on site Harmony Golf Preserve, Join the community garden program and all this Nature Community has to offer. Walking distance to the Community Gym, Restaurants, Coffee Shop and More... Offering a home and community you will Fall in Love with, Call Now!
Sold for $271,000
$271,000
7123 Red Lantern Dr, Saint Cloud, FL 34773
3beds
1,855sqft
Condominium
Built in 2006
-- sqft lot
$269,100 Zestimate®
$146/sqft
$2,141 Estimated rent
Home value
$269,100
$245,000 - $296,000
$2,141/mo
Zestimate® history
Owner options
List your home for rent
$2,141/mo
Rent Zestimate®
Find your next renter with Zillow Rental Manager. Plus, with online applications, you can quickly screen prospective tenants – for free.
$2,141/mo
Rent Zestimate®
Refinance and save
$2,219/mo
Est. payment
Refinancing to a lower rate could help reduce your monthly payments and save thousands over the life of the loan.
$2,219/mo
Est. payment
Explore your selling options
Work with a Zillow partner agent
Leverage their expertise and Zillow's premium Showcase listings to get your home seen by more buyers.
Get startedList with your own agent
Get your home in front of millions of buyers by listing it on Zillow.
Learn how to do itSell it yourself
Take full control of how buyers see your home on Zillow by listing For Sale by Owner (FSBO).
List your homeWhat's special
Modern layoutWasher and dryer staySpacious kitchenConvenient breakfast barNew ceiling fansNew kitchen appliancesUpstairs balcony
Zillow last checked:
Listing updated:
Listed by:
Kelly Foster 321-946-1004,
FLORIDA LUX LISTINGS, LLC 305-906-2452
Bought with:
Kathy Rodriguez, 3561751
LPT REALTY, LLC
Source: Stellar MLS,MLS#: S5146614 Originating MLS: Osceola
Originating MLS: Osceola
Facts & features
Interior
Bedrooms & bathrooms
- Bedrooms: 3
- Bathrooms: 3
- Full bathrooms: 2
- 1/2 bathrooms: 1
Primary bedroom
- Features: Walk-In Closet(s)
- Level: Second
- Area: 210 Square Feet
- Dimensions: 15x14
Bedroom 2
- Features: Built-in Closet
- Level: Second
- Area: 169 Square Feet
- Dimensions: 13x13
Bedroom 3
- Features: Built-in Closet
- Level: Second
- Area: 110 Square Feet
- Dimensions: 11x10
Kitchen
- Level: First
- Area: 100 Square Feet
- Dimensions: 10x10
Living room
- Level: First
- Area: 255 Square Feet
- Dimensions: 17x15
Heating
- Central
Cooling
- Central Air
Appliances
- Included: Dishwasher, Disposal, Dryer, Microwave, Range, Refrigerator, Washer
- Laundry: Inside, Laundry Room
Features
- Ceiling Fan(s), Living Room/Dining Room Combo, Open Floorplan, PrimaryBedroom Upstairs, Walk-In Closet(s)
- Flooring: Carpet, Ceramic Tile
- Doors: French Doors
- Windows: Window Treatments
- Has fireplace: No
Interior area
- Total structure area: 2,275
- Total interior livable area: 1,855 sqft
Property
Parking
- Total spaces: 2
- Parking features: Garage - Attached
- Attached garage spaces: 2
Features
- Levels: Two
- Stories: 2
- Exterior features: Private Entrance, Sidewalk
Lot
- Size: 3,350 Square Feet
Details
- Parcel number: 30263225690001016C
- Zoning: RES
- Special conditions: None
Construction
Type & style
- Home type: Condo
- Property subtype: Condominium
Materials
- Block, Stucco
- Foundation: Block
- Roof: Shingle
Condition
- New construction: No
- Year built: 2006
Utilities & green energy
- Sewer: Public Sewer
- Water: Public
- Utilities for property: Public
Community & HOA
Community
- Features: Clubhouse, Fitness Center, Golf Carts OK, Golf, Park, Playground, Pool, Restaurant, Sidewalks, Tennis Court(s)
- Pet fee: $0 monthly
- Subdivision: ASHLEY PARK AT HARMONY CONDO
HOA
- Has HOA: Yes
- Services included: Community Pool, Maintenance Grounds, Pool Maintenance, Recreational Facilities
- HOA fee: $440 monthly
- HOA name: Harmony Condominium Association, Inc.
Location
- Region: Saint Cloud
Financial & listing details
- Price per square foot: $146/sqft
- Tax assessed value: $234,600
- Annual tax amount: $5,226
- Date on market: 3/26/2026
- Cumulative days on market: 15 days
- Listing terms: Cash,Conventional,FHA,VA Loan
- Ownership: Fee Simple
- Total actual rent: 0
- Road surface type: Asphalt
Price history
| Date | Event | Price |
|---|---|---|
| 4/30/2026 | Sold | $271,000-4.9%$146/sqft |
Source:  Stellar MLS #S5146614 Report a problem Stellar MLS #S5146614 Report a problem | ||
| 4/10/2026 | Pending sale | $285,000$154/sqft |
Source: Stellar MLS #S5146614 Report a problem | ||
| 3/26/2026 | Listed for sale | $285,000+42.5%$154/sqft |
Source: Stellar MLS #S5146614 Report a problem | ||
| 2/26/2021 | Sold | $200,000-4.1%$108/sqft |
Source: Stellar MLS #S5045048 Report a problem | ||
| 1/21/2021 | Pending sale | $208,500$112/sqft |
Source: Stellar MLS #S5045048 Report a problem | ||
| 1/14/2021 | Listed for sale | $208,500+98.6%$112/sqft |
Source: Stellar MLS #S5045048 Report a problem | ||
| 12/18/2012 | Sold | $105,000-51.8%$57/sqft |
Source: Public Record Report a problem | ||
| 4/2/2007 | Sold | $218,000$118/sqft |
Source: Public Record Report a problem | ||
Public tax history
| Year | Property taxes | Tax assessment |
|---|---|---|
| 2025 | $5,226 +5% | $234,600 -3.2% |
| 2024 | $4,977 +3.9% | $242,300 +2.7% |
| 2023 | $4,789 +15.5% | $235,900 +38.8% |
| 2022 | $4,148 +7.2% | $170,000 +7.3% |
| 2021 | $3,871 +6.1% | $158,400 +10.5% |
| 2020 | $3,649 +2.3% | $143,400 -1.1% |
| 2019 | $3,566 | $145,000 +12.6% |
| 2018 | $3,566 +14.3% | $128,800 +14.9% |
| 2017 | $3,121 +5.3% | $112,100 +6.8% |
| 2016 | $2,963 +3.9% | $105,000 +2.5% |
| 2015 | $2,851 +12.9% | $102,400 +29.6% |
| 2014 | $2,525 | $79,000 +2.7% |
| 2013 | -- | $76,900 -1.2% |
| 2012 | -- | $77,800 -6% |
| 2011 | -- | $82,800 -6.1% |
| 2010 | -- | $88,200 -18% |
| 2009 | -- | $107,500 -39.7% |
| 2008 | -- | $178,400 -19.6% |
| 2007 | -- | $221,800 |
Find assessor info on the county website
Neighborhood: Harmony
Nearby homes
- $204,9002 bd2 ba1.3k sqft7119 Red Lantern Dr #7119, Saint Cloud, FL 34773Off Market

- $238,9003 bd2 ba1.6k sqft7121 Red Lantern Dr, Saint Cloud, FL 34773Off Market
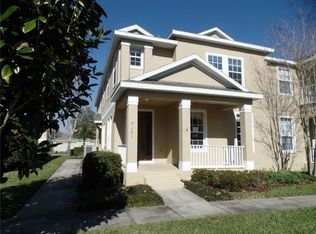
- $200,5002 bd2 ba1.3k sqft7119 Red Lantern Dr, Saint Cloud, FL 34773Off Market

- $275,0003 bd3 ba1.8k sqft7117 Red Lantern Dr, Saint Cloud, FL 34773Sold
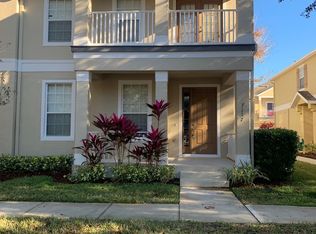
- $250,0003 bd3 ba1.6k sqft7115 Red Lantern Dr, Saint Cloud, FL 34773Off Market
- $222,4002 bd2 ba1.3k sqft7113 Red Lantern Dr, Saint Cloud, FL 34773Off Market
- $254,0003 bd2 ba1.6k sqft7127 Red Lantern Dr, Saint Cloud, FL 34773Sold
- $1,7502 bd2 ba1.3k sqft7125 Red Lantern Dr, Saint Cloud, FL 34773For Rent
Nearby schools
GreatSchools rating
- 9/10Harmony Community SchoolGrades: PK-5Distance: 0.7 mi
- 6/10Middle School AAGrades: 6-8Distance: 0.7 mi
- 5/10Harmony High SchoolGrades: 9-12Distance: 0.4 mi
Get a cash offer in 3 minutes
Find out how much your home could sell for in as little as 3 minutes with a no-obligation cash offer.
Estimated market value
$269,100
Get a cash offer in 3 minutes
Find out how much your home could sell for in as little as 3 minutes with a no-obligation cash offer.
Estimated market value
$269,100
- Florida
- Osceola County
- Saint Cloud
- 34773
- Harmony
- 7123 Red Lantern Dr
Nearby cities
Nearby neighborhoods
Nearby zip codes
Other Saint Cloud Topics
