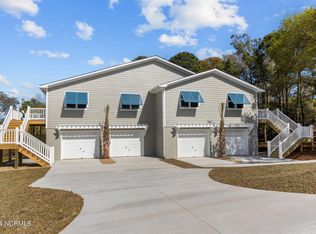
Nestled in the heart of the coastal community of Emerald Isle, this 3 bed, 2 bath townhouse offers a serene escape with a tasteful coastal aesthetic. The exterior has been upgraded to Hardie board, with new windows throughout, giving the home a fresh and modern look. Bahama shutters on the front of the home and palm trees accenting the side yard add to the coastal flair. Step inside to discover beautiful beams adorning the ceiling, creating a warm and inviting atmosphere throughout. The interior is thoughtfully designed with coastal accent fixtures throughout, complementing the light and airy feel. Luxury Vinyl Plank (LVP) flooring adds a touch of elegance, while the custom tile master shower is a luxurious retreat. The main living area features an open concept layout, perfect for entertaining or simply enjoying the coastal lifestyle. Step outside to your brand new deck, perfect for soaking up the sun or enjoying evening breezes. The property also boasts a 4-car garage, providing ample space to store beach toys or convert into a flex space for future use, adding versatility to this already impressive property. Exciting upgrades are on the way, with the seller currently awaiting the completion of a concrete driveway, epoxy garage flooring, and an outdoor shower, adding convenience and luxury to this already impressive property. This townhouse presents a rare opportunity to own a piece of coastal paradise just in time for the upcoming season. Whether you're seeking a full-time residence, a second home, or an investment property, this home offers it all. *Professional marketing photos include various options of virtual staging to showcase the space with different looks throughout, allowing you to envision the possibilities of this stunning floor plan. Don't miss out on the chance to make this property your own and experience coastal living at its finest! This home has been completely remodeled and is turn-key ready, offering you a hassle-free move-in experience.
Sold for $554,000
$554,000
7123 Canal Drive S, Emerald Isle, NC 28594
3beds
1,082sqft
Townhouse
Built in 1994
-- sqft lot
$579,400 Zestimate®
$512/sqft
$2,093 Estimated rent
Home value
$579,400
$545,000 - $620,000
$2,093/mo
Zestimate® history
Owner options
List your home for rent
$2,093/mo
Rent Zestimate®
Find your next renter with Zillow Rental Manager. Plus, with online applications, you can quickly screen prospective tenants – for free.
$2,093/mo
Rent Zestimate®
Refinance and save
$3,245/mo
Est. payment
Refinancing to a lower rate could help reduce your monthly payments and save thousands over the life of the loan.
$3,245/mo
Est. payment
Explore your selling options
Work with a Zillow partner agent
Leverage their expertise and Zillow's premium Showcase listings to get your home seen by more buyers.
Get startedList with your own agent
Get your home in front of millions of buyers by listing it on Zillow.
Learn how to do itSell it yourself
Take full control of how buyers see your home on Zillow by listing For Sale by Owner (FSBO).
List your homeWhat's special
Zillow last checked:
Listing updated:
Listed by:
Buy the Beach Realty 252-342-8248,
Keller Williams Crystal Coast
Bought with:
Carey Otto, 293385
Keller Williams Crystal Coast
Source: Hive MLS,MLS#: 100433715 Originating MLS: Carteret County Association of Realtors
Originating MLS: Carteret County Association of RealtorsFacts & features
Interior
Bedrooms & bathrooms
- Bedrooms: 3
- Bathrooms: 2
- Full bathrooms: 2
Primary bedroom
- Level: Primary Living Area
Dining room
- Features: Combination
Heating
- Heat Pump, Electric
Cooling
- Central Air
Appliances
- Included: Vented Exhaust Fan, Electric Oven, Electric Cooktop, Built-In Microwave, Refrigerator, Ice Maker, Dishwasher
- Laundry: Dryer Hookup, Washer Hookup, Laundry Closet
Features
- Walk-in Closet(s), Vaulted Ceiling(s), High Ceilings, Kitchen Island, Ceiling Fan(s), Walk-in Shower, Walk-In Closet(s)
- Flooring: LVT/LVP, See Remarks
- Windows: Thermal Windows
- Attic: Access Only
- Has fireplace: No
- Fireplace features: None
Interior area
- Total structure area: 1,082
- Total interior livable area: 1,082 sqft
Property
Parking
- Total spaces: 4
- Parking features: Shared Driveway, On Site, Paved
Features
- Levels: One
- Stories: 1
- Patio & porch: Open, Deck
- Exterior features: Outdoor Shower
- Fencing: None
Lot
- Features: Corner Lot
Details
- Parcel number: 539419601236000
- Zoning: Residential
- Special conditions: Standard
Construction
Type & style
- Home type: Townhouse
- Property subtype: Townhouse
Materials
- Block, See Remarks, Fiber Cement
- Foundation: See Remarks
- Roof: Shingle
Condition
- New construction: No
- Year built: 1994
Utilities & green energy
- Sewer: Septic Off Site
- Water: Public
- Utilities for property: Water Available
Community & HOA
Community
- Subdivision: Not In Subdivision
HOA
- Has HOA: No
- Amenities included: None
Location
- Region: Emerald Isle
Financial & listing details
- Price per square foot: $512/sqft
- Tax assessed value: $160,272
- Date on market: 6/21/2025
- Cumulative days on market: 118 days
- Listing agreement: Exclusive Right To Sell
- Listing terms: Cash,Conventional,FHA,VA Loan
Price history
| Date | Event | Price |
|---|---|---|
| 8/16/2024 | Sold | $554,000-5.3%$512/sqft |
Source:  Hive MLS #100433715 Report a problem Hive MLS #100433715 Report a problem | ||
| 7/14/2024 | Pending sale | $585,000$541/sqft |
Source: Hive MLS #100433715 Report a problem | ||
| 6/6/2024 | Price change | $585,000-3.8%$541/sqft |
Source: Hive MLS #100433715 Report a problem | ||
| 5/24/2024 | Price change | $608,000-1.6%$562/sqft |
Source: Hive MLS #100433715 Report a problem | ||
| 3/23/2024 | Listed for sale | $618,000$571/sqft |
Source: Hive MLS #100433715 Report a problem | ||
| 10/15/2014 | Listing removed | $900$1/sqft |
Source: Century 21 Coastland Realty #14-3769 Report a problem | ||
| 8/7/2014 | Listed for rent | $900$1/sqft |
Source: Century 21 Coastland Realty #14-3769 Report a problem | ||
| 4/8/2014 | Listing removed | $900$1/sqft |
Source: Century 21 Coastland Realty #13-4813 Report a problem | ||
| 11/14/2013 | Listed for rent | $900$1/sqft |
Source: Century 21 Coastland Realty #13-4813 Report a problem | ||
Public tax history
Tax history is unavailable.
Neighborhood: 28594
Nearby homes
- $554,0003 bd2 ba1k sqft7123 N Canal Dr, Emerald Isle, NC 28594Sold
- $554,0003 bd2 ba1k sqft7123 Canal Dr #N, Emerald Isle, NC 28594Sold
- $554,0003 bd2 ba1k sqft7123 Canal Dr, Emerald Isle, NC 28594Sold
- $535,9003 bd2 ba1.1k sqft7121 Canal Dr, Emerald Isle, NC 28594Off Market
- $711,7004 bd3 ba1.8k sqft7201 Canal Dr, Emerald Isle, NC 28594Off Market
- $719,0003 bd3 ba2k sqft7119 Canal Dr, Emerald Isle, NC 28594Off Market
- $265,0000.29 Acres7203 Canal Dr, Emerald Isle, NC 28594Sold
- $757,8002 bd2 ba1.9k sqft7126 Canal Dr, Emerald Isle, NC 28594Off Market
Nearby schools
GreatSchools rating
- 10/10White Oak ElementaryGrades: PK-5Distance: 3 mi
- 7/10Broad Creek Middle SchoolGrades: 6-8Distance: 7.2 mi
- 9/10Croatan High SchoolGrades: 9-12Distance: 5 mi
Schools provided by the listing agent
- Elementary: White Oak Elementary
- Middle: Broad Creek
- High: Croatan
Source: Hive MLS. This data may not be complete. We recommend contacting the local school district to confirm school assignments for this home.
Get a cash offer in 3 minutes
Find out how much your home could sell for in as little as 3 minutes with a no-obligation cash offer.
Estimated market value
$579,400
Get a cash offer in 3 minutes
Find out how much your home could sell for in as little as 3 minutes with a no-obligation cash offer.
Estimated market value
$579,400
- North Carolina
- Carteret County
- Emerald Isle
- 28594
- 7123 Canal Drive S
Nearby cities
Nearby zip codes
Other Emerald Isle Topics
