Opportunity is knocking!! Don't miss your chance at this sweet ranch style house with a private backyard oasis. This charming home features hardwood flooring, light cabinetry and a gorgeous split stone fireplace- wood burning- in the living room. The house has the feel of a cottage meets a cabin...really very charming. The tongue and groove board ceilings are terrific. The views are beautiful and there are seasonal water views. There is a fenced in dog enclosure as well as a shed on the property. The location is primo-2 minutes from the Bingham boat launch into Lake Leelanau and less than 10 minutes to the public launch into West Bay. More photos will be posted as they become available. The property part of an estate. It is exempt from Seller's Property Disclosure as the Executor of the Estate never lived on the property. Seller dictates all offers must be accompanied by proof of funds to close or a lender letter. Offers tendered without proof of funds/lender letter, will not get a response.
Sold for $400,000
$400,000
7123 S Whispering Hills Dr, Traverse City, MI 49684
3beds
1,804sqft
Single Family Residence
Built in 1978
0.46 Acres Lot
$450,100 Zestimate®
$222/sqft
$2,606 Estimated rent
Home value
$450,100
$428,000 - $473,000
$2,606/mo
Zestimate® history
Owner options
List your home for rent
$2,606/mo
Rent Zestimate®
Find your next renter with Zillow Rental Manager. Plus, with online applications, you can quickly screen prospective tenants – for free.
$2,606/mo
Rent Zestimate®
Refinance and save
$2,415/mo
Est. payment
Refinancing to a lower rate could help reduce your monthly payments and save thousands over the life of the loan.
$2,415/mo
Est. payment
Explore your selling options
Work with a Zillow partner agent
Leverage their expertise and Zillow's premium Showcase listings to get your home seen by more buyers.
Get startedList with your own agent
Get your home in front of millions of buyers by listing it on Zillow.
Learn how to do itSell it yourself
Take full control of how buyers see your home on Zillow by listing For Sale by Owner (FSBO).
List your homeWhat's special
Gorgeous split stone fireplaceLight cabinetryHardwood flooring
Zillow last checked:
Listing updated:
Listed by:
Carole Higgins 231-994-3225,
Cygnus Real Estate 231-994-3225
Bought with:
Jennifer Gaston, 6501397898
REMAX Bayshore - Union St TC
Source: NGLRMLS,MLS#: 1914226
Facts & features
Interior
Bedrooms & bathrooms
- Bedrooms: 3
- Bathrooms: 2
- Full bathrooms: 1
- 1/2 bathrooms: 1
- Main level bathrooms: 2
- Main level bedrooms: 3
Rooms
- Room types: Dining Room, Exercise Room, Workshop
Primary bedroom
- Level: Main
- Area: 153
- Dimensions: 12.75 x 12
Bedroom 2
- Level: Main
- Area: 120
- Dimensions: 12 x 10
Bedroom 3
- Level: Main
- Area: 97.13
- Dimensions: 10.5 x 9.25
Primary bathroom
- Features: Shared
Dining room
- Level: Main
- Area: 104.96
- Dimensions: 11.25 x 9.33
Family room
- Level: Lower
- Area: 314.5
- Dimensions: 18.5 x 17
Kitchen
- Level: Main
- Area: 102.38
- Dimensions: 10.5 x 9.75
Living room
- Level: Main
- Area: 286.74
- Dimensions: 20.25 x 14.16
Heating
- Forced Air, Natural Gas, Fireplace(s)
Cooling
- Central Air
Appliances
- Included: Refrigerator, Oven/Range, Disposal, Dishwasher, Microwave, Washer, Dryer
- Laundry: Main Level
Features
- Entrance Foyer, Pantry, Mud Room, Den/Study, Ceiling Fan(s)
- Flooring: Wood, Carpet
- Basement: Walk-Out Access,Daylight,Exterior Entry,Egress Windows,Finished,Interior Entry
- Has fireplace: Yes
- Fireplace features: Wood Burning
Interior area
- Total structure area: 1,804
- Total interior livable area: 1,804 sqft
- Finished area above ground: 1,282
- Finished area below ground: 522
Property
Parking
- Total spaces: 2
- Parking features: Attached, Paved, Concrete Floors, RV Access/Parking, Asphalt
- Attached garage spaces: 2
- Has uncovered spaces: Yes
- Details: RV Parking
Accessibility
- Accessibility features: None
Features
- Levels: One
- Stories: 1
- Patio & porch: Patio, Porch
- Exterior features: Sprinkler System, Sidewalk, Garden, Dog Pen
- Has view: Yes
- View description: Countryside View, Seasonal View
- Waterfront features: Other
Lot
- Size: 0.46 Acres
- Dimensions: 100 x 204 x 94 x 48
- Features: Other, Landscaped, Subdivided
Details
- Additional structures: Shed(s)
- Parcel number: 4500177000900
- Zoning description: Residential
- Special conditions: Estate
Construction
Type & style
- Home type: SingleFamily
- Architectural style: Ranch
- Property subtype: Single Family Residence
Materials
- Brick, Frame, Wood Siding
- Foundation: Block
- Roof: Asphalt
Condition
- New construction: No
- Year built: 1978
- Major remodel year: 2009
Utilities & green energy
- Sewer: Private Sewer
- Water: Private
Green energy
- Energy efficient items: Not Applicable
- Water conservation: Not Applicable
Community & HOA
Community
- Features: None
- Subdivision: Whispering Hills
HOA
- Services included: None
Location
- Region: Traverse City
Financial & listing details
- Price per square foot: $222/sqft
- Tax assessed value: $264,000
- Annual tax amount: $4,356
- Price range: $400K - $400K
- Date on market: 8/6/2023
- Cumulative days on market: 39 days
- Listing agreement: Exclusive Right Sell
- Listing terms: Conventional,Cash
- Lease term: Other
- Road surface type: Asphalt
Price history
| Date | Event | Price |
|---|---|---|
| 9/12/2023 | Sold | $400,000+14.3%$222/sqft |
Source:  NGLRMLS #1914226 Report a problem NGLRMLS #1914226 Report a problem | ||
| 8/21/2023 | Pending sale | $350,000$194/sqft |
Source: NGLRMLS #1914226 Report a problem | ||
| 8/6/2023 | Listed for sale | $350,000+141.4%$194/sqft |
Source: NGLRMLS #1914226 Report a problem | ||
| 2/14/2011 | Sold | $145,000$80/sqft |
Source: NGLRMLS #1720924 Report a problem | ||
Public tax history
| Year | Property taxes | Tax assessment |
|---|---|---|
| 2025 | $4,356 +198.2% | $132,000 +13.8% |
| 2024 | $1,461 +5.5% | $116,000 +6.6% |
| 2023 | $1,385 +0.7% | $108,800 +17.7% |
| 2022 | $1,376 +2.6% | $92,400 +9% |
| 2021 | $1,340 +45.9% | $84,800 +7.6% |
| 2020 | $919 | $78,800 +2.1% |
| 2019 | -- | $77,200 +4.9% |
| 2018 | -- | $73,600 -0.5% |
| 2017 | -- | $74,000 +1% |
| 2016 | -- | $73,300 |
| 2015 | -- | $73,300 +14.2% |
| 2014 | -- | $64,200 +5.2% |
| 2013 | -- | $61,000 -1.3% |
| 2012 | -- | $61,830 -4.6% |
| 2011 | -- | $64,820 -11.6% |
| 2010 | -- | $73,350 |
Find assessor info on the county website
Neighborhood: 49684
Nearby homes
- $426,500-- bd-- ba-- sqft7131 S Whispering Hills Dr, Traverse City, MI 49684Off Market
- $412,1003 bd2 ba1.5k sqft7117 S Whispering Hills Dr, Traverse City, MI 49684Off Market
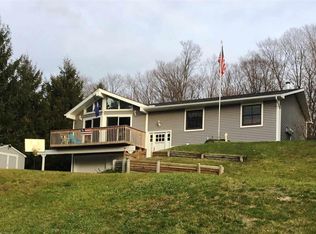
- $391,100-- bd-- ba-- sqft7139 S Whispering Hills Dr, Traverse City, MI 49684Off Market
- $457,100-- bd-- ba-- sqft7109 S Whispering Hills Dr, Traverse City, MI 49684Off Market
- $36,4500.71 Acres7183 S Whispering Hills Dr, Traverse City, MI 49684Sold
- $--1.14 AcresLot 20 S Whispering Hills Dr., Traverse City, MI 49684Off Market
- $513,7003 bd2 ba1.3k sqft7085 S Whispering Hills Dr, Traverse City, MI 49684Off Market
- $391,800-- bd-- ba-- sqft7197 S Whispering Hills Dr, Traverse City, MI 49684Off Market
Nearby schools
GreatSchools rating
- 6/10Suttons Bay Elementary SchoolGrades: PK-8Distance: 6.8 mi
- 7/10Suttons Bay Senior High SchoolGrades: 9-12Distance: 6.6 mi
Schools provided by the listing agent
- District: Suttons Bay Public Schools
Source: NGLRMLS. This data may not be complete. We recommend contacting the local school district to confirm school assignments for this home.


Get pre-qualified for a loan
At Zillow Home Loans, we can pre-qualify you in as little as 5 minutes with no impact to your credit score.An equal housing lender. NMLS #10287.
Sell for more on Zillow
Get a Zillow Showcase℠ listing at no additional cost and you could sell for .
$450,100
2% more
+$9,002
With Zillow Showcase(estimated)
$459,102
- Michigan
- Leelanau County
- Traverse City
- 49684
- 7123 S Whispering Hills Dr
Nearby cities
Nearby neighborhoods
Nearby zip codes
Other Traverse City Topics
