Welcome to a charming retreat nestled in one of Dallas’s most desirable pockets—just steps from nature and minutes from the city's vibrant culture. This home is minutes to the scenic Santa Fe Trail and Lakewood Golf Course! Enjoy easy access to White Rock Lake, perfect for biking, kayaking, or morning jogs, and spend weekends at Lindsley Park, just a short stroll away. Kitchen features a breakfast bar along with gas cooktop. The spacious backyard is a true escape, featuring a private deck ideal for entertaining guests or unwinding in the evenings under the Texas sky. Located in the historic Hollywood-Santa Monica Conservation District, you'll love the area's charm, tree-lined streets, and architectural character. You're just minutes from Lakewood Village, Lower Greenville, and Downtown Dallas, putting top dining, boutique shopping, and entertainment right at your fingertips. Whether you're an outdoor enthusiast or simply looking for a peaceful place to call home with unbeatable urban convenience, this is a must-see.
Sold
Price Unknown
7123 Santa Fe Ave, Dallas, TX 75223
3beds
1,902sqft
Single Family Residence
Built in 1985
7,927 Square Feet Lot
$648,900 Zestimate®
$--/sqft
$3,954 Estimated rent
Home value
$648,900
$590,000 - $714,000
$3,954/mo
Zestimate® history
Owner options
List your home for rent
$3,954/mo
Rent Zestimate®
Find your next renter with Zillow Rental Manager. Plus, with online applications, you can quickly screen prospective tenants – for free.
$3,954/mo
Rent Zestimate®
Refinance and save
Refinancing to a lower rate could help reduce your monthly payments and save thousands over the life of the loan.
Explore your selling options
Work with a Zillow partner agent
Leverage their expertise and Zillow's premium Showcase listings to get your home seen by more buyers.
Get startedList with your own agent
Get your home in front of millions of buyers by listing it on Zillow.
Learn how to do itSell it yourself
Take full control of how buyers see your home on Zillow by listing For Sale by Owner (FSBO).
List your homeWhat's special
Private deckSpacious backyard
Zillow last checked:
Listing updated:
Listed by:
Billy Vaselo 0658634 817-946-9789,
Keller Williams Realty 817-329-8850,
Christie Bray 0667528 817-372-9957,
Keller Williams Realty
Bought with:
Elizabeth Woodrow
Coldwell Banker Realty
Mary Leslie Holder, 0814209
Coldwell Banker Realty
Source: NTREIS,MLS#: 21025436
Facts & features
Interior
Bedrooms & bathrooms
- Bedrooms: 3
- Bathrooms: 3
- Full bathrooms: 2
- 1/2 bathrooms: 1
Primary bedroom
- Features: Ceiling Fan(s), Dual Sinks, En Suite Bathroom, Walk-In Closet(s)
- Level: Second
- Dimensions: 15 x 20
Bedroom
- Features: Walk-In Closet(s)
- Level: Second
- Dimensions: 10 x 12
Bedroom
- Features: Walk-In Closet(s)
- Level: Second
- Dimensions: 12 x 12
Primary bathroom
- Features: Built-in Features, Dual Sinks, En Suite Bathroom, Solid Surface Counters
- Level: Second
- Dimensions: 12 x 15
Dining room
- Level: First
- Dimensions: 13 x 13
Other
- Features: Built-in Features
- Level: Second
- Dimensions: 8 x 5
Half bath
- Level: First
- Dimensions: 5 x 4
Kitchen
- Features: Breakfast Bar, Built-in Features, Eat-in Kitchen, Pantry, Solid Surface Counters, Walk-In Pantry
- Level: First
- Dimensions: 11 x 12
Living room
- Features: Fireplace
- Level: First
- Dimensions: 15 x 15
Utility room
- Features: Utility Room
- Level: First
- Dimensions: 8 x 10
Heating
- Central, Fireplace(s), Natural Gas
Cooling
- Central Air, Ceiling Fan(s), Electric
Appliances
- Included: Some Gas Appliances, Dishwasher, Electric Water Heater, Gas Cooktop, Disposal, Gas Oven, Gas Range, Microwave, Plumbed For Gas
- Laundry: Washer Hookup, Electric Dryer Hookup, Laundry in Utility Room
Features
- Built-in Features, Decorative/Designer Lighting Fixtures, Double Vanity, Eat-in Kitchen, High Speed Internet, Pantry, Cable TV, Vaulted Ceiling(s), Walk-In Closet(s), Wired for Sound
- Flooring: Carpet, Ceramic Tile
- Has basement: No
- Number of fireplaces: 1
- Fireplace features: Decorative, Gas, Gas Log, Living Room
Interior area
- Total interior livable area: 1,902 sqft
Property
Parking
- Total spaces: 2
- Parking features: Concrete, Covered, Direct Access, Door-Single, Driveway, Garage Faces Front, Garage, Garage Door Opener, Leased, Storage
- Garage spaces: 2
- Has uncovered spaces: Yes
Features
- Levels: Two
- Stories: 2
- Patio & porch: Rear Porch, Patio, Covered
- Exterior features: Lighting, Private Yard, Rain Gutters
- Pool features: None
- Fencing: Back Yard,Fenced,Full,Gate,High Fence,Privacy,Wood
Lot
- Size: 7,927 Square Feet
- Features: Interior Lot, Landscaped, Subdivision
Details
- Parcel number: 002708000002A0000
Construction
Type & style
- Home type: SingleFamily
- Architectural style: Traditional,Detached
- Property subtype: Single Family Residence
Materials
- Brick
- Foundation: Slab
- Roof: Composition,Shingle
Condition
- Year built: 1985
Utilities & green energy
- Sewer: Public Sewer
- Water: Public
- Utilities for property: Electricity Available, Electricity Connected, Natural Gas Available, Overhead Utilities, Phone Available, Sewer Available, Separate Meters, Water Available, Cable Available
Community & HOA
Community
- Features: Golf, Park, Trails/Paths, Curbs, Sidewalks
- Security: Prewired, Security System Leased, Security System, Smoke Detector(s), Security Lights
- Subdivision: BLK 2708 - SUBDIVISION LT 2A VOL97100 1621 DD05159
HOA
- Has HOA: No
Location
- Region: Dallas
Financial & listing details
- Tax assessed value: $508,000
- Annual tax amount: $11,354
- Date on market: 8/7/2025
- Cumulative days on market: 14 days
- Listing terms: Cash,Conventional,FHA,VA Loan
- Electric utility on property: Yes
Price history
| Date | Event | Price |
|---|---|---|
| 9/30/2025 | Sold | -- |
Source: NTREIS #21025436 Report a problem | ||
| 9/3/2025 | Pending sale | $675,000$355/sqft |
Source: NTREIS #21025436 Report a problem | ||
| 8/21/2025 | Contingent | $675,000$355/sqft |
Source: NTREIS #21025436 Report a problem | ||
| 8/7/2025 | Listed for sale | $675,000-3.6%$355/sqft |
Source: NTREIS #21025436 Report a problem | ||
| 7/3/2025 | Listing removed | $699,900$368/sqft |
Source: NTREIS #20931203 Report a problem | ||
| 5/28/2025 | Price change | $699,900-2.8%$368/sqft |
Source: NTREIS #20931203 Report a problem | ||
| 5/9/2025 | Listed for sale | $720,000$379/sqft |
Source: NTREIS #20931203 Report a problem | ||
Public tax history
| Year | Property taxes | Tax assessment |
|---|---|---|
| 2025 | $3,409 -23.9% | $508,000 |
| 2024 | $4,476 -0.5% | $508,000 +5.4% |
| 2023 | $4,500 -26.9% | $481,980 +2.6% |
| 2022 | $6,158 +2.7% | $469,710 +2.6% |
| 2021 | $5,997 +4.3% | $457,860 |
| 2020 | $5,747 -20.9% | $457,860 |
| 2019 | $7,266 +6.1% | $457,860 +20.9% |
| 2018 | $6,846 +15.7% | $378,790 |
| 2017 | $5,916 +10.6% | $378,790 +5.6% |
| 2016 | $5,349 +6.9% | $358,740 +60.3% |
| 2015 | $5,004 | $223,750 |
| 2014 | $5,004 | $223,750 |
| 2013 | -- | -- |
| 2012 | -- | -- |
| 2011 | -- | -- |
| 2010 | -- | -- |
| 2009 | -- | -- |
| 2008 | -- | -- |
| 2007 | -- | -- |
| 2005 | -- | -- |
| 2004 | -- | -- |
| 2003 | -- | -- |
| 2002 | -- | -- |
| 2001 | -- | -- |
Find assessor info on the county website
Neighborhood: 75223
Nearby homes
- $29,620-- bd-- ba-- sqft7125 Santa Fe Ave, Dallas, TX 75223Off Market
- $637,8003 bd2 ba1.9k sqft7121 Santa Fe Ave, Dallas, TX 75223Off Market
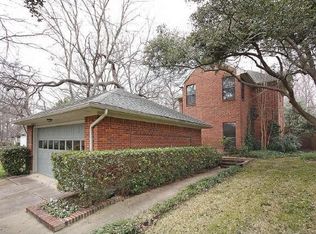
- $1,300,1004 bd3 ba2.9k sqft7141 Santa Monica Dr, Dallas, TX 75223Off Market

- $486,5003 bd2 ba1.2k sqft7129 Santa Monica Dr, Dallas, TX 75223Off Market
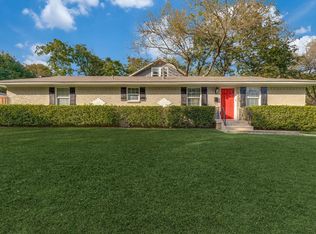
- $614,9002 bd1 ba1.2k sqft7119 Santa Fe Ave, Dallas, TX 75223Off Market
- $1,149,1003 bd2 ba3k sqft7145 Santa Monica Dr, Dallas, TX 75223Off Market
- $678,2002 bd2 ba1.5k sqft7120 Santa Fe Ave, Dallas, TX 75223Off Market
- $383,6003 bd1 ba1k sqft7111 Santa Fe Ave, Dallas, TX 75223Off Market
Nearby schools
GreatSchools rating
- 10/10Lakewood Elementary SchoolGrades: K-5Distance: 1.1 mi
- 6/10J L Long Middle SchoolGrades: 6-8Distance: 0.6 mi
- 5/10Woodrow Wilson High SchoolGrades: 9-12Distance: 0.7 mi
Schools provided by the listing agent
- Elementary: Lakewood
- Middle: Long
- High: Woodrow Wilson
- District: Dallas ISD
Source: NTREIS. This data may not be complete. We recommend contacting the local school district to confirm school assignments for this home.
Get a cash offer in 3 minutes
Find out how much your home could sell for in as little as 3 minutes with a no-obligation cash offer.
Estimated market value
$648,900
Get a cash offer in 3 minutes
Find out how much your home could sell for in as little as 3 minutes with a no-obligation cash offer.
Estimated market value
$648,900
- Texas
- Dallas County
- Dallas
- 75223
- 7123 Santa Fe Ave
