New Construction in Sought-After Savannah Crossing –
Edwardsville School District- Welcome home to this stunning 5-bedroom, 4-bath, 2-story new construction offering over 3,500 sq ft of thoughtfully designed living space. Located in the highly desired Savannah Crossing subdivision, this exceptional property blends luxury, comfort, and convenience. Step onto the large stone-covered front porch, then into the inviting open floor plan. The spacious living room features a beautiful fireplace and flows seamlessly into the bright breakfast area and expansive kitchen. The kitchen is a chef’s dream with stainless steel appliances, including a dishwasher, microwave, gas stove, and double ovens (convection and broiler), plus an enormous walk-in pantry for unbeatable storage. Retreat through French doors into the impressive primary bedroom, offering ample space and comfort. The spa-like primary bathroom showcases a free-standing tub, tiled walk-in shower, dual sinks, and a remarkable 17' x 7' walk-in closet. Additional bedrooms throughout the home also feature generous space and walk-in closets. The finished basement expands your living options with a massive recreation room, a full bathroom, and an additional bedroom with an egress window—plus substantial storage space to keep everything organized. Step outside to enjoy the large covered patio equipped with multiple ceiling fans, perfect for relaxing or entertaining. Situated on a corner lot with a 3-car garage, this home delivers style, space, and functionality. A must-see new construction with features that go on and on—schedule your showing today!
Closed
Listed by: 360 Prime Realty Group, LLC • Brad J Westcott • 618-530-0368
Bought with: Worth Clark Realty
$725,000
7123 Savannah Dr, Glen Carbon, IL 62034
5beds
3,535sqft
Single Family Residence
Built in 2025
-- sqft lot
$731,600 Zestimate®
$205/sqft
$4,715 Estimated rent
Home value
$731,600
$658,000 - $812,000
$4,715/mo
Zestimate® history
Owner options
List your home for rent
$4,715/mo
Rent Zestimate®
Find your next renter with Zillow Rental Manager. Plus, with online applications, you can quickly screen prospective tenants – for free.
$4,715/mo
Rent Zestimate®
Refinance and save
$5,212/mo
Est. payment
Refinancing to a lower rate could help reduce your monthly payments and save thousands over the life of the loan.
$5,212/mo
Est. payment
Explore your selling options
Work with a Zillow partner agent
Leverage their expertise and Zillow's premium Showcase listings to get your home seen by more buyers.
Get startedList with your own agent
Get your home in front of millions of buyers by listing it on Zillow.
Learn how to do itSell it yourself
Take full control of how buyers see your home on Zillow by listing For Sale by Owner (FSBO).
List your homeWhat's special
Beautiful fireplaceFinished basementImpressive primary bedroomCorner lotInviting open floor planBright breakfast areaSubstantial storage space
Zillow last checked:
Listing updated:
Listed by:
Brad J Westcott 618-530-0368,
360 Prime Realty Group, LLC
Bought with:
Toni Lucas, 475.175915
Worth Clark Realty
Source: MARIS,MLS#: 25078843 Originating MLS: Southwestern Illinois Board of REALTORS
Originating MLS: Southwestern Illinois Board of REALTORSFacts & features
Interior
Bedrooms & bathrooms
- Bedrooms: 5
- Bathrooms: 4
- Full bathrooms: 4
- Main level bathrooms: 1
- Main level bedrooms: 1
Primary bedroom
- Features: Floor Covering: Carpeting
- Level: Upper
- Area: 268.78
- Dimensions: 17.8x15.1
Bedroom 2
- Features: Floor Covering: Carpeting
- Level: Upper
- Area: 117.16
- Dimensions: 11.6x10.1
Bedroom 3
- Features: Floor Covering: Carpeting
- Level: Upper
- Area: 167.76
- Dimensions: 15.1x11.11
Bedroom 4
- Features: Floor Covering: Carpeting
- Level: Main
- Area: 132.44
- Dimensions: 13.1x10.11
Bedroom 5
- Features: Floor Covering: Carpeting
- Level: Lower
- Area: 170.73
- Dimensions: 14.11x12.1
Primary bathroom
- Features: Floor Covering: Luxury Vinyl Tile
- Level: Upper
- Area: 238.28
- Dimensions: 16.1x14.8
Bathroom
- Features: Floor Covering: Luxury Vinyl Plank
- Level: Main
- Area: 58.88
- Dimensions: 11.11x5.3
Bathroom 2
- Features: Floor Covering: Luxury Vinyl Plank
- Level: Upper
- Area: 86.66
- Dimensions: 11.11x7.8
Bathroom 3
- Features: Floor Covering: Luxury Vinyl Plank
- Level: Lower
- Area: 61.71
- Dimensions: 12.1x5.1
Dining room
- Features: Floor Covering: Luxury Vinyl Plank
- Level: Main
- Area: 117.16
- Dimensions: 11.6x10.1
Great room
- Features: Floor Covering: Luxury Vinyl Plank
- Level: Main
- Area: 959.04
- Dimensions: 33.3x28.8
Kitchen
- Features: Floor Covering: Luxury Vinyl Plank
- Level: Main
- Area: 166.32
- Dimensions: 16.8x9.9
Laundry
- Features: Floor Covering: Luxury Vinyl Plank
- Level: Upper
- Area: 73.92
- Dimensions: 8.8x8.4
Other
- Features: Floor Covering: Luxury Vinyl Plank
- Level: Main
- Area: 40.95
- Dimensions: 9.1x4.5
Other
- Features: Floor Covering: Luxury Vinyl Plank
- Level: Upper
- Area: 121.1
- Dimensions: 17.3x7
Recreation room
- Features: Floor Covering: Carpeting
- Level: Lower
- Area: 495.72
- Dimensions: 30.6x16.2
Storage
- Features: Floor Covering: Concrete
- Level: Lower
- Area: 118.32
- Dimensions: 11.6x10.2
Utility room
- Features: Floor Covering: Concrete
- Level: Lower
- Area: 295.36
- Dimensions: 20.8x14.2
Heating
- Forced Air, Natural Gas
Cooling
- Central Air, Dual, Zoned
Appliances
- Included: Dishwasher, Disposal, Down Draft, Microwave, Gas Oven, Water Heater
- Laundry: 2nd Floor, Sink
Features
- Flooring: Carpet, Luxury Vinyl, Tile
- Doors: French Doors, Panel Door(s), Pocket Door(s)
- Basement: Concrete,Partially Finished,Full,Sump Pump
- Number of fireplaces: 1
- Fireplace features: Blower Fan, Gas, Gas Log, Great Room
Interior area
- Total structure area: 3,535
- Total interior livable area: 3,535 sqft
- Finished area above ground: 2,656
- Finished area below ground: 879
Property
Parking
- Total spaces: 3
- Parking features: Garage - Attached
- Attached garage spaces: 3
Features
- Levels: Two
- Patio & porch: Covered, Front Porch, Patio
- Fencing: None
Lot
- Dimensions: 90 x 123 x 65 x 98
- Features: Corner Lot, Landscaped, Level
Details
- Parcel number: 142152502201035
- Special conditions: Standard
Construction
Type & style
- Home type: SingleFamily
- Architectural style: Modern
- Property subtype: Single Family Residence
Materials
- Aluminum Siding, Brick, Stone
- Foundation: Concrete Perimeter
- Roof: Architectural Shingle
Condition
- New Construction
- New construction: Yes
- Year built: 2025
Details
- Builder name: Cmc Realty Holdings
Utilities & green energy
- Electric: Ameren
- Sewer: Public Sewer
- Water: Public
- Utilities for property: Cable Available, Electricity Connected, Natural Gas Connected, Sewer Connected, Water Connected
Community & HOA
Community
- Subdivision: Savannah Crossing
HOA
- Has HOA: Yes
- Amenities included: Association Management, Trail(s)
- Services included: Maintenance Grounds, Maintenance Parking/Roads, Common Area Maintenance
- HOA fee: $125 annually
- HOA name: ASSOCIATION MANAGEMENT
Location
- Region: Glen Carbon
Financial & listing details
- Price per square foot: $205/sqft
- Date on market: 11/27/2025
- Cumulative days on market: 148 days
- Listing terms: Cash,Conventional,FHA,VA Loan
- Electric utility on property: Yes
Price history
| Date | Event | Price |
|---|---|---|
| 4/24/2026 | Sold | $725,000-2%$205/sqft |
Source:  MARIS #25078843 Report a problem MARIS #25078843 Report a problem | ||
| 3/23/2026 | Contingent | $739,900$209/sqft |
Source: MARIS #25078843 Report a problem | ||
| 11/27/2025 | Listed for sale | $739,900$209/sqft |
Source: MARIS #25078843 Report a problem | ||
Public tax history
Tax history is unavailable.
Neighborhood: 62034
Nearby homes
- $603,0004 bd4 ba2.9k sqft3106 Ashley Dr, Glen Carbon, IL 62034Sold

- $420,0004 bd2 ba2k sqft7108 Savannah Dr, Glen Carbon, IL 62034Pending
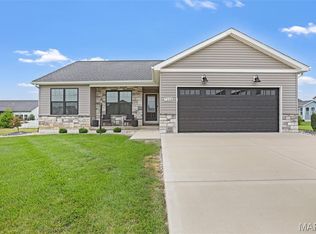
- $464,400-- bd4 ba2k sqft3103 Ashley Dr, Glen Carbon, IL 62034Off Market
- $654,1003 bd3 ba3.5k sqft7119 Savannah Dr, Glen Carbon, IL 62034Off Market
- $500,3004 bd4 ba2.9k sqft7109 Richmond Dr, Glen Carbon, IL 62034Off Market
- $499,3004 bd4 ba2.9k sqft7109 Richmond, Glen Carbon, IL 62034Off Market
- $432,6003 bd2 ba1.9k sqft7105 Richmond Dr, Glen Carbon, IL 62034Off Market
- $569,000-- bd2 ba1.8k sqft3171 Ashley Dr, Glen Carbon, IL 62034Sold
Nearby schools
GreatSchools rating
- NAGoshen Elementary SchoolGrades: PK-2Distance: 1.1 mi
- 8/10Liberty Middle SchoolGrades: 6-8Distance: 0.9 mi
- 6/10Edwardsville High SchoolGrades: 9-12Distance: 2.7 mi
Schools provided by the listing agent
- Elementary: Edwardsville Dist 7
- Middle: Edwardsville Dist 7
- High: Edwardsville
Source: MARIS. This data may not be complete. We recommend contacting the local school district to confirm school assignments for this home.
Get a cash offer in 3 minutes
Find out how much your home could sell for in as little as 3 minutes with a no-obligation cash offer.
Estimated market value
$731,600
Get a cash offer in 3 minutes
Find out how much your home could sell for in as little as 3 minutes with a no-obligation cash offer.
Estimated market value
$731,600
- Illinois
- Madison County
- Glen Carbon
- 62034
- 7123 Savannah Dr
