Amazing VIEWS, Backing to GREENBELT, Exceptional FLOORPLAN, Absolute SERENITY, Desirable LOCATION in the highly sought-after Castle Pines neighborhood! Pride in ownership is apparent as this 6-bedroom, 4-bathroom home has been updated and meticulously maintained. Front door opens to a soaring vaulted ceiling and living room drenched in natural light. The gleaming hardwood flooring throughout the main level leads to a spacious dining room and a stunning kitchen, and family room with views out the back of the home that quickly captures the eyes! The kitchen features stainless appliances (new stove/double ovens, refrigerator), granite counters, sizable island, and pantry. The back deck is the perfect way to start/end a day relaxing. Back into the house to see an extensive family room with a cozy gas fireplace, and a dedicated office, with French glass doors. Powder bath completes the main floor. Upstairs boasts 4 bedrooms that include a peaceful primary suite. Enjoy mountain and greenbelt views from the expansive windows. The luxurious 5-piece primary bath has it all; dual sinks, large shower and soaking tub. Walk in closet tops it all off. The remaining 3 bedrooms are light and bright, with ample closet space and easy access to the full bath in the main hallway. The laundry room is conveniently located near the bedrooms. The walk-out basement features 2 additional bedrooms, a full bath, plenty of storage, and a spacious great room complete with gas fireplace. Views of the greenbelt are stunning. A 3-car attached garage offers a workbench and wired for EV charger. Other highlights include: hail resistant roof, New AC and water heater, central humidifier, and recessed lighting throughout. Enjoy privacy and seclusion in this Colorado oasis. Walking distance to award winning Douglas County elementary school, community pool, clubhouse, parks, trails, hiking, biking, The Ridge Golf Course and Daniels Park Bison Sanctuary. Move-in, Relax, and Enjoy!
Sold for $975,000
$975,000
7123 Shoreham Drive, Castle Pines, CO 80108
6beds
4,020sqft
Single Family Residence
Built in 1998
7,231 Square Feet Lot
$950,300 Zestimate®
$243/sqft
$4,270 Estimated rent
Home value
$950,300
$903,000 - $998,000
$4,270/mo
Zestimate® history
Owner options
List your home for rent
$4,270/mo
Rent Zestimate®
Find your next renter with Zillow Rental Manager. Plus, with online applications, you can quickly screen prospective tenants – for free.
$4,270/mo
Rent Zestimate®
Refinance and save
$6,179/mo
Est. payment
Refinancing to a lower rate could help reduce your monthly payments and save thousands over the life of the loan.
$6,179/mo
Est. payment
Explore your selling options
Work with a Zillow partner agent
Leverage their expertise and Zillow's premium Showcase listings to get your home seen by more buyers.
Get startedList with your own agent
Get your home in front of millions of buyers by listing it on Zillow.
Learn how to do itSell it yourself
Take full control of how buyers see your home on Zillow by listing For Sale by Owner (FSBO).
List your homeWhat's special
Zillow last checked:
Listing updated:
Listed by:
Sue Butler 720-480-3614 suebutlermail@gmail.com,
Realty One Group Premier
Bought with:
Sara Baumbach, 100046365
RE/MAX Professionals
Source: REcolorado as distributed by MLS GRID,MLS#: 7662855
Facts & features
Interior
Bedrooms & bathrooms
- Bedrooms: 6
- Bathrooms: 4
- Full bathrooms: 3
- 1/2 bathrooms: 1
- Main level bathrooms: 1
Bedroom
- Description: Bedroom #1-Primary Bedroom, Mountain Views, Faces Greenbelt, Tons Of Natural Light
- Features: Primary Suite
- Level: Upper
Bedroom
- Description: Bedroom #2-Ceiling Fan, Built-In Closet System With Drawers/Shelves
- Level: Upper
Bedroom
- Description: Bedroom #3-Ceiling Fan, Built-In Closet System With Drawers/Shelves
- Level: Upper
Bedroom
- Description: Bedroom #4-Mountain Views, Ceiling Fan
- Level: Upper
Bedroom
- Description: Bedroom #5-Recessed Lighting, Large Closet, Tv/Mount Included
- Level: Basement
Bedroom
- Description: Bedroom #6-Non-Comforming, Adjoining Full Bathroom, 2-Closets, Ceiling Fan, Built-In Speakers, Recessed Lighting
- Level: Basement
Bathroom
- Description: Crown Molding, Next To Office
- Level: Main
Bathroom
- Description: Primary En-Suite Bathroom, Soaking Tub, Mountain Views, Quartz Countertop, Seamless Glass Shower Enclosure, Tile Flooring
- Features: En Suite Bathroom, Primary Suite
- Level: Upper
Bathroom
- Description: Quartz Countertops, 2-Sinks, Glass Shower/Tub Doors
- Level: Upper
Bathroom
- Description: Quartz Countertop, Ajacent Bedroom #6
- Level: Basement
Dining room
- Description: Chair Rail Molding, Crown Molding, Lots Of Natural Light, Opens To Living Room
- Level: Main
Family room
- Description: Gas Fireplace, Ceiling Fan, Light & Bright, Hardwood Flooring
- Level: Main
Great room
- Description: Fireplace Controlled By Thermostat/Switch, Fan To Blow Out Warm Air From Fireplace, Built-Ins, Walk-Out, Recessed Lighting
- Level: Basement
Kitchen
- Description: Granite Countertops, New Electric Stove, Double Oven: Air Fryer & Convection, Pull-Out Cabinets, Pantry, Lots Of Cabinets
- Level: Main
Laundry
- Description: Washer & Dryer Included, Closet, Cabinets, Across From Full Bath
- Level: Upper
Living room
- Description: Peaceful Retreat, High Ceiling, Opens To Dining Room
- Level: Main
Office
- Description: Glass French Doors, Crown Molding, Ceiling Fan, Chair Rail Molding, View Of Greenbelt
- Level: Main
Heating
- Forced Air
Cooling
- Central Air
Appliances
- Included: Convection Oven, Dishwasher, Disposal, Double Oven, Dryer, Humidifier, Microwave, Range, Refrigerator, Self Cleaning Oven, Washer
Features
- Built-in Features, Ceiling Fan(s), Eat-in Kitchen, Five Piece Bath, Granite Counters, High Ceilings, Kitchen Island, Open Floorplan, Pantry, Primary Suite, Smart Thermostat, Smoke Free, Walk-In Closet(s)
- Flooring: Carpet, Tile, Wood
- Windows: Double Pane Windows, Window Coverings, Window Treatments
- Basement: Bath/Stubbed,Finished,Walk-Out Access
- Number of fireplaces: 2
- Fireplace features: Family Room, Gas, Great Room
Interior area
- Total structure area: 4,020
- Total interior livable area: 4,020 sqft
- Finished area above ground: 2,656
- Finished area below ground: 1,300
Property
Parking
- Total spaces: 3
- Parking features: Concrete
- Attached garage spaces: 3
Features
- Levels: Two
- Stories: 2
- Patio & porch: Covered, Deck, Front Porch, Patio
- Exterior features: Dog Run, Smart Irrigation
- Fencing: Full
- Has view: Yes
- View description: Mountain(s)
Lot
- Size: 7,231 Square Feet
- Features: Greenbelt, Irrigated, Landscaped, Level, Many Trees, Sprinklers In Front, Sprinklers In Rear
Details
- Parcel number: R0403365
- Special conditions: Standard
Construction
Type & style
- Home type: SingleFamily
- Architectural style: Traditional
- Property subtype: Single Family Residence
Materials
- Frame, Wood Siding
- Foundation: Slab
- Roof: Composition
Condition
- Year built: 1998
Utilities & green energy
- Sewer: Public Sewer
- Water: Public
- Utilities for property: Cable Available, Electricity Connected, Internet Access (Wired)
Green energy
- Energy efficient items: Thermostat
Community & HOA
Community
- Security: Carbon Monoxide Detector(s), Radon Detector, Smart Locks, Smoke Detector(s), Video Doorbell
- Subdivision: Castle Pines North
HOA
- Has HOA: Yes
- Amenities included: Clubhouse, Park, Playground, Pool, Tennis Court(s), Trail(s)
- Services included: Recycling, Trash
- HOA fee: $110 monthly
- HOA name: Castle Pines HOA #1
- HOA phone: 303-980-0700
Location
- Region: Castle Pines
Financial & listing details
- Price per square foot: $243/sqft
- Tax assessed value: $908,251
- Annual tax amount: $6,151
- Date on market: 4/24/2026
- Listing terms: Cash,Conventional,FHA,VA Loan
- Exclusions: Exclusions: Ceiling Light In Front Entry Way, Light Over Dining Room Table, Ev Charger, Sellers Personal Property - Inclusions: Kitchen Appliances, Washer And Dryer, Ring Camera On Front Door, Tv In Bedroom 5, Refrigerator In Basement, Tv And Stand In Basement Great Room, Shelving And Workbench In Garage
- Ownership: Individual
- Electric utility on property: Yes
- Road surface type: Paved
Price history
| Date | Event | Price |
|---|---|---|
| 5/26/2026 | Sold | $975,000+2.6%$243/sqft |
Source:  REcolorado as distributed by MLS GRID #7662855 Report a problem REcolorado as distributed by MLS GRID #7662855 Report a problem | ||
| 4/26/2026 | Pending sale | $950,000$236/sqft |
Source: REcolorado as distributed by MLS GRID #7662855 Report a problem | ||
| 4/24/2026 | Listed for sale | $950,000+100%$236/sqft |
Source: REcolorado as distributed by MLS GRID #7662855 Report a problem | ||
| 7/6/2007 | Sold | $475,000+16.6%$118/sqft |
Source: Public Record Report a problem | ||
| 3/15/2005 | Sold | $407,500+49.2%$101/sqft |
Source: Public Record Report a problem | ||
| 7/2/1998 | Sold | $273,152$68/sqft |
Source: Public Record Report a problem | ||
Public tax history
| Year | Property taxes | Tax assessment |
|---|---|---|
| 2025 | $5,671 -0.9% | $56,760 -6.9% |
| 2024 | $5,725 +40.8% | $60,990 -1% |
| 2023 | $4,067 -3.8% | $61,590 +46.1% |
| 2022 | $4,227 | $42,170 -2.8% |
| 2021 | -- | $43,380 +2% |
| 2020 | $4,296 +9.6% | $42,530 |
| 2019 | $3,920 0% | $42,530 +11.5% |
| 2018 | $3,920 +6.5% | $38,140 |
| 2017 | $3,682 +79% | $38,140 +1.9% |
| 2016 | $2,057 -55% | $37,440 |
| 2015 | $4,573 +10.3% | $37,440 +15.8% |
| 2014 | $4,146 | $32,340 |
| 2013 | -- | $32,340 +2.1% |
| 2012 | -- | $31,680 |
| 2011 | -- | $31,680 -11.3% |
| 2010 | -- | $35,720 +6% |
| 2009 | $2,172 | $33,710 |
| 2008 | -- | $33,710 +7% |
| 2007 | -- | $31,500 |
| 2006 | $4,033 -7.1% | $31,500 -9.1% |
| 2004 | $4,341 -30.9% | $34,650 +1.2% |
| 2003 | $6,282 | $34,230 +4% |
| 2002 | -- | $32,900 +29.1% |
| 2001 | $3,718 -1.7% | $25,490 0% |
| 2000 | $3,782 | $25,495 |
Find assessor info on the county website
Neighborhood: 80108
Nearby homes
- $740,9004 bd3 ba2.3k sqft7105 Shoreham Dr, Castle Pines, CO 80108Off Market
- $742,6003 bd3 ba2.4k sqft7141 Shoreham Dr, Castle Pines, CO 80108Off Market
- $755,2003 bd3 ba3.7k sqft7087 Shoreham Dr, Castle Pines, CO 80108Off Market
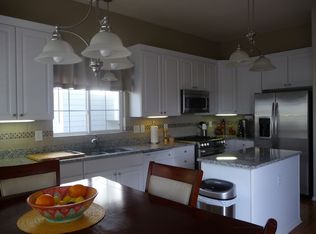
- $830,5005 bd4 ba4k sqft7159 Shoreham Dr, Castle Pines, CO 80108Off Market

- $869,7004 bd3 ba4k sqft7091 Welford Pl, Castle Pines, CO 80108Off Market
- $776,0004 bd4 ba2.7k sqft7080 Campden Pl, Castle Pines, CO 80108Off Market
- $835,4004 bd4 ba3.9k sqft7071 Welford Pl, Castle Pines, CO 80108Off Market
- $807,7004 bd3 ba2.6k sqft7174 Campden Pl, Castle Pines, CO 80108Off Market
Nearby schools
GreatSchools rating
- 7/10Buffalo Ridge Elementary SchoolGrades: PK-5Distance: 0.1 mi
- 9/10Rocky Heights Middle SchoolGrades: 6-8Distance: 3.8 mi
- 10/10Rock Canyon High SchoolGrades: 9-12Distance: 4.1 mi
Schools provided by the listing agent
- Elementary: Buffalo Ridge
- Middle: Rocky Heights
- High: Rock Canyon
- District: Douglas RE-1
Source: REcolorado as distributed by MLS GRID. This data may not be complete. We recommend contacting the local school district to confirm school assignments for this home.
Get a cash offer in 3 minutes
Find out how much your home could sell for in as little as 3 minutes with a no-obligation cash offer.
Estimated market value
$950,300
Get a cash offer in 3 minutes
Find out how much your home could sell for in as little as 3 minutes with a no-obligation cash offer.
Estimated market value
$950,300
- Colorado
- Douglas County
- Castle Pines
- 80108
- 7123 Shoreham Drive
