Skip main navigation
Off market
  • $566,400

    7123 Shoreline Dr, Quinton, VA 23141

    5beds
    3,383sqft
    Detached
    Built in 1971
    1.22 Acres Lot
    $566,400 Zestimate®
    $167/sqft
    $2,990 Estimated rent

    Home value

    $566,400

    $532,000 - $606,000

    $2,990/mo

    Zestimate® history
    Loading
    Loading...

    Owner options

    List your home for rent

    $2,990/mo

    Rent Zestimate®

    Find your next renter with Zillow Rental Manager. Plus, with online applications, you can quickly screen prospective tenants – for free.

    Learn more

    $2,990/mo

    Rent Zestimate®

    Refinance and save

    $3,375/mo

    Est. payment

    Refinancing to a lower rate could help reduce your monthly payments and save thousands over the life of the loan.

    See today's rates

    $3,375/mo

    Est. payment

    Explore your selling options

    Work with a Zillow partner agent

    Leverage their expertise and Zillow's premium Showcase listings to get your home seen by more buyers.

    Get started

    List with your own agent

    Get your home in front of millions of buyers by listing it on Zillow.

    Learn how to do it

    Sell it yourself

    Take full control of how buyers see your home on Zillow by listing For Sale by Owner (FSBO).

    List your home

    What's special

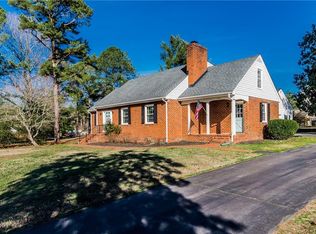
    Mid-century modern rancher with style, charm, and lots of space and light inside and out! Well situated on 1.22 acres in the golf course community of Five Lakes in New Kent County! Easy access to both Richmond and Williamsburg can be enjoyed from this address! Spacious eat-in kitchen (appliances stay)! Formal dining room with new bamboo flooring and a built-in China cabinet with barn door. You'll love the slate floored family room with its raised hearth wood burning fireplace and cathedral ceiling. The enormous rec room offers many possibilities! Use it for fun and games or section it off for multiple uses. Either way, you'll be able to accommodate lots of friends and family members here! Step out to the privacy fenced space to encounter the beautiful lazy-L shaped in-ground pool! The master suite boasts its own full bath, walk-in closet and rear deck/ pool access! This property consists of two lots and fronts on two paved streets affording easy back yard (and second garage) access. Plenty of property for enjoy gardening and other outdoor activities. Well maintained w/ two HVAC systems, encapsulated crawl space, aggregate driveway and leaf guards on gutters! Incredible opportunity!

    This property is off market, which means it's not currently listed for sale or rent on Zillow. This may be different from what's available on other websites or public sources.
    Facts & features

    Interior

    Bedrooms & bathrooms
    • Bedrooms: 5
    • Bathrooms: 4
    • Full bathrooms: 2
    • 1/2 bathrooms: 2
    • Main level bathrooms: 4
    Heating
    • Heat pump, Electric
    Cooling
    • Central
    Appliances
    • Included: Dishwasher, Dryer, Microwave, Range / Oven, Refrigerator, Trash compactor, Washer
    • Laundry: Washer Hookup, Dryer Hookup
    Features
    • Walk-In Closet(s), Eat-in Kitchen, Formal Dining Room, 1st Floor Bedroom, 1st Floor Master Bedroom, MBR Bath, 1st Floor Bedrm W/ Full Bath
    • Flooring: Carpet, Linoleum / Vinyl
    • Doors: Sliding Doors
    • Basement: Crawl Space
    • Attic: Pull Down Stairs
    • Has fireplace: Yes
    • Fireplace features: Electric
    Interior area
    • Structure area source: Per Appraiser
    • Total interior livable area: 3,383 sqft

    Property

    Parking
    • Parking features: Garage - Attached
    Features
    • Patio & porch: Deck, Rear Porch
    • Exterior features: Brick
    • Pool features: In Ground, Vinyl, Outdoor Pool, Private, Fenced
    • Fencing: Partial, Privacy
    • Frontage length: 0.0000
    Lot
    • Size: 1.22 Acres
    • Features: Level
    Details
    • Additional structures: Garage(s)
    • Parcel number: 19B11CA3
    • Zoning: R1
    • Zoning description: R1

    Construction

    Type & style
    • Home type: SingleFamily
    • Architectural style: Contemporary
    • Property subtype: Detached
    Materials
    • Wood
    • Foundation: Crawl/Raised
    • Roof: Composition
    Condition
    • Year built: 1971

    Utilities & green energy

    • Sewer: Conventional Septic
    • Water: Community Well

    Community & HOA

    HOA
    • Amenities included: Association
    Location
    • Region: Quinton

    Financial & listing details

    • Price per square foot: $167/sqft
    • Tax assessed value: $491,200
    • Annual tax amount: $2,898

    Price history

    DateEventPrice
    3/13/2020Sold$359,900$106/sqft
    Source: CVRMLS #1938392 Report a problem
    1/26/2020Pending sale$359,900$106/sqft
    Source: Seay Real Estate #1938392 Report a problem
    12/13/2019Listed for sale$359,900+7.4%$106/sqft
    Source: Seay Real Estate #1938392 Report a problem
    9/30/2016Sold$335,000-1.5%$99/sqft
    Source: WMLS #1618257 Report a problem
    4/13/2010Sold$340,000-2.8%$101/sqft
    Source: Public Record Report a problem
    11/26/2009Price change$349,950-2.8%$103/sqft
    Source: Keller Williams Realty #1006415 Report a problem
    8/31/2009Listed for sale$359,950$106/sqft
    Source: Keller Williams Realty #1006415 Report a problem

    Public tax history

    YearProperty taxesTax assessment
    2024$2,898 +0.3%$491,200 +13.9%
    2023$2,890 $431,300
    2022$2,890 -1.6%$431,300 +16%
    2021$2,936 $371,700
    2020$2,936 -6%$371,700 -2.4%
    2019$3,123 $380,900
    2018$3,123 +7.9%$380,900 +9.3%
    2017$2,893 $348,600
    2016$2,893 -10.3%$348,600 -9.3%
    2015$3,227 $384,200 +0.4%
    2014-- $382,700 +26.8%
    2013-- $301,900
    2012-- $301,900 -7.2%
    2011-- $325,400
    2010-- $325,400 -4.1%
    2009-- $339,400
    2008-- $339,400 +25.8%
    2007-- $269,700
    2006-- $269,700
    2004-- $269,700
    2003-- --
    2002-- --
    2001-- --
    2000-- --
    Find assessor info on the county website

    Neighborhood: 23141

    Nearby schools

    GreatSchools rating
    Schools provided by the listing agent
    • Elementary: G. W. Watkins
    • Middle: New Kent
    • High: New Kent

    Source: The MLS. This data may not be complete. We recommend contacting the local school district to confirm school assignments for this home.

    Get a cash offer in 3 minutes
    Find out how much your home could sell for in as little as 3 minutes with a no-obligation cash offer.
    Estimated market value
    $566,400
    Get a cash offer in 3 minutes
    Find out how much your home could sell for in as little as 3 minutes with a no-obligation cash offer.
    Estimated market value
    $566,400