Discover the perfect blend of luxury and convenience at 7123 Thorntree Hill Dr., just minutes from hospitals, SU, and Wegmans. This cape cod-style gem offers 4 beds, 3.5 baths including a 1st floor master suite w/a cozy gas fireplace, steam shower, and custom closet. Entertain guests in the grand dining room or gather in the renovated kitchen that seamlessly opens to a family room adorned with a beautiful fireplace. The kitchen is a masterpiece of design, offering both functionality and style. A sunny eating area completes this perfect space for both casual and formal occasions. Enjoy flexibility with the option for 2 1st-floor offices or an office and homey den. The lower level boasts a rec room, exercise space, and a workshop for the DYI enthusiast. Ascend the bonus 2nd staircase to discover a second-floor art studio/craft room and an oversize bonus room, providing limitless possibilities. The house is enveloped by lush greenery, providing a picturesque backdrop for everyday living. Step outside to the backyard oasis, where a thoughtfully designed patio awaits, offering an ideal retreat for outdoor gatherings and relaxation. A perfect blend of natural beauty and privacy.
Closed
$815,000
7123 Thorntree Hill Dr, Fayetteville, NY 13066
4beds
4,454sqft
Single Family Residence
Built in 1988
1.13 Acres Lot
$-- Zestimate®
$183/sqft
$4,924 Estimated rent
Home value
Not available
Estimated sales range
Not available
$4,924/mo
Zestimate® history
Owner options
List your home for rent
$4,924/mo
Rent Zestimate®
Find your next renter with Zillow Rental Manager. Plus, with online applications, you can quickly screen prospective tenants – for free.
$4,924/mo
Rent Zestimate®
Refinance and save
$5,902/mo
Est. payment
Refinancing to a lower rate could help reduce your monthly payments and save thousands over the life of the loan.
$5,902/mo
Est. payment
Explore your selling options
Work with a Zillow partner agent
Leverage their expertise and Zillow's premium Showcase listings to get your home seen by more buyers.
Get startedList with your own agent
Get your home in front of millions of buyers by listing it on Zillow.
Learn how to do itSell it yourself
Take full control of how buyers see your home on Zillow by listing For Sale by Owner (FSBO).
List your homeWhat's special
Cozy gas fireplaceBeautiful fireplaceBackyard oasisArt studioExercise spaceRec roomCraft room
Zillow last checked:
Listing updated:
Listed by:
Linda Crawford 315-682-7197,
Hunt Real Estate ERA
Bought with:
David W. Pridgen, 30PR0979206
Coldwell Banker Prime Prop,Inc
Source: NYSAMLSs,MLS#: S1525377 Originating MLS: Syracuse
Originating MLS: SyracuseFacts & features
Interior
Bedrooms & bathrooms
- Bedrooms: 4
- Bathrooms: 4
- Full bathrooms: 3
- 1/2 bathrooms: 1
- Main level bathrooms: 2
- Main level bedrooms: 1
Heating
- Gas, Heat Pump, Zoned, Forced Air
Cooling
- Heat Pump, Central Air, Zoned
Appliances
- Included: Built-In Range, Built-In Oven, Double Oven, Dryer, Dishwasher, Exhaust Fan, Gas Cooktop, Disposal, Gas Oven, Gas Range, Gas Water Heater, Microwave, Refrigerator, Range Hood, Wine Cooler, Washer
- Laundry: Main Level
Features
- Breakfast Bar, Cathedral Ceiling(s), Den, Separate/Formal Dining Room, Entrance Foyer, Eat-in Kitchen, Granite Counters, Jetted Tub, Kitchen Island, Kitchen/Family Room Combo, Library, Living/Dining Room, Pantry, Sliding Glass Door(s), Storage, Skylights, Natural Woodwork, Window Treatments, Bedroom on Main Level, Bath in Primary Bedroom, Main Level Primary
- Flooring: Carpet, Ceramic Tile, Hardwood, Marble, Varies
- Doors: Sliding Doors
- Windows: Drapes, Skylight(s)
- Basement: Full,Partially Finished
- Number of fireplaces: 3
Interior area
- Total structure area: 4,454
- Total interior livable area: 4,454 sqft
Property
Parking
- Total spaces: 3
- Parking features: Attached, Garage, Circular Driveway, Garage Door Opener
- Attached garage spaces: 3
Features
- Patio & porch: Patio
- Exterior features: Blacktop Driveway, Patio, Private Yard, See Remarks
Lot
- Size: 1.13 Acres
- Dimensions: 229 x 289
- Features: Corner Lot, Rectangular, Rectangular Lot, Residential Lot
Details
- Parcel number: 31268907700000100090000000
- Special conditions: Standard
Construction
Type & style
- Home type: SingleFamily
- Architectural style: Cape Cod,Transitional
- Property subtype: Single Family Residence
Materials
- Brick, Cedar, Copper Plumbing
- Foundation: Block
- Roof: Asphalt
Condition
- Resale
- Year built: 1988
Utilities & green energy
- Electric: Circuit Breakers
- Sewer: Connected
- Water: Connected, Public
- Utilities for property: Cable Available, High Speed Internet Available, Sewer Connected, Water Connected
Community & HOA
Community
- Security: Security System Owned
Location
- Region: Fayetteville
Financial & listing details
- Price per square foot: $183/sqft
- Tax assessed value: $559,000
- Annual tax amount: $20,334
- Date on market: 3/11/2024
- Cumulative days on market: 28 days
- Listing terms: Cash,Conventional
Price history
| Date | Event | Price |
|---|---|---|
| 7/1/2024 | Sold | $815,000-4.1%$183/sqft |
Source:  NYSAMLSs #S1525377 Report a problem NYSAMLSs #S1525377 Report a problem | ||
| 4/9/2024 | Pending sale | $849,900$191/sqft |
Source: NYSAMLSs #S1525377 Report a problem | ||
| 3/11/2024 | Listed for sale | $849,900$191/sqft |
Source: NYSAMLSs #S1525377 Report a problem | ||
Public tax history
| Year | Property taxes | Tax assessment |
|---|---|---|
| 2024 | -- | $688,200 +14% |
| 2023 | -- | $603,700 +8% |
| 2022 | -- | $559,000 +12% |
| 2021 | -- | $499,100 +4% |
| 2020 | -- | $479,900 |
| 2019 | -- | $479,900 |
| 2018 | -- | $479,900 |
| 2017 | $18,257 +168.9% | $479,900 |
| 2016 | $6,790 | $479,900 +5% |
| 2015 | -- | $457,000 |
| 2014 | -- | $457,000 |
| 2013 | -- | $457,000 |
| 2012 | -- | $457,000 |
| 2011 | -- | $457,000 |
| 2010 | -- | $457,000 |
| 2009 | -- | $457,000 |
| 2008 | -- | $457,000 |
| 2007 | -- | $457,000 |
| 2006 | -- | $457,000 +5.1% |
| 2005 | -- | $435,000 +10% |
| 2004 | -- | $395,500 +5% |
| 2003 | -- | $376,800 |
| 2002 | -- | $376,800 +10% |
| 2001 | -- | $342,500 |
| 2000 | -- | $342,500 |
Find assessor info on the county website
Neighborhood: 13066
Nearby homes
- $163,3003 bd1 ba1k sqft7108 Highbridge Rd, Fayetteville, NY 13066Off Market
- $784,7005 bd5 ba4.9k sqft7121 Thorntree Hill Dr, Fayetteville, NY 13066Off Market
- $617,9004 bd2 ba2.6k sqft7122 Thorntree Hill Dr, Fayetteville, NY 13066Off Market
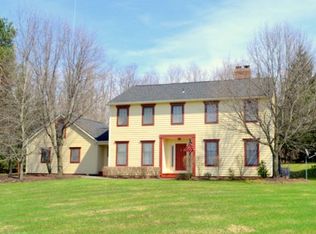
- $740,5004 bd3 ba2.9k sqft5014 Worthington Way, Fayetteville, NY 13066Off Market
- $903,4004 bd2 ba3.5k sqft7120 Thorntree Hill Dr, Fayetteville, NY 13066Off Market
- $971,3005 bd4 ba4.3k sqft5016 Worthington Way, Fayetteville, NY 13066Off Market
- $398,1003 bd2 ba1.9k sqft7106 Highbridge Rd, Fayetteville, NY 13066Off Market
- $886,5004 bd3 ba3.6k sqft7119 Thorntree Hill Dr, Fayetteville, NY 13066Off Market
Nearby schools
GreatSchools rating
- 8/10Jamesville Dewitt Middle SchoolGrades: 5-8Distance: 3 mi
- 9/10Jamesville Dewitt High SchoolGrades: 9-12Distance: 0.9 mi
- 6/10Moses Dewitt Elementary SchoolGrades: PK-4Distance: 2.2 mi
Schools provided by the listing agent
- Elementary: Moses Dewitt Elementary
- Middle: Jamesville-Dewitt Middle
- High: Jamesville-Dewitt High
- District: Jamesville-Dewitt
Source: NYSAMLSs. This data may not be complete. We recommend contacting the local school district to confirm school assignments for this home.
- New York
- Onondaga County
- Fayetteville
- 13066
- 7123 Thorntree Hill Dr
