Pristine...Perfectly Maintained Quad-Level in the heart of Worth. Loved by its owners for 52+ years this is a true gem. The manicured landscaping and new front concrete walkway leads you to the front entrance opening to the spacious living room filled with natural light and finished with crown molding. The eat-in kitchen features oak cabinets with a new fridge and a nice size eating area. Enjoy the oversized family room with full size windows overlooking the backyard. The fully equipped laundry room has lots of built-in oak cabinetry, countertop space, a double sink and natural light along with a convenient exterior access. The finished basement below provides even more livable square footage great for entertaining, hanging out or just more storage space. Brand new roof installed 6 months ago while the humidifier and garage door opener are less than 2 years old. Anderson windows thru-out. The outdoor space features meticulous landscaping and a long driveway leading to the solid 2.5 car garage. Conveniently located near, schools, parks, shops, restaurants, and entertainment. This Home is absolutely meticulous and one you definitely Must See! Come take a look today!
Closed
$338,000
7123 W 113th St, Worth, IL 60482
3beds
1,496sqft
Single Family Residence
Built in 1969
6,250 Square Feet Lot
$365,700 Zestimate®
$226/sqft
$2,793 Estimated rent
Home value
$365,700
$325,000 - $410,000
$2,793/mo
Zestimate® history
Owner options
List your home for rent
$2,793/mo
Rent Zestimate®
Find your next renter with Zillow Rental Manager. Plus, with online applications, you can quickly screen prospective tenants – for free.
$2,793/mo
Rent Zestimate®
Refinance and save
$2,569/mo
Est. payment
Refinancing to a lower rate could help reduce your monthly payments and save thousands over the life of the loan.
$2,569/mo
Est. payment
Explore your selling options
Work with a Zillow partner agent
Leverage their expertise and Zillow's premium Showcase listings to get your home seen by more buyers.
Get startedList with your own agent
Get your home in front of millions of buyers by listing it on Zillow.
Learn how to do itSell it yourself
Take full control of how buyers see your home on Zillow by listing For Sale by Owner (FSBO).
List your homeWhat's special
Manicured landscapingFinished basementLong drivewayOversized family roomCrown moldingFull size windowsOutdoor space
Zillow last checked:
Listing updated:
Listed by:
Steven Loerop 708-945-4005,
Village Realty, Inc.
Bought with:
Anna Rapciak, CSC
Century 21 Circle
Source: MRED as distributed by MLS GRID,MLS#: 12298759
Facts & features
Interior
Bedrooms & bathrooms
- Bedrooms: 3
- Bathrooms: 2
- Full bathrooms: 2
Rooms
- Room types: Recreation Room
Primary bedroom
- Features: Flooring (Carpet), Window Treatments (All)
- Level: Second
- Area: 154 Square Feet
- Dimensions: 14X11
Bedroom 2
- Features: Flooring (Carpet), Window Treatments (All)
- Level: Second
- Area: 143 Square Feet
- Dimensions: 13X11
Bedroom 3
- Features: Flooring (Carpet), Window Treatments (All)
- Level: Second
- Area: 110 Square Feet
- Dimensions: 11X10
Family room
- Features: Flooring (Carpet), Window Treatments (All)
- Level: Lower
- Area: 234 Square Feet
- Dimensions: 18X13
Kitchen
- Features: Kitchen (Eating Area-Table Space), Flooring (Carpet), Window Treatments (All)
- Level: Main
- Area: 210 Square Feet
- Dimensions: 21X10
Laundry
- Features: Flooring (Vinyl), Window Treatments (All)
- Level: Lower
- Area: 120 Square Feet
- Dimensions: 12X10
Living room
- Features: Flooring (Carpet), Window Treatments (All)
- Level: Main
- Area: 247 Square Feet
- Dimensions: 19X13
Recreation room
- Features: Flooring (Carpet), Window Treatments (All)
- Level: Basement
- Area: 260 Square Feet
- Dimensions: 20X13
Heating
- Natural Gas, Forced Air
Cooling
- Central Air
Appliances
- Included: Range, Microwave, Dishwasher, Refrigerator, Washer, Dryer, Humidifier, Gas Water Heater
Features
- Windows: Screens
- Basement: Finished,Full
Interior area
- Total structure area: 1,997
- Total interior livable area: 1,496 sqft
- Finished area below ground: 428
Property
Parking
- Total spaces: 2
- Parking features: Asphalt, Garage Door Opener, On Site, Garage Owned, Detached, Garage
- Garage spaces: 2
- Has uncovered spaces: Yes
Accessibility
- Accessibility features: No Disability Access
Features
- Levels: Quad-Level
Lot
- Size: 6,250 Square Feet
- Dimensions: 50 X 125
- Features: Landscaped
Details
- Parcel number: 24191110150000
- Special conditions: None
- Other equipment: Ceiling Fan(s), Fan-Attic Exhaust, Sump Pump, Air Purifier, Backup Sump Pump;
Construction
Type & style
- Home type: SingleFamily
- Property subtype: Single Family Residence
Materials
- Brick, Cedar
- Foundation: Concrete Perimeter
- Roof: Asphalt
Condition
- New construction: No
- Year built: 1969
Utilities & green energy
- Electric: Circuit Breakers, 200+ Amp Service
- Sewer: Public Sewer
- Water: Lake Michigan
Community & HOA
Community
- Features: Park, Curbs, Sidewalks, Street Lights, Street Paved
HOA
- Services included: None
Location
- Region: Worth
Financial & listing details
- Price per square foot: $226/sqft
- Tax assessed value: $230,000
- Annual tax amount: $6,098
- Date on market: 3/3/2025
- Listing terms: Conventional
- Ownership: Fee Simple
Price history
| Date | Event | Price |
|---|---|---|
| 4/15/2025 | Sold | $338,000+0.1%$226/sqft |
Source:  MRED as distributed by MLS GRID #12298759 Report a problem MRED as distributed by MLS GRID #12298759 Report a problem | ||
| 3/13/2025 | Contingent | $337,500$226/sqft |
Source: MRED as distributed by MLS GRID #12298759 Report a problem | ||
| 3/3/2025 | Listed for sale | $337,500$226/sqft |
Source: MRED as distributed by MLS GRID #12298759 Report a problem | ||
Public tax history
| Year | Property taxes | Tax assessment |
|---|---|---|
| 2024 | $6,142 +0.7% | $23,000 |
| 2023 | $6,098 +17.9% | $23,000 +24.9% |
| 2022 | $5,172 +2.6% | $18,417 |
| 2021 | $5,042 -8.1% | $18,417 -5.1% |
| 2020 | $5,485 +21.5% | $19,407 +14.6% |
| 2019 | $4,516 +0.5% | $16,932 |
| 2018 | $4,493 -0.9% | $16,932 |
| 2017 | $4,535 -12.4% | $16,932 +6.9% |
| 2016 | $5,175 +3.8% | $15,845 |
| 2015 | $4,986 +1.2% | $15,845 |
| 2014 | $4,927 +2.9% | $15,845 -5.9% |
| 2013 | $4,788 +2.4% | $16,847 |
| 2012 | $4,675 -0.9% | $16,847 |
| 2011 | $4,716 -4.4% | $16,847 -20.8% |
| 2010 | $4,934 +11.9% | $21,277 |
| 2009 | $4,410 +12.8% | $21,277 -5% |
| 2008 | $3,909 +0.6% | $22,396 +4.6% |
| 2007 | $3,885 -5.5% | $21,412 |
| 2006 | $4,110 +13.8% | $21,412 |
| 2005 | $3,611 +9.2% | $21,412 +32.3% |
| 2004 | $3,307 +3% | $16,190 |
| 2003 | $3,212 +2.8% | $16,190 |
| 2002 | $3,125 +11.9% | $16,190 +8.6% |
| 2001 | $2,793 +4.4% | $14,903 |
| 2000 | $2,676 +4.2% | $14,903 |
| 1999 | $2,568 | $14,903 |
Find assessor info on the county website
Neighborhood: 60482
Nearby homes
- $305,0003 bd2 ba1.1k sqft7121 W 113th St, Worth, IL 60482Sold
- $203,0002 bd1 ba1.1k sqft7125 W 113th St, Worth, IL 60482Sold
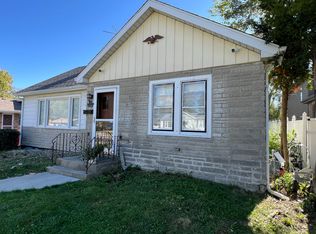
- $319,2003 bd2 ba1k sqft7107 W 113th St, Worth, IL 60482Off Market
- $518,2004 bd3 ba2.6k sqft7127 W 113th St, Worth, IL 60482Off Market
- $191,2003 bd1 ba1.3k sqft7120 W 113th Pl, Worth, IL 60482Off Market
- $191,2003 bd1 ba1.3k sqft7120 W 113th Pl, Worth, IL 60482Off Market
- $297,2004 bd2 ba2.8k sqft11300 S Depot St, Worth, IL 60482Off Market
- $509,4004 bd3 ba2.5k sqft7129 W 113th St, Worth, IL 60482Off Market
Nearby schools
GreatSchools rating
- 5/10Worth Elementary SchoolGrades: PK-5Distance: 0.4 mi
- 8/10Worth Jr High SchoolGrades: 6-8Distance: 0.3 mi
- 3/10A B Shepard High School (Campus)Grades: 9-12Distance: 2.4 mi
Schools provided by the listing agent
- District: 127
Source: MRED as distributed by MLS GRID. This data may not be complete. We recommend contacting the local school district to confirm school assignments for this home.
Get a cash offer in 3 minutes
Find out how much your home could sell for in as little as 3 minutes with a no-obligation cash offer.
Estimated market value
$365,700
Get a cash offer in 3 minutes
Find out how much your home could sell for in as little as 3 minutes with a no-obligation cash offer.
Estimated market value
$365,700
- Illinois
- Cook County
- Worth
- 60482
- 7123 W 113th St
