Skip main navigation
Sold for $580,000
  • $580,000

    7123 Westhill Ct, Lakewood Ranch, FL 34202

    2beds
    2,179sqft
    Single Family Residence
    Built in 2014
    6,909 Square Feet Lot
    $579,700 Zestimate®
    $266/sqft
    $3,489 Estimated rent

    Home value

    $579,700

    Estimated sales range

    Not available

    $3,489/mo

    Zestimate® history
    Loading
    Loading...

    Owner options

    List your home for rent

    $3,489/mo

    Rent Zestimate®

    Find your next renter with Zillow Rental Manager. Plus, with online applications, you can quickly screen prospective tenants – for free.

    Learn more

    $3,489/mo

    Rent Zestimate®

    Refinance and save

    $4,238/mo

    Est. payment

    Refinancing to a lower rate could help reduce your monthly payments and save thousands over the life of the loan.

    See today's rates

    $4,238/mo

    Est. payment

    Explore your selling options

    Work with a Zillow partner agent

    Leverage their expertise and Zillow's premium Showcase listings to get your home seen by more buyers.

    Get started

    List with your own agent

    Get your home in front of millions of buyers by listing it on Zillow.

    Learn how to do it

    Sell it yourself

    Take full control of how buyers see your home on Zillow by listing For Sale by Owner (FSBO).

    List your home

    What's special

    Movable islandGranite countertopsGleaming granite countertopsPorcelain tileUpscale finishesLight filled great roomMaintenance-free landscaping
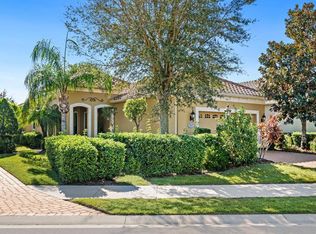
    Gorgeous panoramic lake and tropical landscape vistas provide the perfect setting for the relaxed Florida lifestyle. Beautifully finished home in the premiere gated community of Country Club East welcomes you with stunning lake vistas. The interior is designed for both comfort and entertaining highlighted by a light filled great room that opens to an expansive 16' x 16' screened lanai—perfect for enjoying the serene water and tropical landscape views with family and friends. This stunning residence is complimented by architectural design features including 10' and tray ceilings, crown molding, wainscoting and upscale finishes that include porcelain tile, granite countertops, wood plantation shutters and stylish fans and fixtures throughout. The great room includes a versatile Ado wrap vertical for soft light diffusion or privacy. Ideal for dinners and special occasions the dining room is finished with custom decorative columns and wainscoting. The well appointed dine-in kitchen features raised-panel wood cabinetry, gleaming granite countertops, tile backsplash, breakfast bar for casual dining, stainless steel appliances, and a movable island. Your spacious primary suite offers gorgeous lake views, dual built-in closets, ensuite bath with split vanities and a tiled walk-in shower. A private secondary bedroom and bath are ideal for guests, while the study with French Doors provides a versatile multipurpose space. Additional features include a convenient interior laundry room with cabinetry and a drop-in sink, newer HVAC, and a 4' extended garage with built-in Husky cabinets and epoxy floors. Situated on a cul-de-sac a beautifully landscaped island creates inviting views at the front entrance and the exterior is complete with a tile roof, paver driveway, Low-E thermal windows, hurricane shutters, and whole-house gutters. Located in Belleisle of Country Club East, this home offers maintenance-free landscaping and residents enjoy access to two resident clubhouses, fitness center, several heated pools and a spa where Country Club memberships are optional. Live in the #1 multi-generational community in the country, minutes from dining, shopping, events, Farmer's Market and recreational opportunities, UTC Shopping Mall, Benderson Rowing Park, MOTE SEA Aquarium, and I-75 to travel north and south. You are also in close proximity to SRQ Airport, downtown Sarasota’s arts and culture, and beautiful Gulf Coast beaches. We invite you to join us and live the good life!

    Zillow last checked:

    Listing updated:

    Listing Provided by:

    Dennis Kotaska, LLC 941-815-6772,

    RE/MAX ALLIANCE GROUP 941-954-5454,

    Theresa Kotaska 941-907-8207,

    RE/MAX ALLIANCE GROUP

    Bought with:

    Sydney Davis, 3618834

    REAL BROKER, LLC

    Source: Stellar MLS,MLS#: A4682432MLS LogoOriginating MLS: Sarasota - Manatee

    Facts & features

    Interior

    Bedrooms & bathrooms
    • Bedrooms: 2
    • Bathrooms: 2
    • Full bathrooms: 2
    Primary bedroom
    • Features: Ceiling Fan(s), En Suite Bathroom, Exhaust Fan, Granite Counters, Shower No Tub, Split Vanities, Water Closet/Priv Toilet, Walk-In Closet(s)
    • Level: First
    • Area: 240 Square Feet
    • Dimensions: 15x16
    Bedroom 2
    • Features: Ceiling Fan(s), Built-in Closet
    • Level: First
    • Area: 156 Square Feet
    • Dimensions: 12x13
    Balcony porch lanai
    • Features: Ceiling Fan(s)
    • Level: First
    Den
    • Features: Ceiling Fan(s)
    • Level: First
    • Area: 156 Square Feet
    • Dimensions: 12x13
    Dinette
    • Level: First
    Dining room
    • Level: First
    • Area: 156 Square Feet
    • Dimensions: 12x13
    Foyer
    • Level: First
    • Area: 30 Square Feet
    • Dimensions: 5x6
    Great room
    • Features: Ceiling Fan(s)
    • Level: First
    • Area: 360 Square Feet
    • Dimensions: 18x20
    Kitchen
    • Features: Breakfast Bar, Pantry, Granite Counters
    • Level: First
    • Area: 132 Square Feet
    • Dimensions: 11x12
    Laundry
    • Level: First
    Heating
    • Central, Electric, Heat Pump
    Cooling
    • Central Air
    Appliances
    • Included: Dishwasher, Disposal, Dryer, Gas Water Heater, Microwave, Range, Refrigerator, Washer
    • Laundry: Inside, Laundry Room
    Features
    • Ceiling Fan(s), Crown Molding, Eating Space In Kitchen, High Ceilings, Open Floorplan, Solid Wood Cabinets, Split Bedroom, Stone Counters, Thermostat, Tray Ceiling(s), Walk-In Closet(s)
    • Flooring: Porcelain Tile
    • Doors: Sliding Doors
    • Windows: Window Treatments, Hurricane Shutters, Hurricane Shutters/Windows
    • Has fireplace: No
    Interior area
    • Total structure area: 2,983
    • Total interior livable area: 2,179 sqft

    Property

    Parking
    • Total spaces: 2
    • Parking features: Driveway, Garage Door Opener, Off Street
    • Attached garage spaces: 2
    • Has uncovered spaces: Yes
    • Details: Garage Dimensions: 20x24
    Features
    • Levels: One
    • Stories: 1
    • Patio & porch: Covered, Patio, Rear Porch, Screened
    • Exterior features: Irrigation System, Rain Gutters, Sidewalk
    • Has view: Yes
    • View description: Water
    • Water view: Water
    • Waterfront features: Lake, Lake Front
    • Body of water: COMMUNITY LAKE
    Lot
    • Size: 6,909 sqft
    • Dimensions: 45 x 166
    • Features: Cul-De-Sac, In County, Landscaped, Level, Near Golf Course, Sidewalk, Above Flood Plain
    • Residential vegetation: Mature Landscaping, Trees/Landscaped
    Details
    • Parcel number: 586560909
    • Zoning: PDMU/W
    • Special conditions: None

    Construction

    Type & style
    • Home type: SingleFamily
    • Architectural style: Mediterranean
    • Property subtype: Single Family Residence
    Materials
    • Block, Stucco
    • Foundation: Slab
    • Roof: Tile
    Condition
    • Completed
    • New construction: No
    • Year built: 2014
    Details
    • Builder model: Sensation
    • Builder name: Neal Communities

    Utilities & green energy

    • Sewer: Public Sewer
    • Water: Public
    • Utilities for property: BB/HS Internet Available, Cable Available, Electricity Connected, Fiber Optics, Fire Hydrant, Natural Gas Connected, Phone Available, Public, Sewer Connected, Sprinkler Recycled, Underground Utilities, Water Connected

    Community & neighborhood

    Security
    • Security features: Fire/Smoke Detection Integration
    Community
    • Community features: Lake, Association Recreation - Owned, Clubhouse, Deed Restrictions, Fitness Center, Gated Community - Guard, Golf Carts OK, Golf, Irrigation-Reclaimed Water, Pool, Sidewalks, Special Community Restrictions
    Location
    • Region: Lakewood Ranch
    • Subdivision: COUNTRY CLUB EAST AT LAKEWD RNCH QQ1 2A

    HOA & financial

    HOA
    • Has HOA: Yes
    • HOA fee: $426 monthly
    • Amenities included: Clubhouse, Fence Restrictions, Fitness Center, Gated, Pool, Recreation Facilities, Spa/Hot Tub, Vehicle Restrictions
    • Services included: Common Area Taxes, Community Pool, Reserve Fund, Insurance, Maintenance Grounds, Manager, Pool Maintenance, Private Road, Recreational Facilities
    • Association name: Megan Heins
    • Association phone: 941-210-4390
    Other fees
    • Pet fee: $0 monthly
    Other financial information
    • Total actual rent: 0

    Other

    Other facts
    • Listing terms: Cash,Conventional
    • Ownership: Fee Simple
    • Road surface type: Paved, Asphalt

    Price history

    DateEventPrice
    4/30/2026Sold$580,000-7.9%$266/sqft
    Source: Stellar MLS #A4682432 Report a problem
    3/6/2026Pending sale$630,000$289/sqft
    Source: Stellar MLS #A4682432 Report a problem
    2/13/2026Listed for sale$630,000+50%$289/sqft
    Source: Stellar MLS #A4682432 Report a problem
    10/7/2016Sold$420,000-3.6%$193/sqft
    Source: Stellar MLS #A4141928 Report a problem
    3/31/2016Pending sale$435,500-1%$200/sqft
    Source: RE/MAX ALLIANCE GROUP #A4141928 Report a problem
    3/18/2016Sold$440,000+1%$202/sqft
    Source: Agent Provided Report a problem
    1/10/2016Listed for sale$435,500+11.7%$200/sqft
    Source: RE/MAX ALLIANCE GROUP #A4141928 Report a problem
    10/23/2014Sold$389,900$179/sqft
    Source: Public Record Report a problem
    9/9/2014Price change$389,900-8.2%$179/sqft
    Source: Premier Sotheby's International Realty #A4101365 Report a problem
    7/12/2014Listed for sale$424,900+476.6%$195/sqft
    Source: PREMIER SOTHEBY'S INT'L REALTY #A4101365 Report a problem
    11/12/2013Sold$73,693$34/sqft
    Source: Public Record Report a problem

    Public tax history

    YearProperty taxesTax assessment
    2025$9,436 +0.9%$490,824 +10%
    2024$9,353 +1.4%$446,204 +10%
    2023$9,225 +11%$405,640 +10%
    2022$8,312 +19.5%$368,764 +10%
    2021$6,954 -0.4%$335,240 +7.7%
    2020$6,983 -5.9%$311,298 -5.3%
    2019$7,420 $328,611 +3.7%
    2018$7,420 +2.5%$317,006 -9.9%
    2017$7,239 +140.5%$351,863 +15.1%
    2016$3,009 $305,767 +0.7%
    2015$3,009 $303,642 +452.1%
    2014$3,009 +259%$55,000 +5.8%
    2013$838 $52,000

    Find assessor info on the county website

    Neighborhood: 34202

    Nearby schools

    GreatSchools rating
    Schools provided by the listing agent
    • Elementary: Robert E Willis Elementary
    • Middle: Nolan Middle
    • High: Lakewood Ranch High

    Source: Stellar MLS. This data may not be complete. We recommend contacting the local school district to confirm school assignments for this home.

    Get a cash offer in 3 minutes
    Find out how much your home could sell for in as little as 3 minutes with a no-obligation cash offer.
    Estimated market value
    $579,700
    Get a cash offer in 3 minutes
    Find out how much your home could sell for in as little as 3 minutes with a no-obligation cash offer.
    Estimated market value
    $579,700