Welcome to this charming 2-bedroom, 1-bathroom home in Richfield, filled with original character and thoughtful updates. Built in 1935, this one-and-a-half-story home offers 1,060 finished square feet with beautiful original hardwood floors, high ceilings, classic glass doorknobs, and a cozy gas fireplace that highlight the home's timeless appeal.
The freshly painted interior creates a bright and welcoming atmosphere, while the kitchen features refreshed cabinetry, an updated sink and faucet, and plenty of character. The bathroom also features an updated faucet along with tile flooring. Two bedrooms and an upstairs spacious recreation room provide flexibility for everyday living, guests, or a home office.
The unfinished basement offers excellent potential for future customization, whether you're looking to create additional living space, a recreation area, home gym, workshop, or added storage. Workbenches in both the basement and detached 2-car garage provide additional space for hobbies and projects.
Outside, enjoy a fully fenced backyard complete with a landscaped patio, creating an inviting setting for entertaining, gardening, or relaxing outdoors. A newer washer and dryer add even more everyday convenience.
Ideally located directly across from Augsburg Park and the Richfield Library, this home is also close to Wood Lake Nature Center, Veterans Memorial Park, Richfield High School, and a variety of nearby amenities. With its original charm, inviting outdoor space, and opportunity to make it your own, this Richfield home is ready for its next chapter.
Active
$295,000
7124 1st Ave S, Richfield, MN 55423
2beds
1,060sqft
Single Family
Built in 1935
6,098 Square Feet Lot
$294,100 Zestimate®
$278/sqft
$-- HOA
What's special
- 5 days
- 615
- 76
Likely to sell faster than
Zillow last checked:
Listing updated:
Listed by:
Taylor Kielty 952-300-1980,
Pemberton RE
Source: NorthstarMLS as distributed by MLS GRID,MLS#: 7119434
Facts & features
Interior
Bedrooms & bathrooms
- Bedrooms: 2
- Bathrooms: 1
- Full bathrooms: 1
Bedroom
- Level: Main
- Area: 110 Square Feet
- Dimensions: 10x11
Bedroom 2
- Level: Main
- Area: 99 Square Feet
- Dimensions: 11x9
Dining room
- Level: Main
- Area: 49 Square Feet
- Dimensions: 7x7
Kitchen
- Level: Main
- Area: 70 Square Feet
- Dimensions: 10x7
Living room
- Level: Main
- Area: 187 Square Feet
- Dimensions: 17x11
Recreation room
- Level: Upper
- Area: 297 Square Feet
- Dimensions: 27x11
Heating
- Forced Air
Cooling
- Central Air, Wall Unit(s)
Appliances
- Included: Microwave, Range, Refrigerator
Features
- Basement: Unfinished
- Number of fireplaces: 1
Interior area
- Total structure area: 1,759
- Total interior livable area: 1,060 sqft
- Finished area above ground: 1,060
- Finished area below ground: 0
Video & virtual tour
Property
Parking
- Total spaces: 2
- Parking features: Detached Garage
- Garage spaces: 2
Accessibility
- Accessibility features: None
Features
- Levels: One and One Half
- Stories: 1.5
Lot
- Size: 6,098 Square Feet
- Dimensions: 50 x 118
Details
- Foundation area: 766
- Parcel number: 3402824120099
- Zoning description: Residential-Single Family
Construction
Type & style
- Home type: SingleFamily
- Property subtype: Single Family
Materials
- Roof: Age Over 8 Years,Asphalt
Condition
- New construction: No
- Year built: 1935
Utilities & green energy
- Gas: Natural Gas
- Sewer: City Sewer/Connected
- Water: City Water/Connected
Community & HOA
Community
- Subdivision: Sheldon Blairs Wooddale 4th Add
HOA
- Has HOA: No
Location
- Region: Richfield
Financial & listing details
- Price per square foot: $278/sqft
- Tax assessed value: $246,100
- Annual tax amount: $3,358
- Date on market: 8/31/2026
Estimated market value
$294,100
$279,000 - $309,000
$2,176/mo
Price history
| Date | Event | Price |
|---|---|---|
| 9/4/2026 | Listed for sale | $295,000+16.4%$278/sqft |
Source:  NorthstarMLS as distributed by MLS GRID #7119434 Report a problem NorthstarMLS as distributed by MLS GRID #7119434 Report a problem | ||
| 1/12/2021 | Sold | $253,500-2.5%$239/sqft |
Source: NorthstarMLS as distributed by MLS GRID #5682771 Report a problem | ||
| 12/7/2020 | Pending sale | $260,000$245/sqft |
Source: Edina Realty, Inc., a Berkshire Hathaway affiliate #5682771 Report a problem | ||
| 11/25/2020 | Price change | $260,000-1.9%$245/sqft |
Source: Edina Realty, Inc., a Berkshire Hathaway affiliate #5682771 Report a problem | ||
| 11/6/2020 | Listed for sale | $265,000+43.2%$250/sqft |
Source: Edina Realty, Inc., a Berkshire Hathaway affiliate #5682771 Report a problem | ||
| 1/15/2009 | Listing removed | $185,000$175/sqft |
Source: Listhub #3599966 Report a problem | ||
| 10/16/2008 | Price change | $185,000-2.1%$175/sqft |
Source: Listhub #3599966 Report a problem | ||
| 9/28/2008 | Listed for sale | $189,000-5.5%$178/sqft |
Source: Listhub #3599966 Report a problem | ||
| 7/11/2008 | Listing removed | $199,900$189/sqft |
Source: Visual Tour #3460905 Report a problem | ||
| 1/18/2008 | Listed for sale | $199,900+15.9%$189/sqft |
Source: Visual Tour #3460905 Report a problem | ||
| 1/10/2007 | Sold | $172,500$163/sqft |
Source: Public Record Report a problem | ||
Public tax history
| Year | Property taxes | Tax assessment |
|---|---|---|
| 2025 | $3,163 -2.2% | $246,100 +3.3% |
| 2024 | $3,235 +5.4% | $238,200 -2.8% |
| 2023 | $3,068 +14.5% | $245,000 +0.4% |
| 2022 | $2,679 +1% | $244,000 +20.2% |
| 2021 | $2,653 -2.8% | $203,000 +2% |
| 2020 | $2,729 +2.9% | $199,000 +1.5% |
| 2019 | $2,653 -2.8% | $196,000 +10.7% |
| 2018 | $2,729 +15.2% | $177,000 +18.8% |
| 2017 | $2,369 +21.6% | $149,000 +8.8% |
| 2016 | $1,949 +4.1% | $137,000 +4.6% |
| 2015 | $1,873 +7.3% | $131,000 +15.9% |
| 2014 | $1,745 -22.9% | $113,000 -12.4% |
| 2013 | $2,265 +0.1% | $129,000 -5.1% |
| 2012 | $2,262 +18.5% | $136,000 -2.2% |
| 2011 | $1,908 +3% | $139,000 -6.7% |
| 2010 | $1,854 -4.8% | $149,000 -10.2% |
| 2009 | $1,948 +9.3% | $166,000 +2.5% |
| 2006 | $1,783 +13.8% | $162,000 +12% |
| 2005 | $1,566 +12.6% | $144,600 +14.9% |
| 2004 | $1,391 +12.8% | $125,800 +11.9% |
| 2002 | $1,234 -46.8% | $112,400 |
| 2001 | $2,317 | -- |
Find assessor info on the county website
Monthly payment
Est. payment
Payment breakdown
Explore the cost of this home by adjusting the details. Changes won't be saved.Climate risks
Neighborhood: 55423
Similar homes
- $--2 bd1 ba1.2k sqft7309 Park Ave S, Richfield, MN 55423Auction
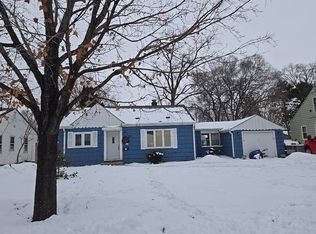 Auction.com 2
 - $349,0003 bd2 ba1.2k sqft7012 1st Ave S, Richfield, MN 55423For Sale

 MLS ID #7135894, Kalie Johnson, LPT Realty, LLC. NorthstarMLS as distributed by MLS GRID
 - $--3 bd1 ba1.1k sqft7533 4th Ave S, Richfield, MN 55423Auction
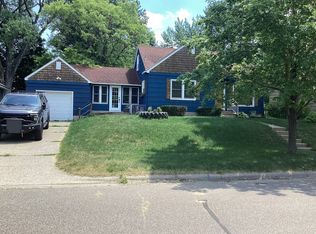 ServiceLink Auction
 - $297,5003 bd1 ba1.3k sqft7545 Vincent Ave S, Richfield, MN 55423For Sale
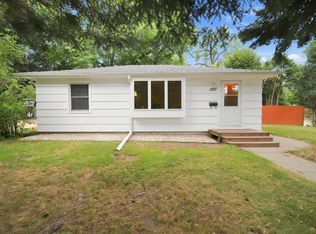 MLS ID #7138508, Joey Clark, eXp Realty. NorthstarMLS as distributed by MLS GRID
 - $324,8992 bd1 ba834 sqft6805 Nicollet Ave S, Richfield, MN 55423For SaleMLS ID #7128629, Kalie Johnson, LPT Realty, LLC. NorthstarMLS as distributed by MLS GRID
- $320,0003 bd1 ba940 sqft7327 Columbus Ave, Minneapolis, MN 55423For SaleMLS ID #7133188, Ann Laurent, Coldwell Banker Realty - Lakes. NorthstarMLS as distributed by MLS GRID
- $298,9002 bd1 ba935 sqft8218 Nicollet Ave S, Bloomington, MN 55420For SaleMLS ID #7134529, Nam Hoang Nguyen, Pemberton RE. NorthstarMLS as distributed by MLS GRID
- $309,9003 bd1 ba1.3k sqft2938 Washburn Cir, Richfield, MN 55423For SaleMLS ID #7136332, Doug MacCallum, Edina Realty, Inc.. NorthstarMLS as distributed by MLS GRID
- $299,9002 bd2 ba1.3k sqft1307 Park Rd, Bloomington, MN 55425For SaleMLS ID #7136573, Gayle Miller, Counselor Realty, Inc.. NorthstarMLS as distributed by MLS GRID
- $315,0003 bd1 ba1.3k sqft7512 Emerson Ave S, Richfield, MN 55423For SaleMLS ID #7084281, Kristin P Smith, Edina Realty, Inc.. NorthstarMLS as distributed by MLS GRID
- $325,0002 bd1 ba1.5k sqft6645 Park Ave S, Richfield, MN 55423For SaleMLS ID #7094710, Mark Johnson, Real Broker, LLC. NorthstarMLS as distributed by MLS GRID
- $329,9003 bd2 ba1.5k sqft6333 5th Ave S, Richfield, MN 55423For SaleMLS ID #7131429, Jay A Anderson, Coldwell Banker Realty - Southwest Regional. NorthstarMLS as distributed by MLS GRID
- $269,9002 bd2 ba1.2k sqft6600 Lyndale Ave S APT 608, Richfield, MN 55423For SaleMLS ID #7086747, Doris A Pajala, Coldwell Banker Realty - Southwest Regional. NorthstarMLS as distributed by MLS GRID
- $315,0003 bd1 ba1.4k sqft6405 Irving Ave S, Richfield, MN 55423For SaleMLS ID #7124842, Ann E. Kent, Edina Realty, Inc.. NorthstarMLS as distributed by MLS GRID
- $335,0003 bd2 ba1.3k sqft7614 Chicago Ave S, Richfield, MN 55423For SaleMLS ID #7106448, Haile Ido, RES Realty. NorthstarMLS as distributed by MLS GRID
- $359,0003 bd2 ba1.4k sqft7041 Garfield Ave, Minneapolis, MN 55423For SaleMLS ID #7124411, Jamie Bolinger, Keller Williams Realty Integrity Lakes. NorthstarMLS as distributed by MLS GRID
- $339,9003 bd1 ba1.5k sqft6820 Thomas Ave S, Richfield, MN 55423For SaleMLS ID #7128552, Jonathan L Sells, Edina Realty, Inc.. NorthstarMLS as distributed by MLS GRID
- $382,0003 bd2 ba1.5k sqft7245 1st Ave S, Richfield, MN 55423For SaleMLS ID #7122884, Lenny Frolov, Resource Realty Group, Inc. NorthstarMLS as distributed by MLS GRID
- $314,9002 bd2 ba1.5k sqft6717 Queen Ave S, Richfield, MN 55423For SaleMLS ID #6807401, Meghan Bohlig Montgomery, Pemberton RE. NorthstarMLS as distributed by MLS GRID
- $340,0003 bd2 ba1.3k sqft7508 Portland Ave S, Richfield, MN 55423For SaleMLS ID #7097363, Robert Tyler, Bridge Realty, LLC. NorthstarMLS as distributed by MLS GRID
