First time on market since originally built in 1987. Over the past several years the original owner added; solar (paid for), double-pane Milgard windows, Viking gas cook-top, new carpet, Tesla charge system and granite countertops in kitchen. Three bedrooms are on second story, with one full bedroom downstairs and a den that could double as a fifth bedroom, both are adjacent to a Jack & Jill bathroom. There are views of the San Bernardino mountains with a back yard well suited for entertaining or family activities. HOA amenities include: catch and release Lake, swimming pools, wading pools, spas, tennis courts, a basketball court, walking track, softball field, pickleball and numerous walking trails.
Sold for $729,000
Listed by: Berkshire Hathaway Homeservices California Realty • GREGORY WEISSMAN • Contact: 909-583-9600
Bought with: CENTURY 21 LOIS LAUER REALTY
Tax assessed value
$729,000
7124 Amberwood Ln, Highland, CA 92346
4beds
2,938sqft
Single Family Residence
Built in 1987
9,520 Square Feet Lot
$738,300 Zestimate®
$248/sqft
$3,359 Estimated rent
Home value
$738,300
$687,000 - $797,000
$3,359/mo
Zestimate® history
Owner options
List your home for rent
$3,359/mo
Rent Zestimate®
Find your next renter with Zillow Rental Manager. Plus, with online applications, you can quickly screen prospective tenants – for free.
$3,359/mo
Rent Zestimate®
Refinance and save
$4,756/mo
Est. payment
Refinancing to a lower rate could help reduce your monthly payments and save thousands over the life of the loan.
$4,756/mo
Est. payment
Explore your selling options
Work with a Zillow partner agent
Leverage their expertise and Zillow's premium Showcase listings to get your home seen by more buyers.
Get startedList with your own agent
Get your home in front of millions of buyers by listing it on Zillow.
Learn how to do itSell it yourself
Take full control of how buyers see your home on Zillow by listing For Sale by Owner (FSBO).
List your homeWhat's special
Zillow last checked:
Listing updated:
Listed by:
GREGORY WEISSMAN DRE #02057428 909-362-2895,
Berkshire Hathaway Homeservices California Realty
Bought with:
Gina Roquet, DRE #01866676
CENTURY 21 LOIS LAUER REALTY
Source: CRMLS,MLS#: IG24216175 Originating MLS: California Regional MLS
Originating MLS: California Regional MLSFacts & features
Interior
Bedrooms & bathrooms
- Bedrooms: 4
- Bathrooms: 3
- Full bathrooms: 3
- Main level bathrooms: 1
- Main level bedrooms: 1
Rooms
- Room types: Bedroom, Family Room, Foyer, Dining Room
Bedroom
- Features: Bedroom on Main Level
Bathroom
- Features: Bathtub, Soaking Tub, Separate Shower, Tile Counters
Kitchen
- Features: Granite Counters, Kitchen Island, Kitchen/Family Room Combo
Heating
- Central
Cooling
- Central Air, Dual
Appliances
- Included: Gas Cooktop, Refrigerator
- Laundry: Inside, Laundry Room
Features
- Ceiling Fan(s), Cathedral Ceiling(s), Separate/Formal Dining Room, Granite Counters, High Ceilings, In-Law Floorplan, Wired for Sound, Bedroom on Main Level, Entrance Foyer
- Doors: Sliding Doors
- Windows: Double Pane Windows, Insulated Windows, Screens
- Has fireplace: Yes
- Fireplace features: Den
- Common walls with other units/homes: No Common Walls
Interior area
- Total interior livable area: 2,938 sqft
Property
Parking
- Total spaces: 3
- Parking features: Concrete, Door-Multi, Driveway Level, Driveway, Garage Faces Front, Garage
- Attached garage spaces: 3
Features
- Levels: Two
- Stories: 2
- Entry location: front door
- Patio & porch: Rear Porch, Open, Patio
- Pool features: Community, Association
- Has spa: Yes
- Spa features: Community
- Fencing: Wrought Iron
- Has view: Yes
- View description: Canyon, Hills, Mountain(s)
Lot
- Size: 9,520 Square Feet
- Features: Drip Irrigation/Bubblers, Front Yard, Sprinklers In Rear, Sprinklers In Front, Lawn, Landscaped, Sprinklers Timer, Sprinkler System
Details
- Parcel number: 0288471060000
- Special conditions: Standard
Construction
Type & style
- Home type: SingleFamily
- Property subtype: Single Family Residence
Materials
- Foundation: Slab
Condition
- Turnkey
- New construction: No
- Year built: 1987
Utilities & green energy
- Electric: Photovoltaics Seller Owned
- Sewer: Public Sewer
- Water: Public
- Utilities for property: Cable Available, Electricity Connected, Natural Gas Connected
Community & HOA
Community
- Features: Hiking, Lake, Ravine, Storm Drain(s), Street Lights, Sidewalks, Pool
- Security: Security System
HOA
- Has HOA: Yes
- Amenities included: Clubhouse, Jogging Path, Pool, Spa/Hot Tub, Tennis Court(s), Trail(s)
- HOA fee: $158 monthly
- HOA name: East Highland Ranch HOA
- HOA phone: 213-458-6973
Location
- Region: Highland
Financial & listing details
- Price per square foot: $248/sqft
- Tax assessed value: $729,000
- Annual tax amount: $9,465
- Date on market: 11/14/2024
- Cumulative days on market: 8 days
- Listing terms: Cash,Cash to New Loan,Conventional
Price history
| Date | Event | Price |
|---|---|---|
| 12/20/2024 | Sold | $729,000$248/sqft |
Source:  CRMLS #IG24216175 Report a problem CRMLS #IG24216175 Report a problem | ||
| 12/11/2024 | Pending sale | $729,000$248/sqft |
Source: CRMLS #IG24216175 Report a problem | ||
| 11/25/2024 | Contingent | $729,000$248/sqft |
Source: CRMLS #IG24216175 Report a problem | ||
| 11/14/2024 | Listed for sale | $729,000$248/sqft |
Source: CRMLS #IG24216175 Report a problem | ||
Public tax history
| Year | Property taxes | Tax assessment |
|---|---|---|
| 2025 | $9,465 +63.8% | $729,000 +58.5% |
| 2024 | $5,777 +0.1% | $459,995 +2% |
| 2023 | $5,770 +1.5% | $450,976 +2% |
| 2022 | $5,682 -0.9% | $442,133 +2% |
| 2021 | $5,733 +1.7% | $433,463 +1% |
| 2020 | $5,636 +3.1% | $429,018 +2% |
| 2019 | $5,467 +3.8% | $420,606 +2% |
| 2018 | $5,269 +6% | $412,359 +2% |
| 2017 | $4,973 | $404,274 +2% |
| 2016 | $4,973 +1.2% | $396,347 +1.5% |
| 2015 | $4,915 +0.8% | $390,394 +2% |
| 2014 | $4,878 | $382,746 +0.5% |
| 2013 | -- | $381,017 +2% |
| 2012 | -- | $373,546 +2% |
| 2011 | -- | $366,221 +0.8% |
| 2010 | -- | $363,484 -0.2% |
| 2009 | -- | $364,348 +2% |
| 2008 | -- | $357,204 +2% |
| 2007 | -- | $350,200 +2% |
| 2006 | -- | $343,334 +2% |
| 2005 | -- | $336,602 +2% |
| 2004 | -- | $330,002 +1.9% |
| 2003 | -- | $323,953 +2% |
| 2002 | -- | $317,601 +19.4% |
| 2001 | -- | $265,950 |
| 2000 | -- | $265,950 |
Find assessor info on the county website
Neighborhood: 92346
Nearby homes
- $694,7004 bd3 ba2.9k sqft7128 Amberwood Ln, Highland, CA 92346Off Market
- $670,0004 bd3 ba2.5k sqft7116 Amberwood Ln, Highland, CA 92346Off Market
- $713,5003 bd3 ba2.4k sqft7132 Amberwood Ln, Highland, CA 92346Off Market
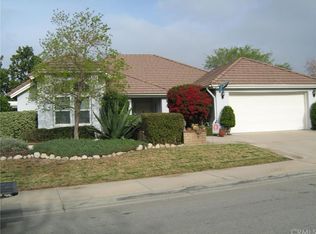
- $585,2004 bd2 ba2.5k sqft7123 Amberwood Ln, Highland, CA 92346Off Market
- $631,0004 bd3 ba2.9k sqft7131 Amberwood Ln, Highland, CA 92346Off Market
- $722,2004 bd3 ba2.9k sqft7088 Cloverhill Dr, Highland, CA 92346Off Market
- $589,7004 bd2 ba2.6k sqft7112 Amberwood Ln, Highland, CA 92346Off Market
- $666,9004 bd3 ba2.9k sqft7148 Amberwood Ln, Highland, CA 92346Off Market
Nearby schools
GreatSchools rating
- 7/10Arroyo Verde Elementary SchoolGrades: K-5Distance: 0.8 mi
- 5/10Beattie Middle SchoolGrades: 6-8Distance: 1.2 mi
- 8/10Citrus Valley High SchoolGrades: 9-12Distance: 3.2 mi
Get a cash offer in 3 minutes
Find out how much your home could sell for in as little as 3 minutes with a no-obligation cash offer.
Estimated market value
$738,300
Get a cash offer in 3 minutes
Find out how much your home could sell for in as little as 3 minutes with a no-obligation cash offer.
Estimated market value
$738,300
- California
- San Bernardino County
- Highland
- 92346
- 7124 Amberwood Ln
Nearby cities
Nearby neighborhoods
Nearby zip codes
Other Highland Topics
