Welcome to this beautifully updated home! This 4-bedroom, 3-bathroom property features porcelain flooring throughout, beautifully updated bathrooms, and a completely renovated kitchen with new cabinetry, granite countertops, and modern finishes. A new roof installed in 2023 adds lasting value and peace of mind. Whether you're relaxing with family or entertaining friends, this home offers the perfect blend of comfort, style, and functionality. Don't miss the opportunity to make this beautiful home yours. Schedule your private showing today!
For sale
Price cut: $10K (10/1)
$269,900
7124 ASHWOOD DRIVE, PORT RICHEY, FL 34668
4beds
1,614sqft
Single Family Residence
Built in 1973
5,773 Square Feet Lot
$269,200 Zestimate®
$167/sqft
$-- HOA
What's special
Modern finishesCompletely renovated kitchenBeautifully updated bathroomsGranite countertopsPorcelain flooring throughoutNew cabinetry
- 61 days
- 289
- 25
Zillow last checked:
Listing updated:
Listed by:
Rosalia Olazabal Hernandez 727-207-1766,
REALTY HUB 407-900-1001
Source: Stellar MLS,MLS#: TB8535811 Originating MLS: Orlando Regional
Originating MLS: Orlando Regional
Facts & features
Interior
Bedrooms & bathrooms
- Bedrooms: 4
- Bathrooms: 3
- Full bathrooms: 3
Primary bedroom
- Features: Built-in Closet
- Level: First
- Area: 400 Square Feet
- Dimensions: 20x20
Bedroom 1
- Features: Built-in Closet
- Level: First
- Area: 196 Square Feet
- Dimensions: 14x14
Kitchen
- Level: First
- Area: 96 Square Feet
- Dimensions: 8x12
Living room
- Level: First
- Area: 266 Square Feet
- Dimensions: 14x19
Heating
- Central
Cooling
- Central Air
Appliances
- Included: Dryer, Electric Water Heater, Range, Refrigerator, Washer
- Laundry: Laundry Room
Features
- Ceiling Fan(s)
- Flooring: Porcelain Tile
- Has fireplace: No
Interior area
- Total structure area: 1,754
- Total interior livable area: 1,614 sqft
Video & virtual tour
Property
Features
- Levels: One
- Stories: 1
- Exterior features: None
Lot
- Size: 5,773 Square Feet
Details
- Parcel number: 102516055A000001910
- Zoning: R4
- Special conditions: None
Construction
Type & style
- Home type: SingleFamily
- Property subtype: Single Family Residence
Materials
- Block
- Foundation: Slab
- Roof: Shingle
Condition
- New construction: No
- Year built: 1973
Utilities & green energy
- Sewer: Public Sewer
- Water: Public
- Utilities for property: Electricity Connected, Sewer Connected, Water Connected
Community & HOA
Community
- Pet fee: $0 monthly
- Subdivision: GULF HIGHLANDS
HOA
- Has HOA: No
Location
- Region: Port Richey
Financial & listing details
- Price per square foot: $167/sqft
- Tax assessed value: $151,913
- Annual tax amount: $2,116
- Date on market: 8/4/2026
- Cumulative days on market: 62 days
- Listing terms: Cash,Conventional,FHA,VA Loan
- Ownership: Fee Simple
- Total actual rent: 0
- Electric utility on property: Yes
- Road surface type: Paved
Estimated market value
$269,200
$256,000 - $283,000
$2,048/mo
Price history
| Date | Event | Price |
|---|---|---|
| 10/1/2026 | Price change | $269,900-3.6%$167/sqft |
Source:  Stellar MLS #TB8535811 Report a problem Stellar MLS #TB8535811 Report a problem | ||
| 9/9/2026 | Price change | $279,900-3.4%$173/sqft |
Source: Stellar MLS #TB8535811 Report a problem | ||
| 8/19/2026 | Price change | $289,900-3.3%$180/sqft |
Source: Stellar MLS #TB8535811 Report a problem | ||
| 8/5/2026 | Listed for sale | $299,900+93.5%$186/sqft |
Source: Stellar MLS #TB8535811 Report a problem | ||
| 7/12/2024 | Listing removed | $155,000-3.1%$96/sqft |
Source: Stellar MLS #U8116079 Report a problem | ||
| 6/7/2021 | Sold | $160,000+3.2%$99/sqft |
Source: Stellar MLS #U8116079 Report a problem | ||
| 4/27/2021 | Pending sale | $155,000$96/sqft |
Source: Stellar MLS #U8116079 Report a problem | ||
| 4/23/2021 | Listed for sale | $155,000$96/sqft |
Source: Stellar MLS #U8116079 Report a problem | ||
| 3/19/2021 | Pending sale | $155,000$96/sqft |
Source: Stellar MLS #U8116079 Report a problem | ||
| 3/16/2021 | Listed for sale | $155,000+780.7%$96/sqft |
Source: Stellar MLS #U8116079 Report a problem | ||
| 8/28/1998 | Sold | $17,600+15.8%$11/sqft |
Source: Public Record Report a problem | ||
| 11/7/1997 | Sold | $15,200$9/sqft |
Source: Public Record Report a problem | ||
Public tax history
| Year | Property taxes | Tax assessment |
|---|---|---|
| 2025 | $2,116 -2.3% | $151,913 -1.4% |
| 2024 | $2,167 -17.3% | $154,028 +7.3% |
| 2023 | $2,619 +25.1% | $143,590 +22.7% |
| 2022 | $2,094 +32.1% | $116,998 +42.6% |
| 2021 | $1,584 +9.4% | $82,040 +10% |
| 2020 | $1,448 +7.2% | $74,590 +10% |
| 2019 | $1,352 | $67,810 +10% |
| 2018 | $1,352 +12.5% | $61,649 +80.7% |
| 2017 | $1,202 +250.7% | $34,120 +4.2% |
| 2016 | $343 +17.7% | $32,731 +0.7% |
| 2015 | $291 +6% | $32,503 -5.6% |
| 2014 | $275 | $34,439 +8.4% |
| 2013 | -- | $31,768 +14.7% |
| 2012 | -- | $27,707 -34.9% |
| 2011 | -- | $42,575 -6% |
| 2010 | -- | $45,297 -23.4% |
| 2009 | -- | $59,144 -13.1% |
| 2008 | -- | $68,043 -31.5% |
| 2007 | -- | $99,310 +5.1% |
| 2006 | -- | $94,493 +34.4% |
| 2005 | -- | $70,331 +21.5% |
| 2004 | -- | $57,862 +13.4% |
| 2003 | -- | $51,029 +12.2% |
| 2002 | -- | $45,472 +12.2% |
| 2000 | -- | $40,513 +2.9% |
| 1999 | -- | $39,378 |
Find assessor info on the county website
Monthly payment
Est. payment
Payment breakdown
Explore the cost of this home by adjusting the details. Changes won't be saved.Climate risks
Neighborhood: 34668
Similar homes
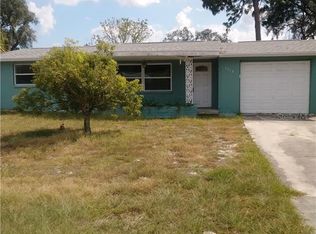
- $269,9004 bd3 ba1.6k sqft7124 Ashwood Dr #1, Port Richey, FL 34668For Sale
 MLS ID #2260458, Rosalia Olazabal Hernandez, Realty Hub. HCMLS
 - $259,0002 bd2 ba1.4k sqft7815 GREYBIRCH TERRACE, PORT RICHEY, FL 34668For Sale
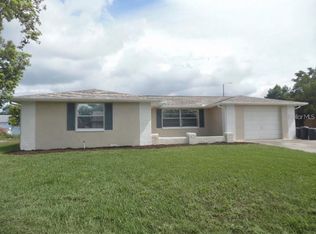
 MLS ID #TB8553381, Margot Yalcin-Reynicke, FUTURE HOME REALTY INC. Stellar MLS
 - $293,0003 bd2 ba1.3k sqft7708 ROSEWOOD DRIVE, PORT RICHEY, FL 34668For Sale
 MLS ID #A4697711, Moe Mossa, SAVVY AVENUE, LLC. Stellar MLS
 - $265,0002 bd2 ba1.4k sqft10424 CHOICE DRIVE, PORT RICHEY, FL 34668For Sale
 MLS ID #TB8526495, Ida Young, KELLER WILLIAMS TAMPA PROPERTIES. Stellar MLS
 - $279,9003 bd2 ba1.2k sqft7438 LAKE FOREST CIRCLE, PORT RICHEY, FL 34668For SaleMLS ID #TB8531773, Raudel Naranjo Suarez, HOMETRUST REALTY GROUP. Stellar MLS
- $240,0002 bd2 ba1.3k sqft11220 ELDERBERRY DRIVE, PORT RICHEY, FL 34668For SaleMLS ID #W7886128, April Solomon, GRI, SELLMORE REALTY CORP.. Stellar MLS
- $289,9002 bd2 ba1.1k sqft9709 LAKESIDE LANE, PORT RICHEY, FL 34668For SaleMLS ID #TB8540658, Veronika Rojas-Matiz, HOME PRIME REALTY LLC. Stellar MLS
- $230,0002 bd2 ba1.3k sqft11414 STANSBERRY DRIVE, PORT RICHEY, FL 34668For SaleMLS ID #TB8539210, Diane Cuglietta, LIPPLY REAL ESTATE. Stellar MLS
- $328,0003 bd2 ba1.4k sqft7904 JUDITH CRESCENT, PORT RICHEY, FL 34668For SaleMLS ID #TB8549190, Jorge Maestre, AVENUE HOMES LLC. Stellar MLS
- $285,0003 bd2 ba1.8k sqft9201 BARRINGTON LANE, PORT RICHEY, FL 34668For SaleMLS ID #TB8485235, Asteropi Tsalickis, PREMIER REALTY CONSULTANTS. Stellar MLS
- $290,0002 bd2 ba1k sqft7423 STAR DUST DRIVE, PORT RICHEY, FL 34668For SaleMLS ID #TB8449919, Irena Castro, PEOPLE'S CHOICE REALTY SVC LLC. Stellar MLS
- $314,9003 bd2 ba1.7k sqft8949 FOREST LAKE DRIVE, PORT RICHEY, FL 34668For SaleMLS ID #W7888643, Dainellys Villacis, FUTURE HOME REALTY. Stellar MLS
- $260,0002 bd2 ba1.5k sqft8020 HUNTERS WHIP ROW, HUDSON, FL 34667For SaleMLS ID #O6415225, Michelle Morrow, REALTY PROS UNLIMITED INC. Stellar MLS
- $249,9002 bd2 ba1.3k sqft5646 QUIST DRIVE, PORT RICHEY, FL 34668For SaleMLS ID #TB8538963, Crystal Littlefield, FLORIDIAN SHORES REALTY LLC. Stellar MLS
- $315,0002 bd2 ba1.4k sqft9236 GRAY FOX, PORT RICHEY, FL 34668For SaleMLS ID #TB8536788, Johanna Yanez Hernandez, HOME PRIME REALTY LLC. Stellar MLS
- $325,0003 bd2 ba1.4k sqft7025 CUTTY SARK DRIVE, PORT RICHEY, FL 34668For SaleMLS ID #W7889331, Jesus Van Der Henst, KELLER WILLIAMS REALTY- PALM HARBOR. Stellar MLS
- $289,0002 bd1 ba1k sqft7220 FOX HOLLOW DRIVE, PORT RICHEY, FL 34668For SaleMLS ID #TB8510548, Chandra Dasrat, QUICKSILVER REAL ESTATE GROUP. Stellar MLS
- $329,9003 bd2 ba1.5k sqft10125 PEOPLES LOOP, PORT RICHEY, FL 34668For SaleMLS ID #W7887320, David Reid, SIRROM REALTY LLC. Stellar MLS
- $215,0003 bd2 ba1.3k sqft6301 SEABREEZE DRIVE, PORT RICHEY, FL 34668For SaleMLS ID #S5150605, Rafael Guanill, WF REALTY CORP.. Stellar MLS
- $260,0003 bd3 ba1.3k sqft8501 HUNTING SADDLE DRIVE, HUDSON, FL 34667For SaleMLS ID #W7873432, Randal Jenkins, FLORIDA REAL ESTATE PARTNERS. Stellar MLS
