Located in the award winning Canyons of Castle Pines, this meticulously maintained 5 bed 5 bath ranch style home sprawls over 4600 sq ft and truly is one of a kind. You will not find a home that is this size and this quality for the price! Upon entering you will immediately be drawn to the incredible engineered hardwood flooring and expansive open concept. A chef's kitchen featuring high end luxury appliances, 6 burner gas stove, quartz countertops, an oversized kitchen island, and built in pantry organization, this kitchen truly is the heart of the home. The first floor living and dining areas feature 12 ft ceilings allowing for an abundance of natural light while also providing overhead lighting which can be controlled via smart switches/smart phone. Take a seat in the lounge area adjacent to the living room and admire the gorgeous stack stone tiled fireplace, the perfect spot to enjoy a quiet morning cup of coffee or an evening cocktail with friends. Just off the main living room you will find access to the outdoor covered patio via a center meet sliding glass door featuring a multi-tier patio and extremely low maintenance backyard complete with enough for room dining al fresco and a lower level gas fire pit. Back inside the main floor also features in ceiling surround sound, two accessory/guest rooms (both with their own private bathrooms), and a home office space that can be closed off via a sliding barn door. Heading downstairs to the finished basement will provide you with another massive open concept living space complete with 2 bedrooms and 1 full bath and a true entertainers wet bar featuring 6 foot standing wine fridge, beverage refrigerator, sink, and tons of cabinet storage as well. What truly makes this home the total package is the community amenities: The Exchange coffee house, resort style pool, and the Canyon House (to be completed end of 2024) featuring a bar/restaurant, fitness center, meeting rooms, and a covered terrace.
Sold for $1,199,999
$1,199,999
7124 Bellcove Trail, Castle Pines, CO 80108
5beds
5,762sqft
Single Family Residence
Built in 2020
8,756 Square Feet Lot
$1,245,500 Zestimate®
$208/sqft
$6,150 Estimated rent
Home value
$1,245,500
$1.17M - $1.33M
$6,150/mo
Zestimate® history
Owner options
List your home for rent
$6,150/mo
Rent Zestimate®
Find your next renter with Zillow Rental Manager. Plus, with online applications, you can quickly screen prospective tenants – for free.
$6,150/mo
Rent Zestimate®
Refinance and save
$5,834/mo
Est. payment
Refinancing to a lower rate could help reduce your monthly payments and save thousands over the life of the loan.
$5,834/mo
Est. payment
Explore your selling options
Work with a Zillow partner agent
Leverage their expertise and Zillow's premium Showcase listings to get your home seen by more buyers.
Get startedList with your own agent
Get your home in front of millions of buyers by listing it on Zillow.
Learn how to do itSell it yourself
Take full control of how buyers see your home on Zillow by listing For Sale by Owner (FSBO).
List your homeWhat's special
Resort style poolHigh end luxury appliancesGas fire pitExchange coffee houseFitness centerMeeting roomsWet bar
Zillow last checked:
Listing updated:
Listed by:
Matthew Schlitt 720-299-2428 mschlitt@livsothebysrealty.com,
LIV Sotheby's International Realty
Bought with:
Samantha Hegedus, 100104045
Colorado Home Realty
Source: REcolorado as distributed by MLS GRID,MLS#: 4295313
Facts & features
Interior
Bedrooms & bathrooms
- Bedrooms: 5
- Bathrooms: 5
- Full bathrooms: 2
- 3/4 bathrooms: 2
- 1/2 bathrooms: 1
- Main level bathrooms: 4
- Main level bedrooms: 3
Primary bedroom
- Level: Main
Bedroom
- Description: Has Its Own Attached Bath And Walk In Closet
- Level: Main
Bedroom
- Description: Has Its Own Attached Bath With Tub/Shower
- Level: Main
Bedroom
- Level: Basement
Bedroom
- Level: Basement
Primary bathroom
- Level: Main
Bathroom
- Description: Powder Bath Off Main Living Room / Kitchen Area
- Level: Main
Bathroom
- Level: Basement
Bathroom
- Level: Main
Bathroom
- Level: Main
Bonus room
- Level: Main
Family room
- Level: Main
Great room
- Level: Basement
Kitchen
- Level: Main
Office
- Description: Window Allows For A Ton Of Natural Light, Great For Meetings. Also Has Barn Door.
- Level: Main
Heating
- Forced Air
Cooling
- Central Air
Appliances
- Included: Bar Fridge, Cooktop, Dishwasher, Disposal, Dryer, Freezer, Gas Water Heater, Humidifier, Microwave, Oven, Range, Range Hood, Refrigerator, Self Cleaning Oven, Washer, Wine Cooler
- Laundry: In Unit
Features
- Ceiling Fan(s), Entrance Foyer, High Ceilings, Kitchen Island, Open Floorplan, Pantry, Primary Suite, Quartz Counters, Smart Thermostat, Smoke Free, Sound System, Vaulted Ceiling(s), Walk-In Closet(s), Wet Bar
- Flooring: Wood
- Basement: Finished,Full,Sump Pump
- Number of fireplaces: 1
- Fireplace features: Gas, Living Room, Outside
Interior area
- Total structure area: 5,762
- Total interior livable area: 5,762 sqft
- Finished area above ground: 2,883
- Finished area below ground: 1,804
Property
Parking
- Total spaces: 3
- Parking features: Garage - Attached
- Attached garage spaces: 3
Features
- Levels: One
- Stories: 1
- Patio & porch: Covered, Patio
- Exterior features: Fire Pit, Gas Valve, Private Yard, Rain Gutters, Smart Irrigation
- Fencing: Full
Lot
- Size: 8,756 Square Feet
- Features: Corner Lot, Irrigated, Landscaped, Master Planned, Sprinklers In Front, Sprinklers In Rear
Details
- Parcel number: R0605985
- Special conditions: Standard
Construction
Type & style
- Home type: SingleFamily
- Architectural style: Mountain Contemporary
- Property subtype: Single Family Residence
Materials
- Frame
- Foundation: Slab
- Roof: Composition
Condition
- New Construction
- New construction: Yes
- Year built: 2020
Details
- Builder name: Shea Homes
Utilities & green energy
- Sewer: Public Sewer
Community & HOA
Community
- Security: Carbon Monoxide Detector(s), Video Doorbell
- Subdivision: The Canyons
HOA
- Has HOA: Yes
- Amenities included: Clubhouse, Fitness Center, Park, Playground, Pool, Spa/Hot Tub, Trail(s)
- Services included: Reserve Fund, Maintenance Grounds, Recycling, Road Maintenance, Sewer, Trash
- HOA fee: $141 monthly
- HOA name: Canyons HOA
- HOA phone: 303-482-2213
- Second HOA fee: $30 monthly
- Second HOA name: The Canyons Metro District
- Second HOA phone: 303-482-2213
Location
- Region: Castle Pines
Financial & listing details
- Price per square foot: $208/sqft
- Tax assessed value: $1,147,889
- Annual tax amount: $12,829
- Date on market: 4/4/2024
- Listing terms: Cash,Conventional,Jumbo,VA Loan
- Exclusions: Seller`s Personal Property, Refrigerator In Garage, Detached Shelving In Garage, Curtains Currently Located In First Floor Office, Plantar Boxes In Both Front And Back Yard, Patio Furniture, Gas Bbq Grill, Sonos Soundbar And Subwoofer.
- Ownership: Corporation/Trust
Price history
| Date | Event | Price |
|---|---|---|
| 8/6/2024 | Sold | $1,199,999$208/sqft |
Source:  REcolorado as distributed by MLS GRID #4295313 Report a problem REcolorado as distributed by MLS GRID #4295313 Report a problem | ||
| 7/16/2024 | Pending sale | $1,199,999$208/sqft |
Source: REcolorado as distributed by MLS GRID #4295313 Report a problem | ||
| 7/6/2024 | Price change | $1,199,999-4%$208/sqft |
Source: REcolorado as distributed by MLS GRID #4295313 Report a problem | ||
| 6/24/2024 | Price change | $1,249,990-2%$217/sqft |
Source: REcolorado as distributed by MLS GRID #4295313 Report a problem | ||
| 6/11/2024 | Listed for sale | $1,275,000$221/sqft |
Source: REcolorado as distributed by MLS GRID #4295313 Report a problem | ||
| 5/12/2024 | Pending sale | $1,275,000$221/sqft |
Source: REcolorado as distributed by MLS GRID #4295313 Report a problem | ||
| 4/10/2024 | Listed for sale | $1,275,000+56.2%$221/sqft |
Source: REcolorado as distributed by MLS GRID #4295313 Report a problem | ||
| 10/6/2020 | Sold | $816,427+0.2%$142/sqft |
Source: Public Record Report a problem | ||
| 9/3/2020 | Pending sale | $814,900$141/sqft |
Source: RE/MAX Masters Millennium #7126933 Report a problem | ||
| 7/10/2020 | Price change | $814,900-0.6%$141/sqft |
Source: Shea Homes-Family Report a problem | ||
| 6/12/2020 | Price change | $819,900-1.2%$142/sqft |
Source: Shea Homes-Family Report a problem | ||
| 5/13/2020 | Price change | $829,900-0.6%$144/sqft |
Source: Shea Homes-Family Report a problem | ||
| 3/17/2020 | Listed for sale | $834,900$145/sqft |
Source: Shea Homes-Family Report a problem | ||
Public tax history
| Year | Property taxes | Tax assessment |
|---|---|---|
| 2025 | $12,486 -2.7% | $71,750 -8.7% |
| 2024 | $12,829 +51.2% | $78,610 -1% |
| 2023 | $8,484 -4.3% | $79,380 +53.2% |
| 2022 | $8,863 | $51,830 -2.8% |
| 2021 | -- | $53,330 +72.8% |
| 2020 | $5,163 | $30,870 |
| 2019 | -- | -- |
Find assessor info on the county website
Neighborhood: 80108
Nearby homes
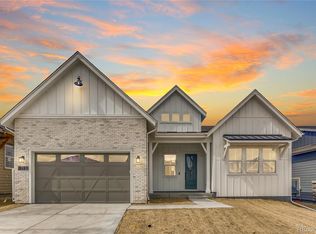
- $959,1002 bd3 ba5.1k sqft7132 Bellcove Trl, Castle Pines, CO 80108Off Market
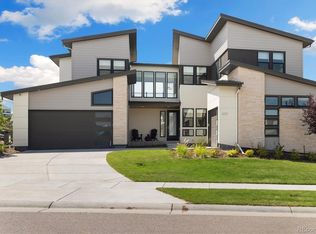
- $1,675,0005 bd7 ba6.9k sqft2221 Rim Ridge Dr, Castle Pines, CO 80108Sold
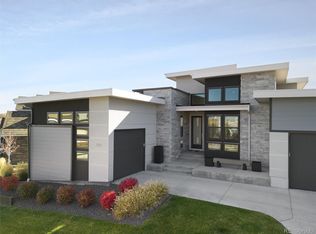
- $1,975,0004 bd4 ba5.8k sqft2212 Rim Ridge Dr, Castle Pines, CO 80108Sold
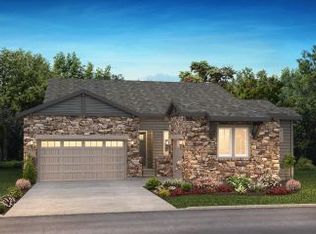
- $942,7002 bd3 ba2.4k sqft7138 Bellcove Trl, Castle Pines, CO 80108Off Market
- $2,002,1005 bd6 ba4.6k sqft2202 Rim Ridge Dr, Castle Pines, CO 80108Off Market
- $1,631,7003 bd4 ba3k sqft2225 Rim Ridge Dr, Castle Pines, CO 80108Off Market
- $1,082,7004 bd4 ba4k sqft7125 Bellcove Trl, Castle Pines, CO 80108Off Market
- $1,525,0007 bd7 ba6.8k sqft2230 Rim Ridge Dr, Castle Pines, CO 80108Sold
Nearby schools
GreatSchools rating
- 8/10Timber Trail Elementary SchoolGrades: PK-5Distance: 2.9 mi
- 8/10Rocky Heights Middle SchoolGrades: 6-8Distance: 5.3 mi
- 9/10Rock Canyon High SchoolGrades: 9-12Distance: 5.5 mi
Schools provided by the listing agent
- Elementary: Timber Trail
- Middle: Rocky Heights
- High: Rock Canyon
- District: Douglas RE-1
Source: REcolorado as distributed by MLS GRID. This data may not be complete. We recommend contacting the local school district to confirm school assignments for this home.
Get a cash offer in 3 minutes
Find out how much your home could sell for in as little as 3 minutes with a no-obligation cash offer.
Estimated market value
$1,245,500
Get a cash offer in 3 minutes
Find out how much your home could sell for in as little as 3 minutes with a no-obligation cash offer.
Estimated market value
$1,245,500
- Colorado
- Douglas County
- Castle Pines
- 80108
- 7124 Bellcove Trail
Nearby cities
Nearby zip codes
Other Castle Pines Topics
