OPEN HOUSE SAT. 8/22 1:00-3:00 **** DFL…. NOW IS YOUR CHANCE TO GRAB IT - SELLERS ARE READY FOR A QUICK CLOSING!!!! ****
VERY WELL CARED FOR HOME! LITERALLY TURN-KEY!! CENTRAL AIR, HOT WATER TANK & FURNACE ONLY 2 1/2 YEARS OLD, NEWER KITCHEN, FIRST FLOOR BEDROOM; TWO BEDROOMS UPSTAIRS, HUGE BACKYARD-FULLY FENCED; ATTACHED GARAGE; INCLUDES ALL APPLIANCES & WINDOW TREATMENTS; CLOSE TO HIGHWAYS, THRUWAY, GROCERY STORES, GYMS, GAS STATIONS, BUS ROUTE, ETC. THIS IS A MUST SEE-EASY TO SHOW. MAKE YOUR APPOINTMENT TODAY!
Pending
$224,900
7124 Buckley Rd, Liverpool, NY 13088
3beds
1,176sqft
Single Family Residence
Built in 1951
10,454 Square Feet Lot
$-- Zestimate®
$191/sqft
$-- HOA
What's special
Central airTwo bedrooms upstairsFirst floor bedroomAttached garageHuge backyard-fully fencedNewer kitchen
- 93 days
- 553
- 21
Zillow last checked:
Listing updated:
Listed by:
Howard Hanna Real Estate 315-458-9100,
Kathryn Antonacci 315-450-1015
Source: NYSAMLSs,MLS#: S1692436 Originating MLS: Syracuse
Originating MLS: SyracuseFacts & features
Interior
Bedrooms & bathrooms
- Bedrooms: 3
- Bathrooms: 1
- Full bathrooms: 1
- Main level bathrooms: 1
- Main level bedrooms: 1
Bedroom 1
- Level: First
Bedroom 2
- Level: Second
Bedroom 3
- Level: Second
Basement
- Level: Basement
Dining room
- Level: First
Family room
- Level: First
Kitchen
- Level: First
Laundry
- Level: Basement
Heating
- Gas, Hot Water
Cooling
- Central Air
Appliances
- Included: Dryer, Dishwasher, Gas Oven, Gas Range, Gas Water Heater, Microwave, Refrigerator, Washer
- Laundry: In Basement
Features
- Separate/Formal Dining Room, Pull Down Attic Stairs, Bedroom on Main Level
- Flooring: Carpet, Hardwood, Varies
- Basement: Full
- Attic: Pull Down Stairs
- Has fireplace: No
Interior area
- Total structure area: 1,176
- Total interior livable area: 1,176 sqft
Video & virtual tour
Property
Parking
- Total spaces: 1
- Parking features: Attached, Garage, Garage Door Opener
- Attached garage spaces: 1
Features
- Levels: Two
- Stories: 2
- Patio & porch: Patio
- Exterior features: Blacktop Driveway, Fully Fenced, Patio
- Fencing: Full
Lot
- Size: 10,454 Square Feet
- Dimensions: 61 x 177
- Features: Rectangular, Rectangular Lot, Residential Lot
Details
- Additional structures: Shed(s), Storage
- Parcel number: 31488904400000010250000000
- Special conditions: Standard
Construction
Type & style
- Home type: SingleFamily
- Architectural style: Cape Cod
- Property subtype: Single Family Residence
Materials
- Vinyl Siding
- Foundation: Block
- Roof: Shingle
Condition
- Resale
- Year built: 1951
Utilities & green energy
- Sewer: Connected
- Water: Connected, Public
- Utilities for property: Cable Available, Electricity Connected, Sewer Connected, Water Connected
Community & HOA
Community
- Subdivision: Town/Salina
HOA
- Amenities included: None
Location
- Region: Liverpool
Financial & listing details
- Price per square foot: $191/sqft
- Tax assessed value: $117,500
- Annual tax amount: $4,259
- Date on market: 6/20/2026
- Cumulative days on market: 37 days
- Listing terms: Cash,Conventional,FHA,VA Loan
Estimated market value
Not available
Estimated sales range
Not available
Not available
Price history
| Date | Event | Price |
|---|---|---|
| 8/27/2026 | Pending sale | $224,900$191/sqft |
Source:  NYSAMLSs #S1692436 Report a problem NYSAMLSs #S1692436 Report a problem | ||
| 8/19/2026 | Listed for sale | $224,900$191/sqft |
Source: NYSAMLSs #S1692436 Report a problem | ||
| 6/24/2026 | Pending sale | $224,900$191/sqft |
Source: NYSAMLSs #S1692436 Report a problem | ||
| 6/20/2026 | Listed for sale | $224,900+246%$191/sqft |
Source: NYSAMLSs #S1692436 Report a problem | ||
| 11/1/1989 | Sold | $65,000$55/sqft |
Source: Agent Provided Report a problem | ||
Public tax history
| Year | Property taxes | Tax assessment |
|---|---|---|
| 2025 | -- | $114,100 |
| 2024 | -- | $114,100 |
| 2023 | -- | $114,100 |
| 2022 | -- | $114,100 +10% |
| 2021 | -- | $103,700 +8% |
| 2020 | -- | $96,000 |
| 2019 | -- | $96,000 |
| 2018 | -- | $96,000 |
| 2017 | $3,628 +110.6% | $96,000 |
| 2016 | $1,723 | $96,000 |
| 2015 | -- | $96,000 |
| 2014 | -- | $96,000 |
| 2013 | -- | $96,000 |
| 2012 | -- | $96,000 |
| 2011 | -- | $96,000 |
| 2010 | -- | $96,000 -1% |
| 2009 | -- | $97,000 |
| 2008 | -- | $97,000 +6% |
| 2007 | -- | $91,500 +8.9% |
| 2006 | -- | $84,000 +9.1% |
| 2005 | -- | $77,000 +4.1% |
| 2004 | -- | $74,000 +2.8% |
| 2003 | -- | $72,000 +3.3% |
| 2002 | -- | $69,700 |
| 2001 | -- | $69,700 |
| 2000 | -- | $69,700 |
Find assessor info on the county website
Monthly payment
Climate risks
Neighborhood: 13088
Nearby schools
Schools provided by the listing agent
- High: Liverpool High
- District: Liverpool
Source: NYSAMLSs. This data may not be complete. We recommend contacting the local school district to confirm school assignments for this home.
Similar homes
- $228,0003 bd2 ba1.4k sqft308 Electronics Pkwy, Liverpool, NY 13088For Sale

 MLS ID #S1683423, Tonya Britton, Listing by: Empire Realty Group. NYSAMLSs
 - $224,9003 bd1 ba1.3k sqft7187 Willow Rd, North Syracuse, NY 13212For Sale
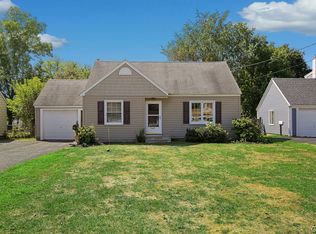 MLS ID #S1710518, Robin Curtis, Listing by: Hunt Real Estate ERA. NYSAMLSs
 - $219,9003 bd1 ba1k sqft315 Russell Ave, Liverpool, NY 13088For Sale
 MLS ID #S1705874, Glenn Riemenschneider, Listing by: eXp Realty. NYSAMLSs
 - $239,9003 bd2 ba1.3k sqft305 Hanover Ave, Liverpool, NY 13088For Sale
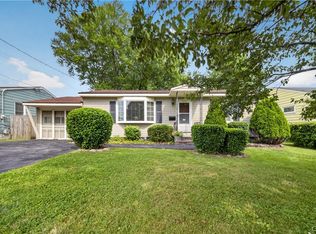 MLS ID #S1700672, Courtney Casey, Listing by: Hunt Real Estate ERA. NYSAMLSs
 - $209,9003 bd1 ba1.2k sqft8 Homeland Rd, North Syracuse, NY 13212For SaleMLS ID #S1713089, Mark Bell Jr., Listing by: Bell Home Team. NYSAMLSs
- $229,9003 bd1 ba1.3k sqft5617 State Route 31, Cicero, NY 13039For SaleMLS ID #S1712892, Cheri Scicchitano, Listing by: Acropolis Realty Group LLC. NYSAMLSs
- $249,0003 bd1 ba936 sqft605 Chestnut St, North Syracuse, NY 13212For SaleMLS ID #S1712010, Nello J. Mastracco, Listing by: Bell Home Team. NYSAMLSs
- $219,9003 bd2 ba1.5k sqft428 Garden City Dr, Syracuse, NY 13211For SaleMLS ID #S1697725, Kurt Wossner, Listing by: World United Realty Inc.. NYSAMLSs
- $239,9993 bd2 ba1.5k sqft5884 Gillette Rd, Cicero, NY 13039For SaleMLS ID #S1713893, Donald Romano, Listing by: Integrated Real Estate Ser LLC. NYSAMLSs
- $219,9004 bd2 ba1.3k sqft1249 Tulip St, Liverpool, NY 13090For SaleMLS ID #S1709530, Rebecca Babcock, Listing by: Coldwell Banker Prime Prop,Inc. NYSAMLSs
- $234,9003 bd2 ba1.2k sqft7306 Greenbriar Rd, North Syracuse, NY 13212For SaleMLS ID #S1714243, Alicia McMahon, Listing by: Hunt Real Estate ERA. NYSAMLSs
- $229,0003 bd2 ba1.3k sqft117 Brandon Rd, East Syracuse, NY 13057For SaleMLS ID #S1709593, David Falge, Listing by: Limestone Creek Properties LLC. NYSAMLSs
- $219,9003 bd1 ba915 sqft58 Van Ness Rd S, Baldwinsville, NY 13027For SaleMLS ID #S1712170, Kaylie O'Connor, Listing by: Kirnan Real Estate. NYSAMLSs
- $260,0003 bd2 ba1.1k sqft226 Chestnut St, North Syracuse, NY 13212For SaleMLS ID #S1712911, Gail M. Brewer, Listing by: Coldwell Banker Prime Properti. NYSAMLSs
- $284,9003 bd1 ba1.2k sqft7388 Oakpost Rd, Liverpool, NY 13088For SaleMLS ID #S1707332, Benjamin DiBlasi, Listing by: NextHome CNY Realty. NYSAMLSs
- $209,9002 bd2 ba1.2k sqft120 Peck Ave, Syracuse, NY 13206For SaleMLS ID #S1716594, Joseph Calaprico, Listing by: The O'Hara Group. NYSAMLSs
- $229,9003 bd2 ba992 sqft236 Burns Ave, Syracuse, NY 13206For SaleMLS ID #S1704485, Giuseppe Zavaglia, Listing by: Howard Hanna Real Estate. NYSAMLSs
- $184,9004 bd2 ba1.3k sqft317 Leonard St, Syracuse, NY 13211For SaleMLS ID #S1708565, Julie A Rizzo, Listing by: Candy Costa Real Estate LLC. NYSAMLSs
- $219,0003 bd1 ba1.1k sqft13 Kibbie Lake Rd, Constantia, NY 13044For SaleMLS ID #S1715346, Amber Perkins, Listing by: Scripa Group, LLC. NYSAMLSs
- $189,9003 bd1 ba923 sqft250 Martin St, Syracuse, NY 13208For SaleMLS ID #S1704791, Jacob Kippen, Listing by: Rooftop Realty Group LLC. NYSAMLSs
